Shoeburyness
Gunners Park bungalows to Garrison-edge estates
How the town's bungalows, 1930s semis and newer estate houses each take a rooflight, and what keeps the room warm afterwards.
01Streets
Four kinds of roof at the end of the c2c line
Shoeburyness is where the Southend side of Essex runs out of land, and its houses split into groups that each want something different from a rooflight.
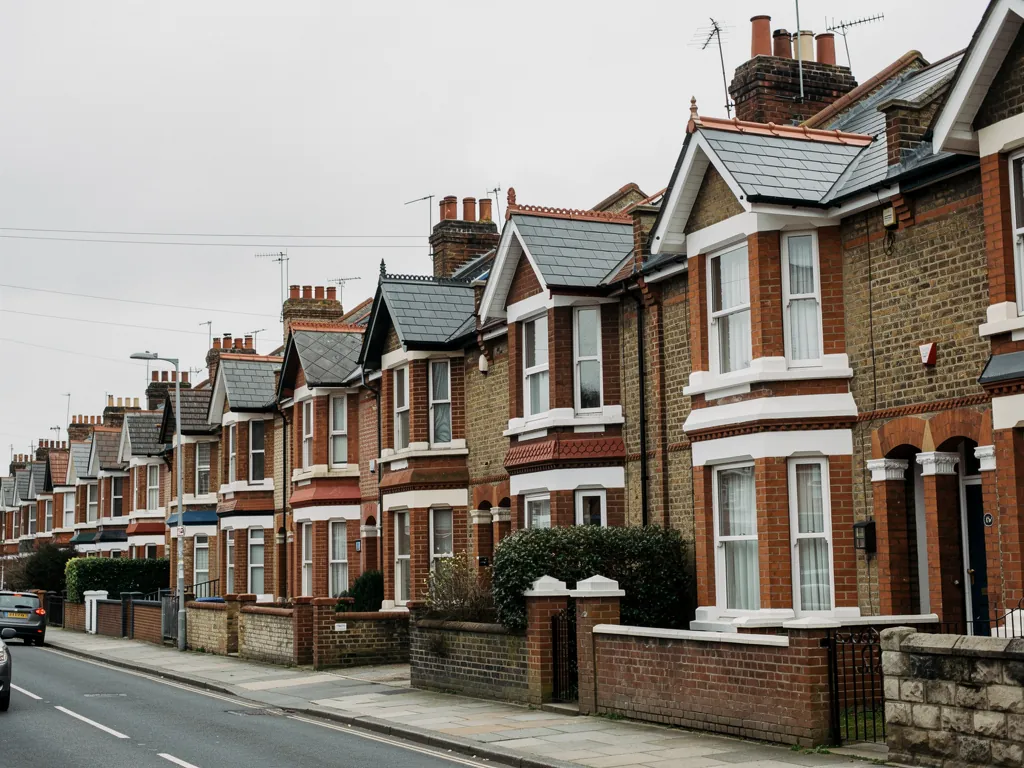
The town sits at the far south-east tip of the Essex coast, with the Thames estuary on one side and the old army ground of Gunners Park on the other. The railway ends here. That shapes the housing, because a terminus town grew in layers: military buildings first, then terraces for the people who worked around them, then 1930s semis, then the bungalow and estate building of the post-war decades, then the newer homes that fill in the gaps.
For rooflight installation in Shoeburyness, the layer you live in tells us most of what we need before we climb a ladder. A bungalow has a roof you can reach from the garden and a loft you could convert. A 1930s semi has a rear slope that never gets used. A newer estate house has a tidy roof with a thin skin of insulation. The Garrison conversions have their own rules, and we come to them below.
This table is how we sort a Shoeburyness job at the first phone call. It changes once we are on site.
| Home type | Likely rooflight | First heat question |
|---|---|---|
| Post-war bungalow | Roof window for a loft room, or a flat rooflight over a dark hall | How much insulation sits above the ceiling |
| 1930s semi or terrace | Rear-slope roof window, or a lantern on a rear extension | Whether the back addition has a cold flat roof |
| Newer estate house | Landing skylight or loft-room window | Thickness of the roof insulation already there |
| Garrison-area conversion | Decided with the council first | Frame depth against historic rafters |
02Council
Southend-on-Sea City Council decides, not Basildon
Shoeburyness is part of the city of Southend-on-Sea, so every planning question goes to Southend-on-Sea City Council rather than to the council that covers our own Basildon base.
People sometimes assume the authority is the nearest one on the map. It is not. Southend became a city in 2022, and Shoeburyness is one of the districts inside it. For a standard house on an ordinary road, a rear roof window is normally a permitted development question, and our skylight planning permission guide covers the general position.
The old Garrison is the part of town where we slow down. It holds historic military buildings and newer housing built among them, and some of those buildings are listed. A listed building always needs consent before the roof is touched. For anything near the Garrison, Gunners Park or the seafront, we ask you to check your exact address with the council before we draw up a quote, because the rules can differ from one street to the next.
03Bungalows
Post-war bungalows with a dark hall and a spare loft
Bungalows are where a Shoeburyness rooflight does the most good, because a single-storey house has plenty of roof and very little daylight in the middle of the plan.
A bungalow hall or inner corridor has no outside wall, so it relies on borrowed light through doors. A flat or sloping rooflight above it changes the whole house at once. The usual way to do it is a compact unit set into the ceiling, with a short insulated shaft linking the roof to the ceiling below. If your hall is long, a slim pair of units works better than one big one.
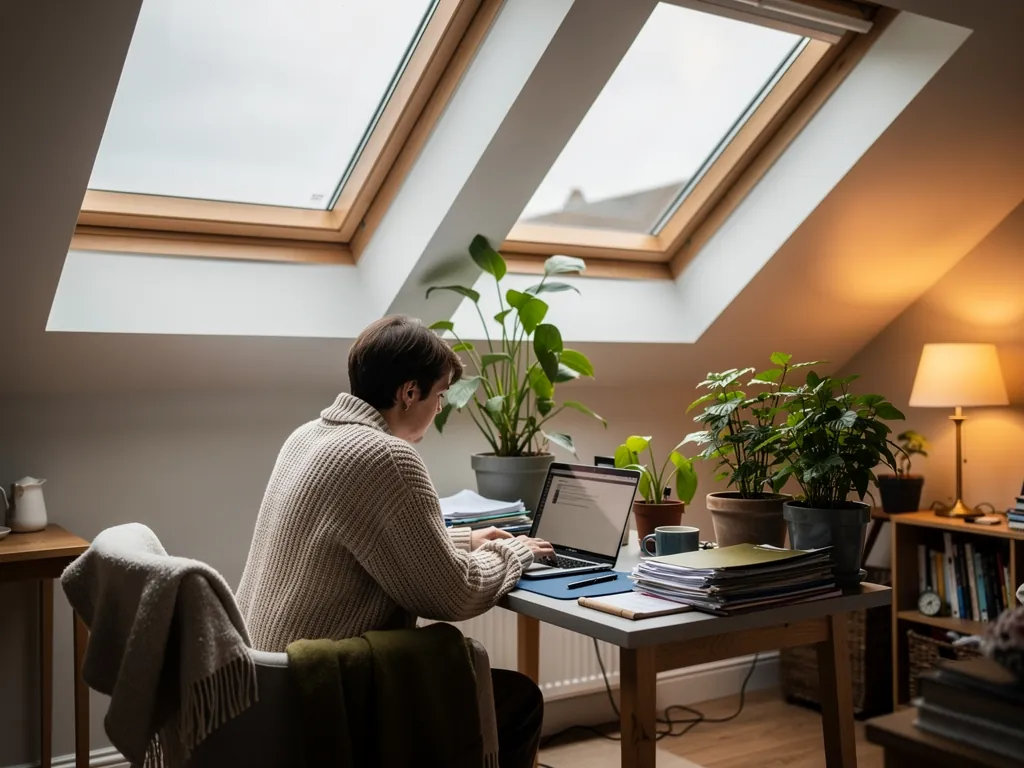
Then there is the loft. Many bungalows have a roof void tall enough for a bedroom or study. Fitting a roof window for a loft conversion brings in daylight and a proper way to open the room to fresh air. It also lets you check the insulation while the roof is open and bring it up to a decent standard.
Hall rooflight on a flat ceiling
A fixed unit over the hall keeps the glass area small and the heat loss small with it. It is the simplest fix for a dim middle, and it needs no change to the room above.
Roof window in a converted loft
A larger opening for a room you will sit in, so the frame, collar and lining carry more weight in the decision. It can open for air, and it brings a real bedroom or office into use.
04Extensions
1930s semis and the flat-roofed room at the back
The semis and terraces from the early and middle twentieth century have often grown a single-storey kitchen at the back, and that extension is rarely as bright as the plan suggested.
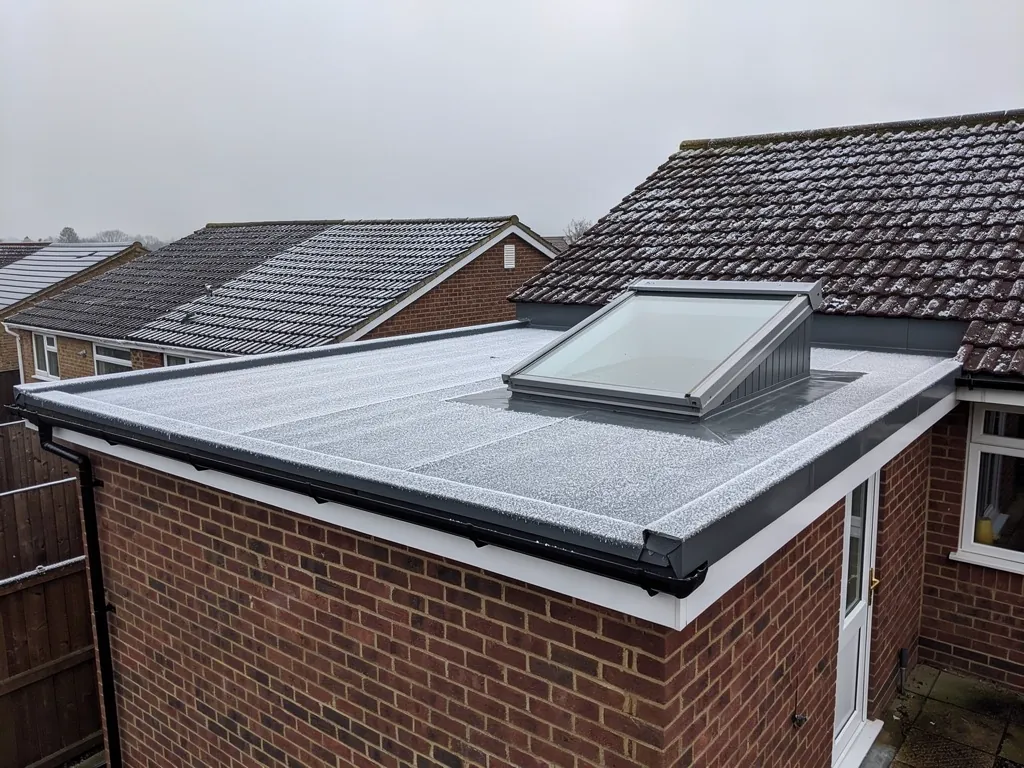
The classic layout is a narrow rear kitchen, perhaps with a utility behind it, under a flat roof added decades later. Its insulation was set by the rules of the day and it can feel colder than the rest of the house. Putting glass into that roof sounds like it should make things worse. Done properly, it does the opposite, because the roof is opened up and rebuilt around the new frame.
The key is the kerb, which is the raised frame that the glass sits on. We make it a deep, insulated upstand, and the roof covering is dressed up to meet it. Then the glass itself is chosen for its heat performance, with a warm-edge spacer between the panes. Browse our flat roof rooflights for the options, or our roof lanterns if the room is wide enough to want height.
- Measure the room from the cooker or the table, not from the wall, so the glass sits over where you actually stand.
- Ask for the kerb height and insulation in writing, not just the glass spec.
- Decide on a fixed or opening unit before the quote, since opening units need more specifying and wiring.
- Think about the south and west sides of the roof if the room gets hot on summer afternoons.
- Agree the finish round the inside edge so the ceiling meets the reveal cleanly.
05Estate homes
Newer estates, landings and the loft-room window
Newer housing in and around Shoeburyness is built to tighter insulation standards than the old stock, but it still has dark landings and unfinished loft space.
Modern estate houses tend to have a shallow roof pitch, small windows on the stairs and a loft full of trusses. A stair landing is usually the darkest spot in the house. A skylight above it throws daylight down the stairwell and brightens the rooms off it. Because the roof is already well insulated, the new frame needs to match that standard, not undo it.
If you want a loft room, remember that trusses are different from old cut rafters, and the engineering is different too. We look at the structure with you at the free survey and say plainly whether a window is a simple job or one that needs a structural adviser first. For heat, our energy-efficient rooflights page explains the glazing choices in more depth.
At the end of the c2c line the estuary wind finds every gap, so the join round a frame matters more than the glass in it.
06Estuary
Wind off the Thames estuary and what it does to heat
Shoeburyness sits on open, flat ground beside the estuary, and a steady wind takes warmth away from any thin spot in a roof.
Houses here do not have the tree cover or the neighbouring terraces that shelter a town further inland. That makes air tightness around a frame matter more. A gap that would go unnoticed behind a hedge shows up as a draught line on a windy January day. So we spend our effort on the join between the frame and the roof, which is where heat escapes.
A glass unit is rated by its U-value, in W/m²K, which tells you how many watts escape through every square metre per degree of temperature gap. The lower the number, the better. These are standard figures for the kind of glazing we talk about at survey.
- 1.4W/m²K, where a decent double glazed rooflight sits
- 1.0W/m²K or a little under, for a triple glazed unit
- 18road miles from our Basildon base to Shoeburyness
- 10years on our workmanship guarantee
07Booking
From Basildon to your door by the A127
We come to Shoeburyness from Basildon, about 18 road miles away, and the same team does the survey and the fitting.
The trip is mostly the A127 down towards Southend and then across the city to the far end. The end of the line has a different feel from the middle of town, so we plan parking, deliveries and any access equipment ahead of the day. Cutting a new opening, or putting in a complete new rooflight with its frame, counts as notifiable building work, and the Building Control notification is something we take care of when it applies. Our Building Regulations answer explains the detail.
While we are out here we also cover Southend-on-Sea itself, Great Wakering just up the road, and Canvey Island further west. You can read about the firm on the Radiant Skylights homepage.
- Send a few details and a photo or two through the quote form or on WhatsApp.
- We visit for a free survey, looking in the loft or on the extension roof.
- Your written quote prices the window unit, the upstand it sits on, and the finish inside the shaft as separate lines.
- Our team fits the rooflight with floors and furniture covered, then finishes the inside.
- The notification goes in where needed and your 10-year guarantee comes in writing.
Shoeburyness homeowners on rooflights and skylights
Which council do I ask about planning in Shoeburyness?
Southend-on-Sea City Council. Shoeburyness is inside the city, so it is the planning authority. Our planning guide covers the general rules before you call.
Can a bungalow hall get a skylight without losing heat?
Yes. A small, well-insulated unit with a warm-edge sealed pane and an insulated shaft keeps the loss low, and the daylight it adds changes how the whole house feels.
Does the estuary wind make a difference to a new rooflight?
Yes. Shoeburyness is open, flat ground with little tree cover, so a gap that goes unnoticed behind a hedge shows up as a draught line in winter. We put our effort into the join between frame and roof.
I live near the Garrison. Is that a problem?
It may be. Some buildings there are listed, and listed buildings need consent. Check with the council first and we will work to what it says.
Do you cover Shoeburyness for loft room windows?
We do. See our roof windows page, then send the quote form and we will arrange a free survey.