Wickford
Wickford roofs, one at a time
How older terraces, plotland bungalows and estate extensions each take a skylight, and what keeps the room warm afterwards.
01Streets
Four kinds of Wickford roof, four different jobs
Wickford grew in layers, and the layer your house belongs to tells us what we need to know before we climb a ladder.
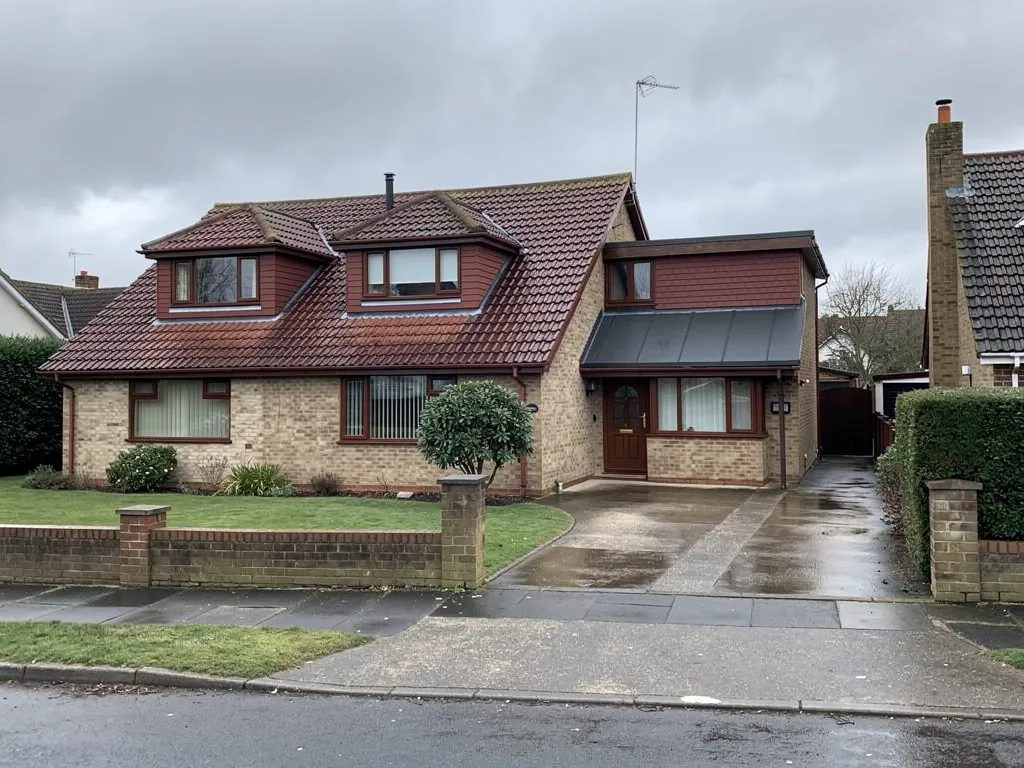
Near the station and the High Street you find older brick terraces and semis with tiled pitched roofs. Out towards the edges there are bungalows that began life as plotland holiday homes and were later lived in all year, then stretched and re-roofed. In between sit the post-war and 1960s to 1980s estates, with their flat-roofed garages and rear extensions. Newer streets add the modern box-shaped house, tight on space and long on plasterboard ceilings.
Skylight installation in Wickford is rarely about picking a nice window. It is about matching a type of glass to the roof underneath and then making sure the join is warm. Here is how the four layers line up.
| Roof type | Best glass | Thing to check |
|---|---|---|
| Older terrace or semi | Roof window in the rear slope | How deep the rafters are |
| Plotland-era bungalow | Roof windows or a sun tunnel | Whether the loft is boarded or insulated |
| Estate house with flat extension | Flat rooflight or small lantern | The age of the flat roof covering |
| Modern estate home | Roof window above the stairs | Truss layout across the loft |
02Bungalows
The bungalow with a loft nobody uses
Single-storey homes on the edges of Wickford can have a big, dark roof space above a perfectly good house, and a rooflight can put that space to work.
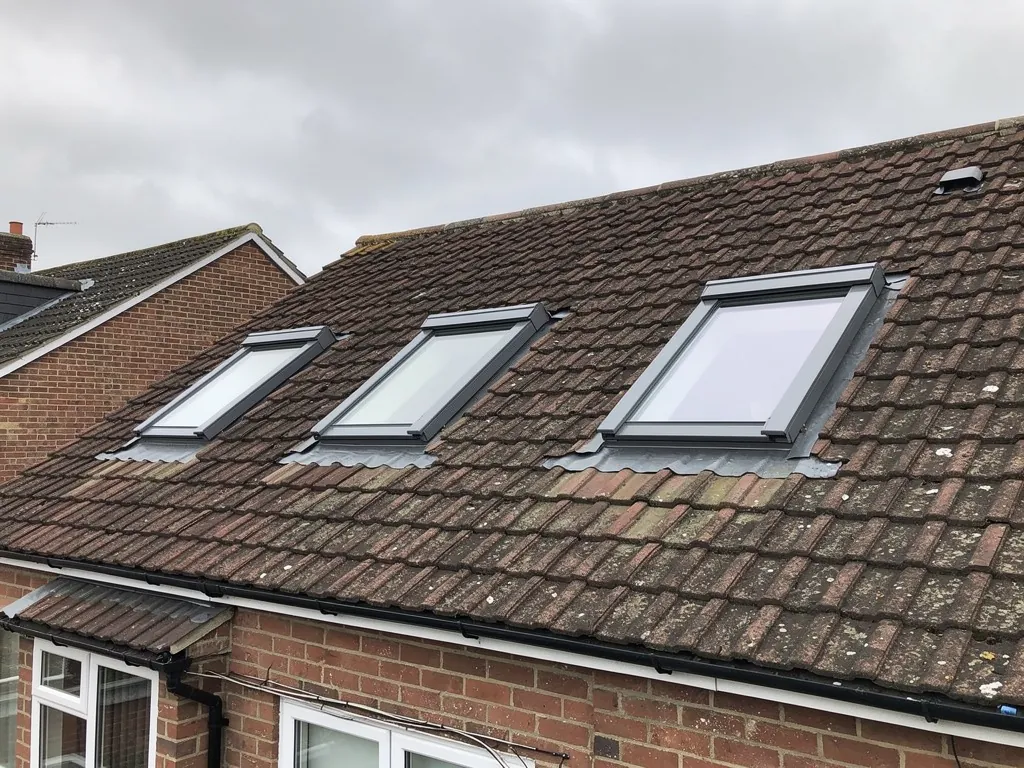
A bungalow that started small has usually been added to once or twice. The hall ends up windowless, the middle bedroom borrows its light from a corridor and the loft above is empty. There are two simple ways to bring daylight down. A roof window goes in where there is a room to light, and a sun tunnel (a mirrored tube that carries daylight from a small dome on the roof down to a ceiling diffuser) handles the hall or bathroom where a full window will not fit.
Both lose heat if they are fitted badly. A tube that passes through a cold loft needs insulation wrapped round it, and a window in a low slope needs its frame set into the roof insulation, not above it. Those are the two details we look at first.
Roof window in a loft bedroom
Gives a proper room with fresh air and a place to stand at the glass. It needs the loft to have enough height and a floor, so we measure that on the survey before anyone talks about glazing.
Sun tunnel for a windowless hall
Gives daylight to a space with no room above it to work with. It is much smaller and easier to heat around, but it cannot give you a view or ventilation.
03Flat roofs
Flat-roofed extensions that are bright but cold
A rear kitchen or sitting room under a flat roof is a familiar Wickford addition, and the glass in it decides whether the room is a pleasure in January.
The original flat roof was often built when double glazing was a luxury and loft insulation was an afterthought. It may have a single skin rooflight, a plastic dome or no glass at all. Putting new glass in an old build-up without fixing the layers around it simply moves the cold spot.
Older flat roofs also tend to have thin insulation, sometimes none at all, so a new rooflight is often the moment to look at what lies under the covering. We lift only what we need to, bring the build-up up to the kerb and make sure the seal at the edge is continuous.
We use a flat roof rooflight on an insulated kerb (the raised frame that carries the glass above the roof surface). Where a wider extension wants height and a feeling of space, a roof lantern on an upstand does the job. Either way the glass should be sized to the table or the worktop it serves.
04Council
What Basildon Borough Council needs to hear from you
Wickford sits in Basildon Borough, so Basildon Borough Council is the planning authority for every house in town.
Many Wickford houses are ordinary family homes without special designations, and for those the general rules apply. We have written them out once, in the skylight planning permission guide, so this page does not repeat them and risk saying something stale. Flats and maisonettes are treated differently, and so are listed buildings, which always need listed building consent.
If you are not sure whether your road has a direction attached to it, ask the council before you sign anything. We will tell you what to ask for, and we will not start on a roof until the answer is in.
- Your full address, with the postcode.
- Whether the house is a flat, a maisonette, listed or none of those.
- Which slope the glass goes on, and whether it faces the road.
- A rough size and position for each rooflight.
- Any extension plans that might already have permission on file.
05Home working
The back bedroom that became an office
Wickford is a commuter town with a rail line towards London, and plenty of its spare bedrooms now double as desks.
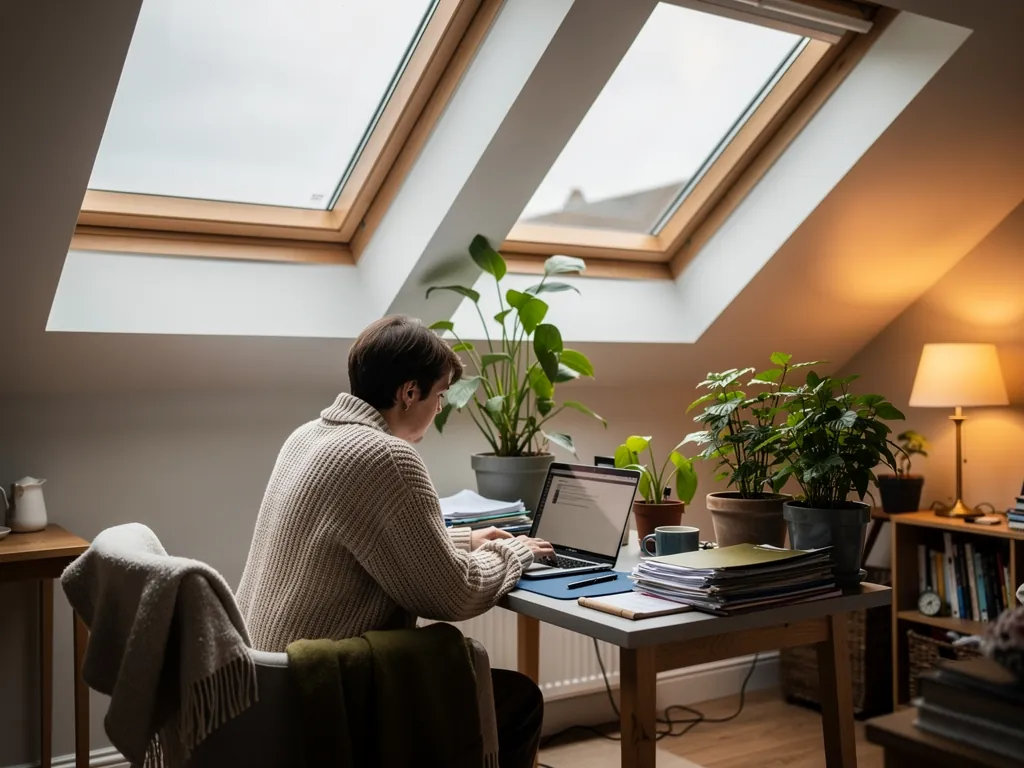
Wickford station is on the Shenfield to Southend line, with trains to Liverpool Street, and it is the junction for the Crouch Valley branch to Southminster, so people in town know the cost of a long day. Those who now work at home have turned a small bedroom into an office, and a small bedroom with a poor window feels smaller still. A roof window can change the room without changing the house's footprint, and on a grey winter afternoon it puts daylight on the desk instead of a bulb.
It also helps to think about where the screen is. Glass directly behind a monitor can give glare, while glass above and to one side gives a soft, even light. We talk through the desk position on the survey so the window goes where it helps and not where it simply fits.
Warmth is the sticking point. Sitting still at a desk, you notice a cold shoulder or a draught from the glass far sooner than you would while moving about. That is why we choose the glazing, the warm-edge spacer and the lining together.
Where the Crouch Valley branch leaves the main line, a spare bedroom now doubles as the office, and the glass above that desk has to stay comfortable all day.
06New estates
Modern Wickford homes with a landing that never sees the sun
The newer streets pack a lot of house onto a small plot, and the middle of the plan is where the daylight runs out.
A recent estate house tends to have rooms on three sides and a stairwell in the middle. The landing and the stairs are lit by whatever leaks through the doors, so the light switch gets used at noon. Because these roofs are built from factory-made trusses (the triangular timber frames that span the loft), the rafters are not where you would choose them, and a roof window has to be planned round the truss layout rather than cut where it looks best.
That planning is the difference between a neat job and a messy one. We look at the loft first, mark where the trusses run, and then pick a window width that fits between them or a position that avoids a structural change. Where the loft is already floored and insulated, we work out how much of the floor covering has to lift so the frame and the lining can be fixed properly.
A stairwell roof window, as we plan it
- Position
- Over the stairs or landing, between the trusses
- Size
- Set by the truss spacing, not by the catalogue
- Glazing
- Warm-edge double glazing with a low U-value
- Collar
- Insulation wrapped round the frame in the loft
- Lining
- Shaped and insulated so no cold line shows at the ceiling
07Numbers
The heat figures behind a warm Wickford room
A rooflight loses heat faster than a wall, so the figures below are worth knowing before you choose.
A U-value tells you how much heat escapes through one square metre of glass when the air on either side differs by a single degree. Lower numbers are better. Our energy-efficient rooflights page explains the thinking, and our homepage shows how the pieces fit together. The values here are standard figures and not a promise about one product.
- 2.2W/m²K, the most heat loss Part L permits when an existing house gets a new rooflight
- 1.4W/m²K, typical for a good double glazed rooflight
- 1.0W/m²K or less, reachable with triple glazing
- 10years of workmanship guarantee covering each fitting
08Getting here
From our Basildon base to your Wickford roof
Wickford is 5 road miles from us, so the survey and the fit are both easy to arrange.
That short distance, along the main road out of Basildon, means the person who measures your roof is the person who comes back to fit it. We can check a measurement a second time without it turning into a day out. Parking on older estate roads can be tight, so we agree where the van and any access gear will go before the morning of the work.
Replacing a whole rooflight, glass and frame together, is notifiable building work, and so is cutting a new opening. We handle the Building Control notification for you; the Building Regulations answer explains which jobs fall under the rules. Neighbouring towns we cover include Billericay and Rayleigh.
- A free survey, inside and up top, looking at the roof structure and the insulation.
- A quote on paper covering the glass, the upstand or flashing and the finished lining.
- On fitting day for rooflight installation in Wickford, floors and furniture are covered and the same team stays from start to finish.
- The inside lined and closed, with the reveal insulated.
- Building Control told when the job needs it, plus a 10-year workmanship guarantee on paper.
Wickford skylight and rooflight questions, answered plainly
Can a rooflight go in an old Wickford bungalow loft?
Once we have looked at the headroom and the rafters, we can tell you. At the survey we look at the structure and tell you straight whether a roof window or a sun tunnel is the better fit for the space.
Do I need permission from Basildon Borough Council?
For some houses no application is needed, but it depends on the house and the road. Read the planning guide, then check your address with the council.
Will my flat roof extension be colder with glass in it?
Not when the kerb, the glazing and the seal are picked with heat in mind. We insulate the upstand and bring the roof build-up up to it so the cold has nowhere to creep in.
Can you replace an old roof window as well as fit a new one?
Yes, we do both. Replacing a whole window is notifiable, and we deal with the Building Control side for you.
What is the quickest way to start with a Wickford roof?
Start a Wickford enquiry on our quote form, or send a WhatsApp if that is easier. Neither the survey nor the quote costs you anything.