
Horndon on the Hill
Horndon roofs, room by room
How listed cottages, brick bungalows and village extensions each take a rooflight, and what keeps them warm afterwards.
01The village
A village of beams, tiles and later additions
Horndon on the Hill is small, old and unlike the towns around it, and its houses ask for a lighter touch than a standard roof window.
The High Road runs through the village with timber-framed buildings, tiled roofs and a good number of listed houses along it. Behind and beyond them, the 20th century added brick houses and bungalows, and every generation has added extensions. A rooflight here has to be picked for the building it goes into, not for the postcode.
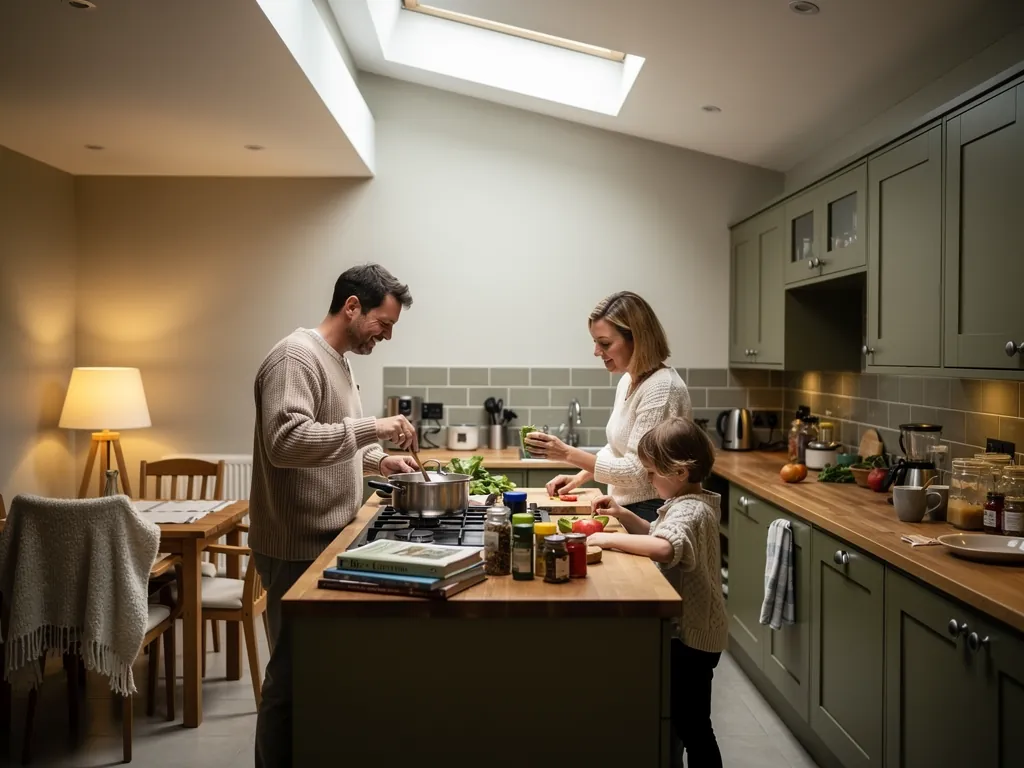
That mix means every roof gets its own answer. A cottage with a steep tiled slope, low eaves and small windows wants a different window from a bungalow on a wide plot. Light is the shared problem. Rooms in older houses are often small and deep, with windows set into thick frames, so the middle of the room is dim even on a bright day.
Rooflight installation in Horndon on the Hill therefore starts with finding out which of three situations you are in. The table is how we frame it before the survey.
| Your house | First question | Likely glass |
|---|---|---|
| Timber-framed or listed | Does listed consent apply? | Flush frame, slim bars |
| Brick house or bungalow | How is the roof insulated? | Standard roof window |
| Extension or garden room | What is the roof made of? | Flat rooflight or lantern |
02Consent
Thurrock Council, listed buildings and your first phone call
Horndon on the Hill sits in Thurrock, so Thurrock Council is the body to ask, and in the older part of the village it is worth asking before anything else.
If the house is listed, any new rooflight needs consent from the council first, however small it is. For an unlisted house, the general rules are covered in our skylight planning permission guide, which we keep as the single place for them. What we can say about Horndon is that a house near the centre may have extra controls on it, and only the council can confirm that for your address.
We will not guess. Before we quote for a village house we ask you to check with Thurrock Council, and we tell you what to ask. It costs a phone call, and it avoids wasted design work.
The same call can settle the next question, which is whether a new opening in the roof needs an application at all. For some houses it does not, for others it does, and the answer can change from one side of the High Road to the other. Ask with the full address, and note what the council says, including the name of the officer, so that we are all working from the same answer.
- Is the house listed, or next door to a listed building?
- Does the house stand in an area with extra planning controls?
- Does the slope you want the glass on face the High Road?
- Has the house been extended, and is there a permission on file?
- Are you changing a roof window, or adding a new opening?

03Timber frames
Fitting glass into a roof that was never square
Old tiled roofs have rafters that move, bow and change spacing, and a window has to be fixed to what is actually there.
Timber frames settle over the centuries. A rafter that should be in line may not be, and the spacing across a slope can vary by a surprising amount. A catalogue frame fits a modern roof; an old roof needs measuring in the loft, rafter by rafter, before a window size is agreed.
The tiles themselves can be old clay, slate or concrete, and each has its own way of meeting the window flashing. A flashing is the metal or lead trim that seals the window edge to the roof covering. On an old roof it has to be dressed to the tile profile on site, and that takes care. We lay it so the tiles above and either side overlap it, so the join works as part of the roof.
Where the roof is old and the planning side allows it, a slim roof window in a rear slope is the neat answer. For a listed building a flush-fitted conservation style window is the usual choice, and our conservation rooflights take modern glazing inside a traditional-looking frame.
What we check in an old Horndon roof
- Rafters
- Depth, spacing and condition, measured in the loft
- Insulation
- What is there now, and where it stops
- Frame
- Set in line with the insulation, not above it
- Glass
- Warm-edge double or triple glazing
- Reveal
- Lined and insulated, closed to the ceiling
04Newer homes
The brick bungalow and the house with a back extension
Away from the High Road, Horndon has plain 20th century homes that need light more than they need ceremony.
These are the houses where a rooflight is a straightforward job. A bungalow with a gloomy hall gets daylight from a sun tunnel, and one with a spare loft gets a roof window. A kitchen extension on a flat roof can take a flat roof rooflight or a lantern.
The difference with these houses is that nobody has to protect a period frame, so the question is mostly about warmth. A bungalow roof tends to have a shallow pitch and a deep loft, and the loft insulation is what sits between you and the cold. We check how thick it is, keep it continuous round the new frame, and line the reveal so that it closes to the ceiling without a gap. A cold gap at the top of a lining shows up as a line of condensation on a winter morning, and that is a heat leak, so we close it.
Roof window above a dark landing
Brings daylight down a dark landing and gives a place to open for air. It needs a pitched roof and a clear run in the loft.
Lantern over the extension
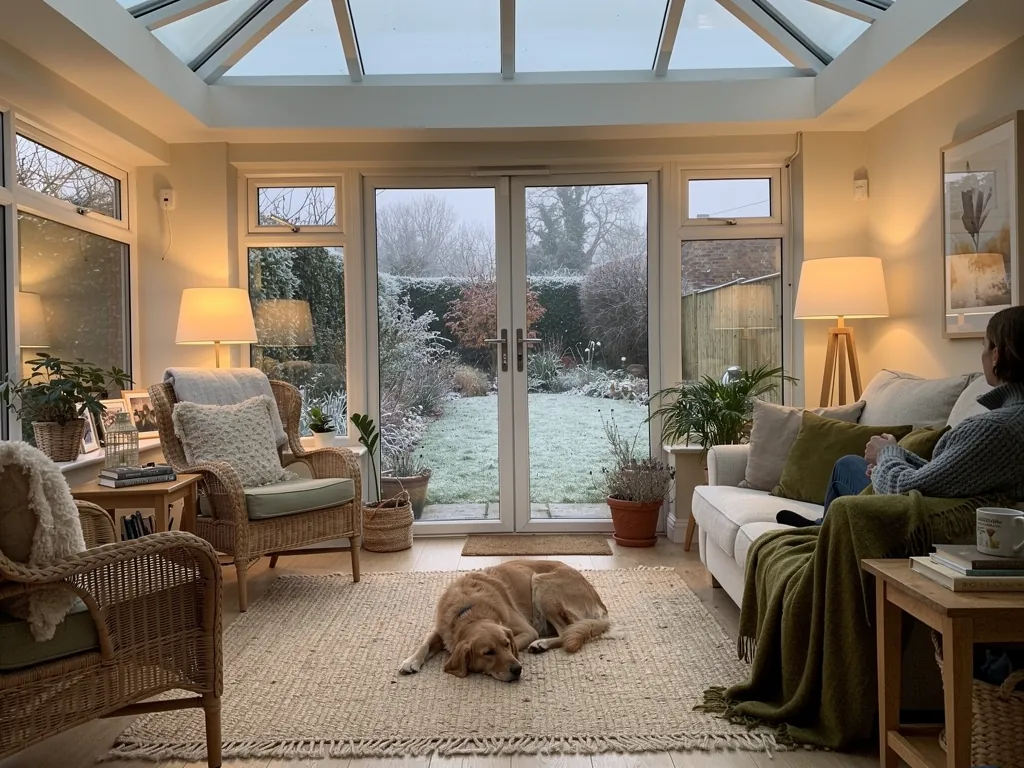
Gives height and a wide spread of daylight to a deep room. It takes more glass, so the glazing and kerb matter more.
05Garden rooms
Garden rooms and outbuildings that run cold
Village plots tend to be long, and a garden office or studio at the end of one is a natural place for a skylight.
Garden buildings tend to be built light and cheap, with a flat roof, thin insulation and a window or two in the walls. They are bright for part of the day and cold for most of it. Adding glass in the roof can lift the room a great deal, but only if the new rooflight is better than the building around it.
We approach a garden room the way we approach any extension. We look at what the roof is made of, how thick the build-up is and where it can take a kerb. A small fixed flat rooflight on an insulated upstand is often enough, and an opening one gives you a way to clear the heat in July. Because an outbuilding is a separate structure, the rules on it differ from those on the house, so we ask you to check the position with Thurrock Council before the work is booked.
At the bottom of a long Horndon garden, the office is bright for part of the day and cold for the rest, and the roof glass decides which wins.
06Heat
Why a hilltop village needs warm glass
Horndon stands on a rise above low marshland, and the houses on it meet the cold more directly than those packed into a street.
The village sits on higher ground with open land to the south, towards the Thames. A house in that position loses heat to moving air, and any glass in the roof is the weakest point in the envelope. Choosing a low U-value, a warm-edge spacer and a well-insulated frame is how we keep that loss small. Our energy-efficient rooflights page explains each part, and the homepage sets out the whole approach.
A thermal blind is the last piece. It sits under the glass on cold nights, traps a layer of air and cuts the heat that would otherwise escape through the pane. It is a small addition that makes a real difference to how the room feels at six in the evening in December.
07Distance
Five miles from Basildon to the village
Horndon is 5 road miles from our base, so the same team does the survey, the quote and the fit.
That short run lets us return for a second measure without any fuss. The village roads are narrow and parking can be limited, so we plan delivery and access before the day. We also cover the nearby towns of Stanford-le-Hope, Grays and Corringham.
Replacing a whole rooflight, glass and frame together, is notifiable building work, and so is a new opening. We handle the Building Control notification for you, and our Building Regulations answer explains when it applies. Once the work is signed off, you keep the written guarantee with the paperwork for the house, which matters if you sell. Throughout, one team stays with the job, so the person who explained the quote is the person who tidies up.
- A free survey, with a look at the rafters and the insulation from inside the loft.
- A written quote that names the glazing, the frame and the lining.
- Your council check completed, where the house calls for one.
- One team does the fitting and keeps floors and furniture covered.
- A 10-year workmanship guarantee, handed over in writing.
Horndon on the Hill rooflight and skylight questions
Can I fit a skylight in a listed Horndon house?
Only with listed building consent from Thurrock Council. Speak to the council first, then we can quote for a suitable flush frame.
What if my roof is old and uneven?
We measure rafter by rafter in the loft and fit the window to what is actually there, rather than forcing a standard size.
Is a lantern suitable for a village extension?
Yes, if the roof build-up allows it. We size the glass to the room and insulate the upstand so the extension stays warm.
Do you replace existing roof windows?
Yes. Replacing a whole window is notifiable, and we handle the Building Control notification for you.
What happens after I send my details from the village?
Use the quote form or WhatsApp. The survey and written quote are free.