Grays
Grays roofs, street by street
How the town's Victorian terraces, inter-war semis and modern estate homes each take a rooflight, and what keeps the room warm after.
01Old town
Brick terraces, flats over shops and the Grays roofline
Grays is the main town of Thurrock, and its oldest streets are packed with brick houses that were built before anyone planned a room around daylight.
Round the High Street and the streets that fall away towards the river, the houses are Victorian and Edwardian terraces, many with a long back addition and a loft that was never lived in. Above the shops there are flats, some of them in buildings that have been split and re-split over the years. Rooflight installation in Grays is therefore partly a story of narrow plots, steep rear slopes and rooms that get light from one end only.
The roofs are mostly pitched and tiled, with the odd flat section where an extension was tacked on. A roof window on the back slope is the usual answer for the loft. A flat rooflight suits the back addition. Where a bathroom or hall sits deep inside the plan, a sun tunnel can carry daylight down from the roof to a space no window will ever reach.
The flats over shops are a case of their own. A top-floor flat in an old High Street building often has a sloping ceiling and one small window, and a roof window can transform it. The roof, though, is usually part of a larger building with shared ownership, which is why the planning and landlord questions come first. Once they are settled, we can survey, measure and quote in the normal way.
Down the streets that fall away from the High Street towards the river, long back additions and flats over shops get light from one end, and the rear slope is the way to give them the other.
02Rules
Planning in Grays: Thurrock Council and the question of the roof
Grays sits inside Thurrock, and Thurrock Council is the authority that decides what needs an application and what does not.
For a house, the general position is covered in our skylight planning permission guide, and we link it rather than copy it here. What matters in Grays is the type of building. The town has a large number of converted properties and flats, and for those the answer is different from a family house, so the council should be asked directly.
Older streets near the centre may have extra controls attached to them. We do not know which addresses do, and we will not claim to. Ask Thurrock Council whether anything applies to yours, especially if the house is old, if it is listed, or if the slope you want to glaze faces a street. If the house is listed, a new rooflight cannot go in without listed building consent.
If the roof is shared, or you rent, speak to the freeholder or landlord first. It saves you paying for a quote that cannot go ahead.
03Semis
The inter-war semi and the post-war estate
Beyond the centre, Grays is largely suburban: 1930s semi-detached houses, then post-war estates of brick and tile.
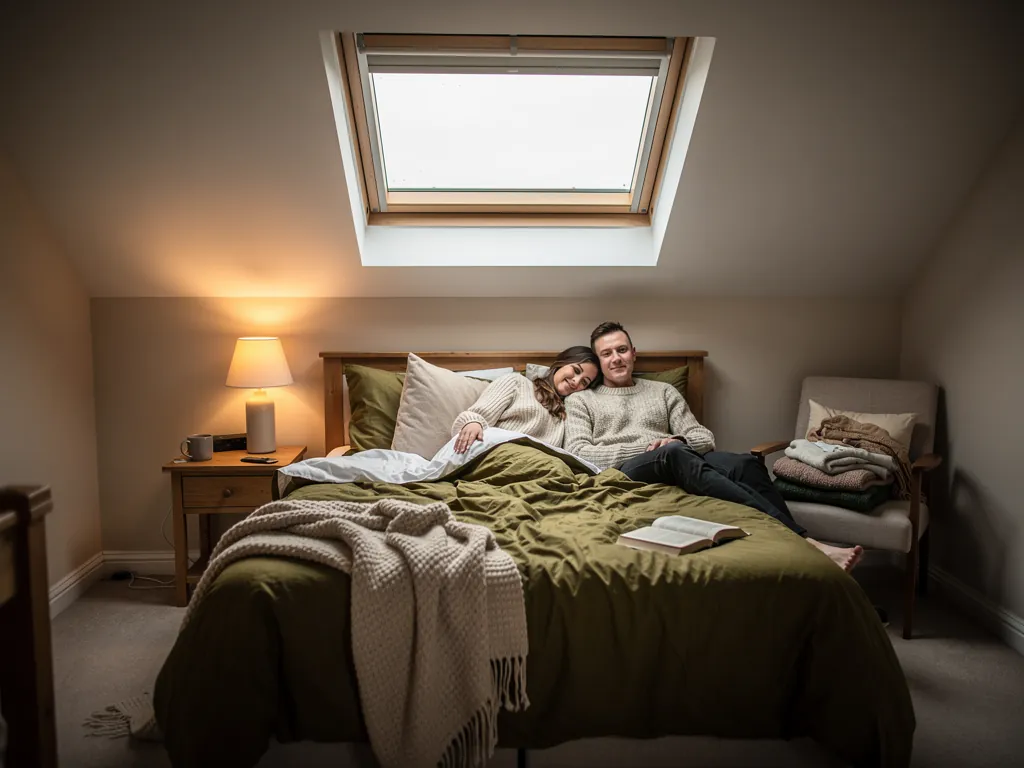
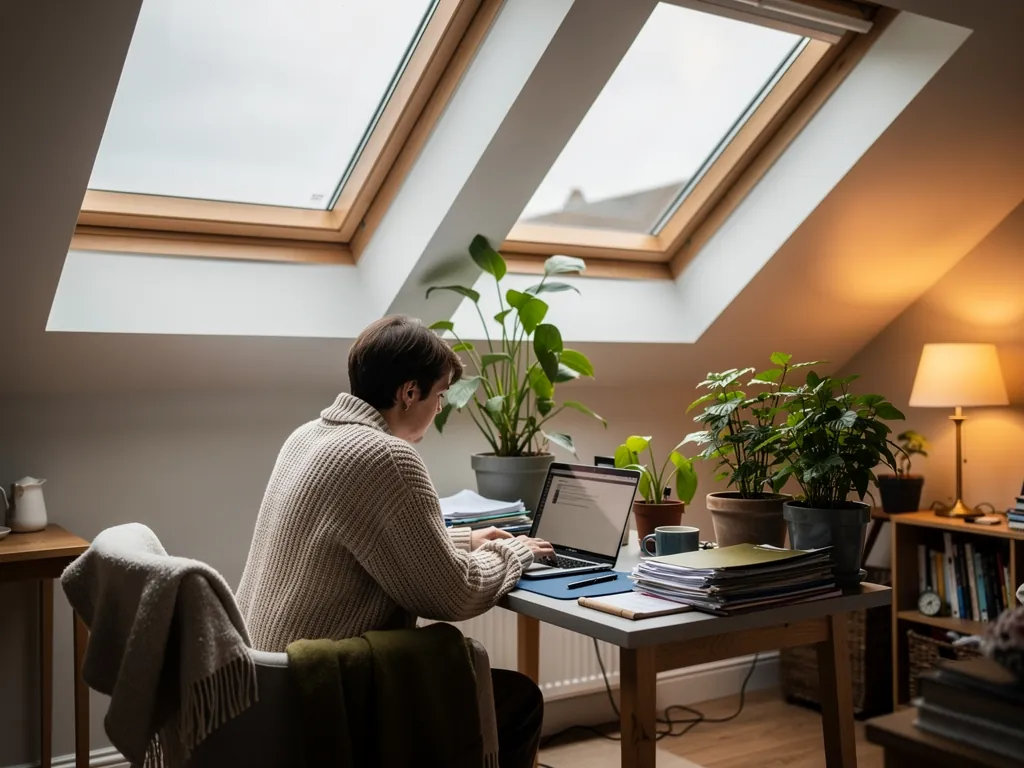
These homes have a familiar shape. A hipped or gabled roof, a back bedroom or two, a loft with a ladder and perhaps a bit of boarding. The roofs are straightforward for glass, with rafters that are easy to work with, and the main question is how much of the loft you want to use. A roof window turns a boarded loft into a proper room. A pair of them can brighten a long attic from both sides.
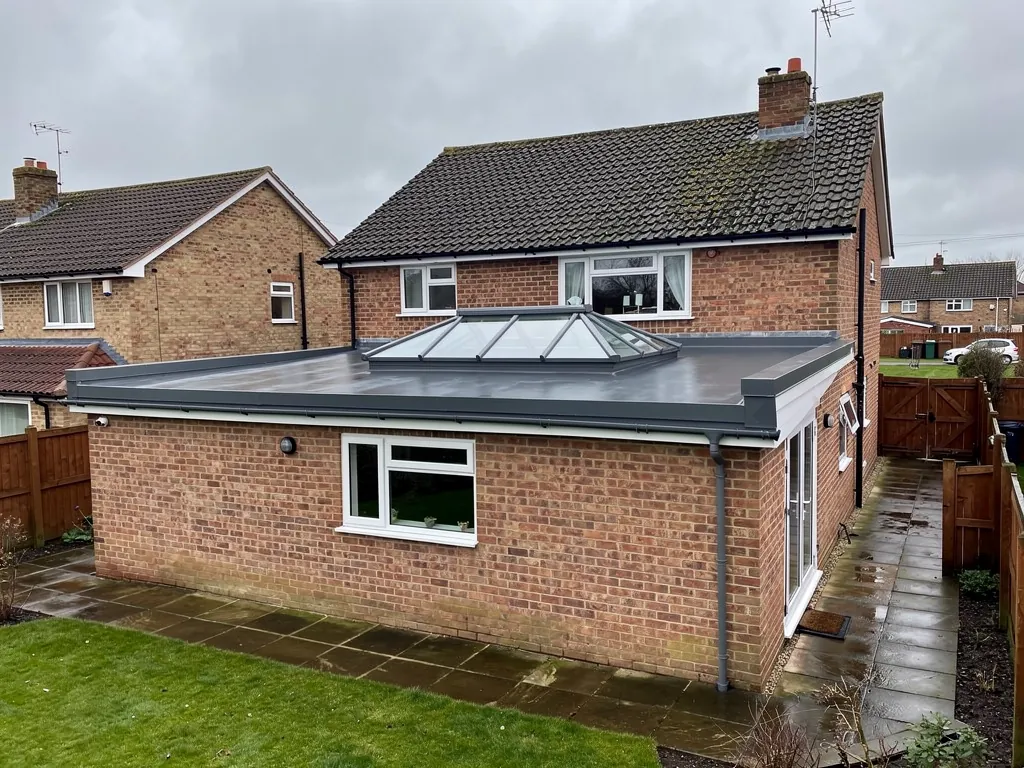
Many of these houses also have a rear extension. The extension is where the light has usually run out, so a rooflight over the kitchen end of the room puts daylight back in. Our loft conversion roof windows guide covers the first case, and the flat roof rooflights page covers the second.
Loft room
One or two roof windows on the back slope, set to the headroom you actually have. Good for a bedroom or an office, and the insulation is renewed round each frame as we go.
Rear extension
A flat rooflight or lantern over the middle of the room, pulling light back from the garden end. A fixed unit is simplest, and an opening unit lets the room breathe in summer.
04Quarry land
The newer estates built on the old chalk pits
West of the old centre, large modern estates grew up on land that was once chalk quarry. Their roofs are very different from the terraces.
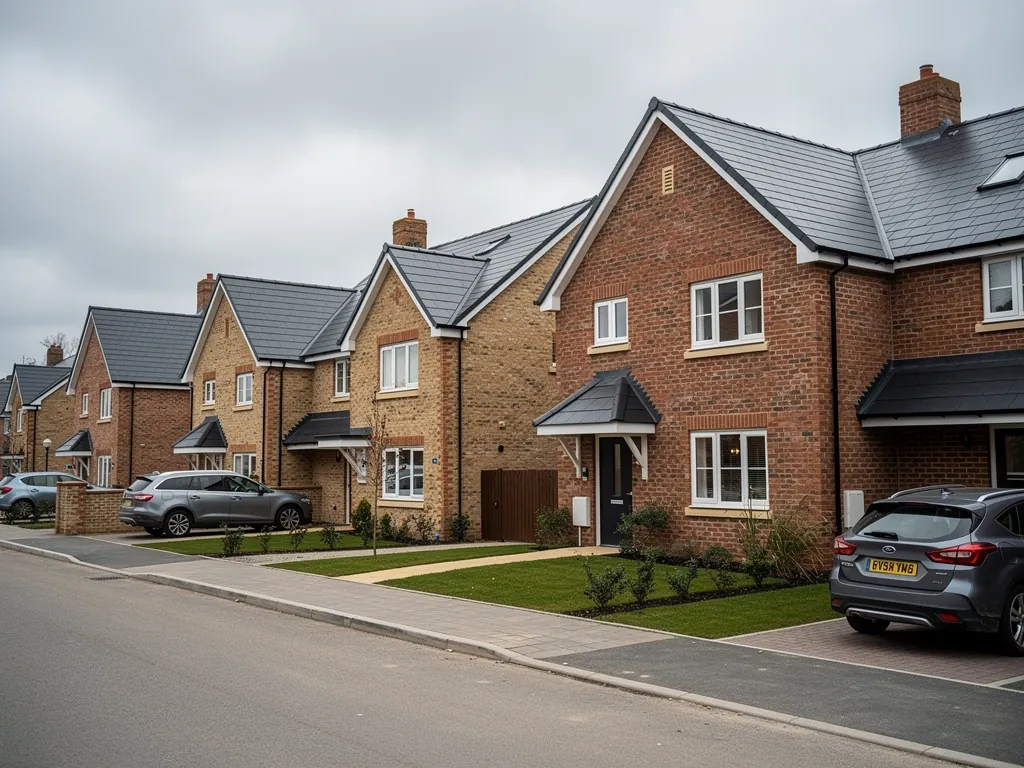
The chalk pits that gave Grays much of its early industry were worked out, and the land was later built on with modern houses and flats. Newer homes carry the insulation and airtightness of their day, which is good news for the heat. They also tend to have shallow-pitched roofs, small windows to the front and open-plan rooms that run front to back.
Fitting a rooflight to a recent house is a matter of care. The roof structure often uses manufactured trusses, which are factory-made timber frames, and cutting an opening in them needs the right support to be put in first. We look at the roof structure at survey and tell you in the written quote what each opening involves. You can read more about the glazing side on our energy-efficient rooflights page.
Open-plan layouts help. A kitchen that runs the full depth of the house has a dim middle that no front or rear window reaches, and a rooflight above that middle section lifts the whole room. The usual trap is placing the glass too close to a wall, where it lights the wall and leaves the table in shadow, so we mark the position out from inside the room before we settle it.
A rooflight on a modern Grays estate home
- Roof type
- Often trussed, so the opening is framed with care
- Glazing
- Double or triple, with a warm-edge spacer as standard
- Frame
- Set into the insulation line, flashed to the tiles
- Position
- Over the open-plan middle, where daylight runs out
05Warmth
What keeps a Grays room warm under new glass
Whatever the age of the house, the same few details decide whether a rooflight is comfortable in January.
The river is close and the town sits low, with damp, cold air in winter. Glass that is poorly sealed, or a frame that is not tied into the roof insulation, shows up as a cold spot on the ceiling. The checks below are what we work through on every Grays survey and every fitting day.
Summer matters too. A south-facing slope in a loft room can overheat, so for those rooms we talk through an opening window, a blind and glazing that limits heat gain before you choose. Warm in winter and comfortable in July is the target, and the same specification serves both when it is thought through at the start.
- Warm-edge glazing in the sealed unit, standard on every job.
- A kerb or upstand with insulation, where the roof is flat.
- An insulation collar round the frame on a pitched roof.
- A lined reveal inside, closed to the ceiling without gaps.
- A blind, if you want one, matched to the window we fit.
06Figures
Three numbers worth knowing before you choose
U-values rate how much heat passes through a window. Lower means warmer, and the figures below are standard ones.
Part L of the Building Regulations sets a ceiling for new rooflights in an existing home. Good double glazing sits well under it, and triple glazing goes lower still. Triple glass is heavier and costs more, so it makes most sense on a bedroom or a big pane. Our guide to rooflight U-values goes through what the numbers mean in a room.
- 2.2W/m²K, the limit under Part L for fitting a new rooflight to a house that is already built
- 1.4W/m²K, roughly a good double glazed rooflight
- 1.0W/m²K or lower, what a triple glazed unit can reach
07Booking
Getting a team to Grays and getting the job done
Grays is 12 road miles from our Basildon base, a straightforward drive along the A13 corridor.
Our team comes to you for the survey, measures up, and then comes back to fit. Parking close to the High Street can be limited, and some terraced streets are narrow, so we plan where materials will sit before the day. We cover floors and furniture, and the same team stays from start to finish.
Replacing a whole rooflight is notifiable work, and so is cutting a new opening. We handle the Building Control notification, and you can read about when it applies in our Building Regulations answer. We also fit in neighbouring Chadwell St Mary, Tilbury and South Ockendon.
If a house has an older roof window that has misted or no longer closes well, replacement is a good moment to improve the insulation round it. Our misted and failed rooflights page explains the choice between replacing the sealed unit and the whole frame.
| Stage | What happens | What you get |
|---|---|---|
| Survey | Roof, loft and room inspected | A free, clear answer |
| Quote | Glass, kerb or flashing, lining named | Written, itemised plan |
| Fitting | One team, floors covered | Glass in and sealed |
| Finish | Lining closed, Building Control notified | 10-year workmanship guarantee |
Grays homeowners and their skylight questions
Do I need permission for a rooflight on a Grays terrace?
For many houses the general rules apply, and our planning guide sets them out. Flats, conversions and listed buildings are different, so check your address with Thurrock Council.
Can you fit a rooflight on a recent estate house with trusses?
Yes. We check the roof structure at survey and frame the opening with the right support, then confirm the details in the written quote.
Which is better for a dark Grays landing, a sun tunnel or a roof window?
A sun tunnel is the compact choice when there is loft above, and it sends daylight down a reflective tube. A roof window suits a landing that is part of a loft conversion.
Do flats over the High Street shops follow the same rules as a house?
No. Flats, conversions and listed buildings are treated differently, and the roof above a flat is often shared. Ask the freeholder first, then ask Thurrock Council about your address. With both answers in hand we can survey and quote.
What is the first step for a Grays survey?
Use the quote form or WhatsApp us a few details. You are not charged for the survey or the quote in writing.