Aveley
Aveley roofs, from cottage to estate house
How village cottages, post-war estate houses and flat-roofed extensions each take a rooflight, and what keeps the room warm underneath.
01Aveley homes
A village core with estates wrapped around it
Aveley grew from a small south Essex village into a Thurrock suburb, and the roofs show each stage. Rooflight installation in Aveley is mostly a question of which stage your house belongs to.
The oldest part is a handful of cottages and period houses near the village centre, with pitched tile roofs and rooms that were laid out long before anyone wanted daylight in the middle of the plan. Around them came the larger post-war and 1960s and 1970s estates, with terraces, short rows of town houses and plenty of garages and flat-roofed additions. Newer infill houses and small developments fill in the gaps between the older streets.
The A13 and the M25 run close by, and the Thames marshes open up to the south, so the land is flat and the wind carries. Most roofs here are low, and the cold gets into them quickly. This is how we group the houses at survey.
| Aveley home | Where glass helps | Watch for |
|---|---|---|
| Older village cottage | Rear slope or a loft bedroom | Old timbers and very little insulation |
| 1960s or 1970s terrace | Stairwell or landing | Dark inner hall with a cold loft above |
| Estate house with a rear extension | Kitchen or dining room roof | Thin flat roof build-up under the kerb |
| Newer infill house | Upstairs landing or bathroom | Shallow pitch limiting window choice |
02Thurrock
Thurrock Council and what to check first
Aveley is in the borough of Thurrock, and Thurrock Council is the planning authority for every address in the village.
Most houses here are simple cases, and our skylight planning permission guide covers the national rules in one place so we do not repeat them on a town page. What changes from house to house is the paperwork behind your own address, so your first step is a short check with Thurrock Council, not with us.
The three questions worth asking are whether your home is listed, whether any local direction applies to your street, and whether you own a house or a flat. A listed home always needs its own consent. A flat has no permitted development rights for a roof window, and that matters in the blocks and converted properties around the village. We tell you which of these we think applies when we survey, and we always send you back to the council to confirm it.
03Estates
Dark halls and landings in the post-war estates
Houses built in the 1960s and 1970s tend to have a deep plan, a narrow hall and a landing with no window at all.
Walk through one with the doors shut and the middle of the house is dim whatever the time of day. The simplest cure is a rooflight over the stairwell. A pitched roof gives you a roof window that drops light straight onto the landing, and it can be sized to suit the stairs rather than to the roof. Because the loft above the landing is often cold, the insulation round the opening matters more than the window itself.
Those loft spaces were insulated when the houses were built and have often been topped up since, but not always evenly. We look at the depth around the hole before we cut it, and we close the lining with insulated boards so the stair does not become the cold spot in the house.
On a typical terrace the opening goes over the top of the stairs, where it can be reached from the loft hatch. A short insulated shaft links the roof to the ceiling below, and we make sure it is tidy enough that you would never guess how much work went into it. Doing it well matters most on the cold side of the house.
- Check how deep the loft insulation is where the opening will go.
- Measure the stairwell, so the glass lights the landing and the flight below.
- Choose a frame that sits in the insulation, not above it.
- Line the shaft with insulated board, closed to the ceiling.
- Add a blind that closes fully for winter nights.
04Extensions
Flat roofs on rear extensions and garage conversions
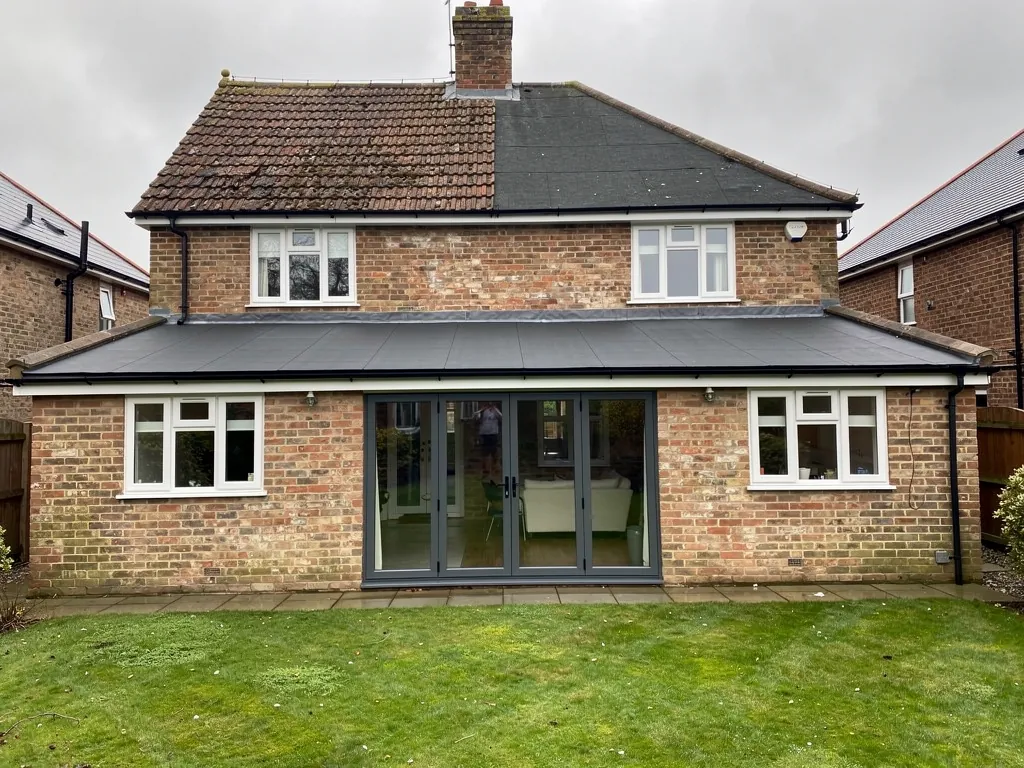
Many Aveley houses gained a kitchen, a dining room or a converted garage over the decades, and nearly all of them were given a flat roof.
An older flat roof is often thinner in insulation than a new one, and it may carry the habits of the day it was built. Putting a flat roof rooflight into it is a good moment to lift the whole build-up. The kerb, the raised insulated frame the glass sits on, is set into that build-up, so we check how it will meet the deck before we price the work.
If the extension is wide and the ceiling is low, a roof lantern adds height and a real feature over the table. If it is narrow or small, a single flat unit is neater and holds more heat.
One flat unit over a small room
Suits a garage conversion or a small kitchen. Less glass means less heat loss, and the ceiling stays clean and plain.
A lantern over a wide dining area
Suits a wide dining area on a bigger extension. It gives volume and a feature, as long as the upstand is insulated and the glazing is chosen for warmth.
05Old cottages
Village cottages and the lofts above them
The older homes near the village centre have the most charm and the least room above the bedroom ceiling.
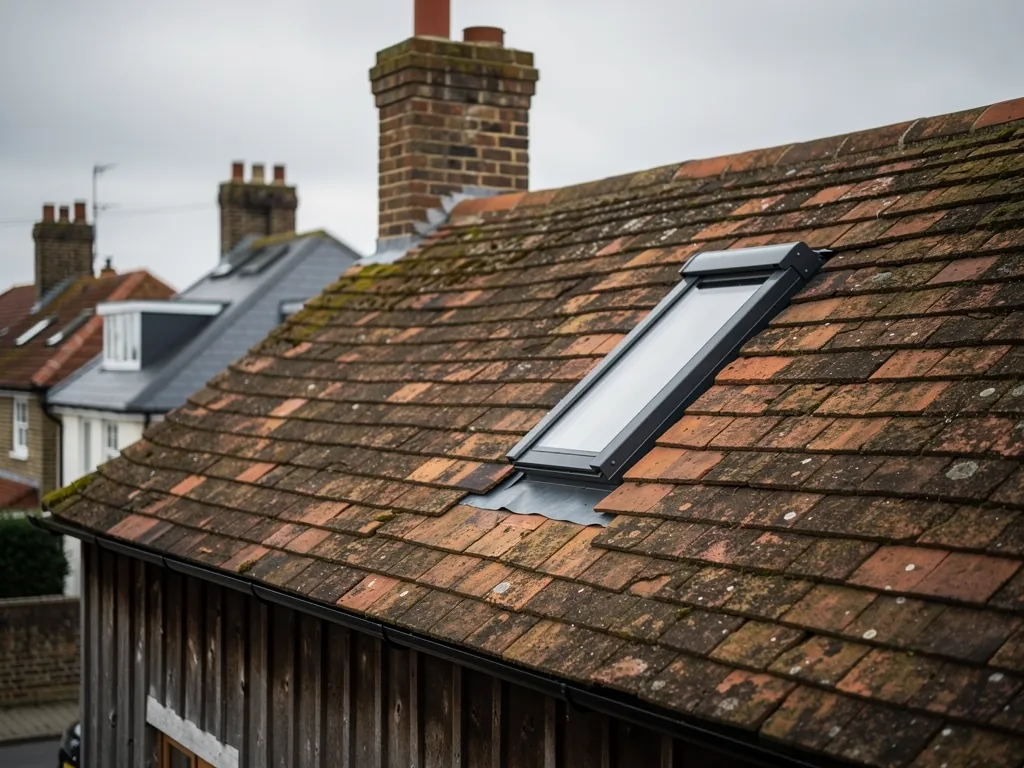
Roofs on older cottages can be steeper and the timbers closer together than a modern roof would be. That limits the size of window we can fit without cutting a rafter, and cutting one means the load has to be picked up properly. We measure the spacing at survey and give you a window that suits the structure, not just the room.
There is a pleasant side to this work. A cottage bedroom with a roof window gets its first proper daylight, and the sloping ceiling around it feels bigger at once. That is the payoff for measuring twice.
Access is another thing to plan. Cottage roofs can be hard to reach, and the lanes near the village centre are not wide, so we agree where the van and any equipment will go before the day and keep the pavement clear for neighbours. Inside, the loft is often full of old boxes and wiring, and we ask you to clear a way to the opening so the lining can be done properly.
Warmth is the other half. In a cottage loft the insulation is often thin or mixed, and a new window is the moment to improve it round the opening. If the property is listed, a new opening needs the right consent first, and we will not quote for a listed home until you have spoken to the council.
Aveley's old cottages were laid out before anyone wanted daylight in the middle of the plan, so the light has to come from above.
06Warmth
Heat loss and glazing in Aveley rooms
Exposed flat land and a cold estuary make heat loss easy to feel, so it is worth knowing which numbers matter.
Wind across open marsh and a long, cold winter make a draught obvious, so we pay attention to the seal as well as the glass. A frame can have excellent glazing and still feel cold if the gap round it is poorly closed. We check the seal at the end of every fitting, with the lining already in place, before we leave you with the room.
Glass is rated by U-value, in W/m²K, and lower means warmer. A new rooflight in an existing home has a legal limit, and a good unit is comfortably inside it. Our page on energy-efficient rooflights shows how glazing, spacer and frame work together. Aveley's open ground means we lean towards the better glazing options on roofs facing the wind.
What we aim for on an Aveley job
- Glazing
- Double glazed with a warm-edge spacer, with triple available where the roof is exposed
- Kerb or frame
- Insulated and fixed into the roof build-up
- Seal
- Continuous seal between frame and roof covering
- Lining
- Insulated and closed to the ceiling
- Guarantee
- 10 years on our workmanship
07Booking
From Basildon to Aveley, and how a fitting runs
Aveley is 15 road miles from our Basildon base, so we can survey, quote and fit with the same team.
The same people who look at your roof are the people who come back to do the work. We cover floors and furniture, keep the roof covered between stages and clear up as we go. Some jobs have to be notified to Building Control. We make that notification ourselves, and our Building Regulations answer explains when it applies.
We also work in South Ockendon next door, Purfleet-on-Thames and Grays. You can read more about us on the Radiant Skylights homepage.
- Free survey, with a look at the roof, the loft and the room underneath.
- A written quote that names the glazing, the kerb or flashing and the lining.
- One team fits the work with the house protected.
- Lining and finishing inside, closed neatly to the ceiling.
- Building Control notification where needed, and the guarantee in writing.
What Aveley homeowners want to know before a skylight
Do I need Thurrock Council's permission for a skylight?
Often not for a house, but your own address decides it. Read our planning guide, then ask Thurrock Council in writing to be sure.
Can a rooflight brighten a dark landing?
Yes. A roof window or small rooflight over the stairwell sends daylight down to the landing and the hall, and we line the shaft with insulation so it does not feel cold.
Is my old flat roof good enough for a new rooflight?
We check at survey. If the build-up is thin we tell you, and a new kerb gives a chance to improve it while the roof is open.
Will a lantern work on a small extension?
Sometimes, but a single flat rooflight is often neater on a small room. We recommend whichever suits the space.
Who do I contact for an Aveley survey?
Use the quote form or send a WhatsApp message with your address. The survey and the written quote cost you nothing.