South Ockendon
South Ockendon homes, one roof at a time
How post-war terraces, old flat extensions, converted garages and newer estate houses each take a rooflight.
01Estates
An overspill town with a lot of similar roofs
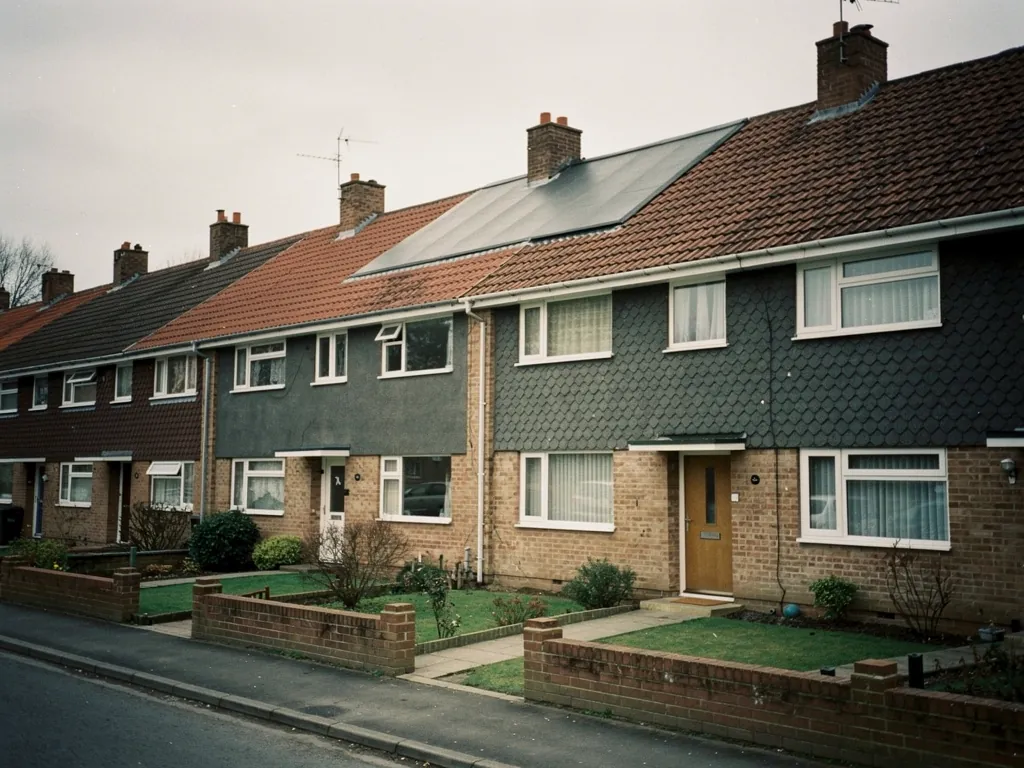
South Ockendon grew quickly in the post-war years, and that gives it long runs of near-identical houses, which is useful when you are choosing a rooflight.
Much of South Ockendon was built as housing for families moving out of London in the middle of the twentieth century. The result is streets of two-storey terraced and semi-detached homes with simple roofs, a lot of them with flat-roofed porches, garages and later rear extensions bolted on. Around the older village centre the picture is more mixed, and newer estates have filled in the gaps since. The land is flat, the gardens are generous for the size of the house, and the Thames marshes are not far off to the south.
Walk a few of the roads and you can see how little glass reaches the roof. That is the opening for a skylight: the roof is the one surface nobody has used. It faces the daylight and nothing is in the way of it.
Same-shaped houses mean same-shaped problems. A middle room that gets light from one side only. A landing with no window. A flat-roofed kitchen extension that was fine in 1985 and feels thin now. We survey each house on its own merits, but the pattern helps us suggest where to start.
| South Ockendon home | Likely rooflight | Where the heat goes |
|---|---|---|
| Post-war terrace or semi | Roof window in a loft room, sun tunnel on the landing | Old loft insulation, thin at the eaves |
| Flat-roofed rear extension | Flat rooflight on a new insulated kerb | The old roof deck and its thin build-up |
| Garage turned into a room | Fixed rooflight over a desk or bed | Single-layer flat roof, little insulation |
| Newer estate house | Roof window or lantern over an open kitchen | Already insulated, so match the new glass to it |
02Thurrock
Who decides: Thurrock Council
South Ockendon sits in the Thurrock unitary area, so Thurrock Council is the body to ask about planning.
A unitary authority handles everything in one place, which keeps it simple. There is no county council above it to ask as well. For most houses, a roof window is a permitted development question, and the details sit in our skylight planning permission guide. We keep the general rules there so this page does not go stale.
What we say on a local page is the practical part. If your house is a flat, a maisonette or a listed building, the usual position shifts. If the council has put a direction on your road, that shifts it as well. We do not guess at any of that for your address. We ask you to confirm it with Thurrock before we price the work, and we say plainly which questions to put.
03Flat roofs
Flat roofs from another era, and the glass that fits them
South Ockendon has a great many flat roofs, and a flat roof is the easiest place to add daylight and the easiest place to lose heat.
Extensions from the 1970s and 1980s were built for space, not warmth. The roof is often a felt or similar covering over timber joists with a thin layer of insulation, if there is any. Adding a flat roof rooflight to a roof like that is a chance to improve it at the same time, because we cut into the deck anyway and can build the kerb up in insulated timber with the new glass sitting on top.
A flat rooflight lets you choose the size to suit the room. A square one over a dining table is bright without being huge. Where the room is deep, we often place it nearer the back wall of the house than the middle, because that is the darkest part. A long, narrow one along a wall of units brings light to the worktop. A bigger roof lantern works when the room is wide enough and the ceiling has height to spare. In every case the upstand has to be fixed and sealed into the roof covering so the cold does not creep round the edge.
Keep the old roof, add a kerb
Fine when the covering is sound and the insulation is acceptable. The new kerb rises from the existing deck, and the opening is lined in insulated board.
Recover the roof at the same time
A sensible move if the existing covering is close to the end of its life. Doing the glass and the roof together means the kerb joins a new build-up, not an old one.
04Garages
Garage conversions and the small back bedroom
A garage turned into a room, or a box bedroom at the back of the house, is the sort of space that a single rooflight can transform.
Plenty of local garages have been turned into offices, playrooms or extra bedrooms. They often have one small window at the front and a flat roof above. A fixed rooflight over the middle of the room brings daylight to the whole floor, and it does not need a wall to be altered. We would suggest the glazing first and the size second, because a small garage roof does not have much to give away in heat.
Box rooms are a similar job in a different shape. The room is narrow, the window is small, and a roof window can make it feel twice the size. Our answer on whether skylights make a room cold goes through why a well-specified unit does not.
- Choose a fixed unit where you do not need to open it.
- Make sure the old roof build-up is sound before the glass is added.
- Keep the glazing area modest in a small room.
- Insulate the reveal to the same standard as the roof.
05Loft rooms
Using the roof space in a two-storey post-war home
A loft over a terrace or semi is a plain space, and a roof window is the quickest way to make it feel like a room.
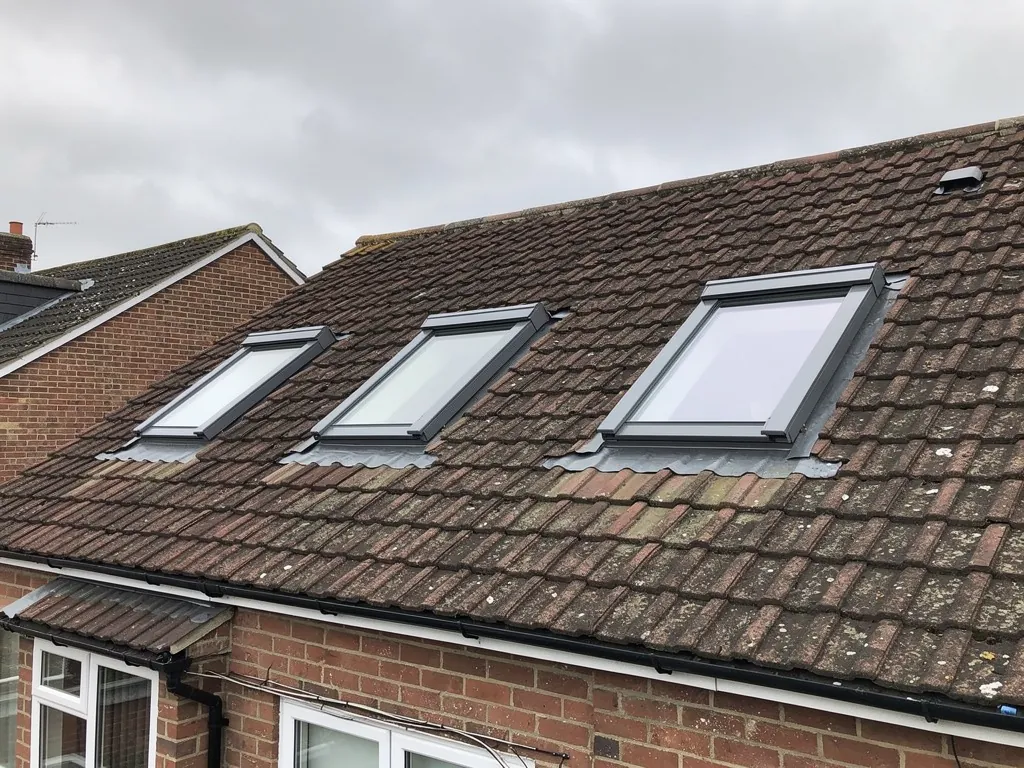
Where there is enough headroom, a loft can serve as a study, a hobby room or a guest bed. A roof window brings daylight in, and an opening one lets out the heat that builds up under the tiles in summer. The roof is pitched, the rafters are modest, and the joint between the frame and the roof covering is where the work is.
The trouble is usually the insulation. If the roof was last insulated decades ago, there may be a thin layer between the joists and not much at the rafters. A new window cut into the slope without sorting that leaves a cold spot. We look at what is already there at survey and tell you whether the insulation around the window can be improved at the same visit.
- Survey the loft, noting headroom, rafter depth and the insulation.
- Choose a window size that sits comfortably between the rafters.
- Fit the frame with its insulation collar and flashing.
- Close the lining to the ceiling and make good the reveal.
06Warmth
Numbers that tell you whether a rooflight is warm
A U-value is the figure to ask about. Lower means the glass keeps more heat in.
The U-value, in W/m²K, measures heat passing through a square metre of the unit for each degree between inside and out. The glass, the spacer and the frame each add to it. Our warm specification page sets out how we choose them, and the energy-efficient rooflights page goes deeper. These are general benchmarks.
In a town of near-identical post-war houses, the flat-roofed extension at the back is where one rooflight changes the most.
Think too about which way the room faces. A south-facing flat roof gets strong afternoon sun through a big pane, so in some rooms we suggest a smaller unit or a blind rather than more glass. A north-facing kitchen needs the opposite, and the glass can be larger because there is no sun to overheat it. Choosing size by aspect keeps the room comfortable in July as well as January.
On a flat Thurrock estate with few trees to block a cold wind, the way the frame seals to the roof matters as much as the pane. We spend as much of the survey on that joint as on the glass.
07Visits
13 road miles out, and what the day looks like
South Ockendon sits 13 road miles from our Basildon base. The same team surveys and fits, so rooflight installation in South Ockendon is carried through by one set of people from start to finish, and skylight installation is no different.
The c2c line serves the town at Ockendon station, and the M25 runs close to the west, which makes the area easy to reach by road. On narrow estate streets we plan parking and deliveries before the day. We also cover Aveley, Grays and Upminster nearby, so a job nearby is never a long way off. You can see how the firm works on the Radiant Skylights home page.
Renewing an entire rooflight, frame and glass is notifiable under the Building Regulations, and cutting a new opening is as well. We deal with the notification. Floors and furniture are covered, one team does the whole job, and a 10-year workmanship guarantee comes with it. A free survey and written quote come first, and you can ask for one through the quote form.
- Send a few details and a photo or two through the quote form or WhatsApp.
- We visit for a free survey, inside and up top, and measure everything.
- You receive a quote in writing that lists the glazing, the upstand or flashing, and the inside finish.
- We fit it with one team, floors covered, and notify Building Control where needed.
Asking around South Ockendon about rooflight work
Who handles planning for a skylight in South Ockendon?
Thurrock Council. Our planning guide covers the general rules, and the council can confirm anything particular to your road.
Can a rooflight go on my old flat extension roof?
Often it can, once we have looked at the deck and the build-up. We build an insulated kerb and may suggest improving the roof around it.
Can a rooflight brighten a box bedroom at the back of a South Ockendon house?
Often, yes. The room is narrow and its window is small, so a roof window can make it feel twice the size. At the survey we look at the rafters and the roof above the room to decide whether a roof window or a small fixed unit fits.
Is a small fixed rooflight enough for a garage room?
For many converted garages, yes. It lights the middle of the room, and a small fixed unit loses little heat.
What does the first visit involve?
We look at the room from inside and the roof from outside, and measure the opening. You get a written quote afterwards, and the survey costs nothing.