Upminster
Hipped tiles, flat kitchen roofs and station flats in Upminster
How hipped semis, extended detached houses, bungalows and flats each take a rooflight in Havering, and what keeps the room warm afterwards.
01Streets
Three kinds of Upminster roof, three kinds of rooflight job
Upminster looks like one tidy suburb from the train, but the roofs under it vary a lot, and that decides where a skylight can go and how the heat behaves around it.
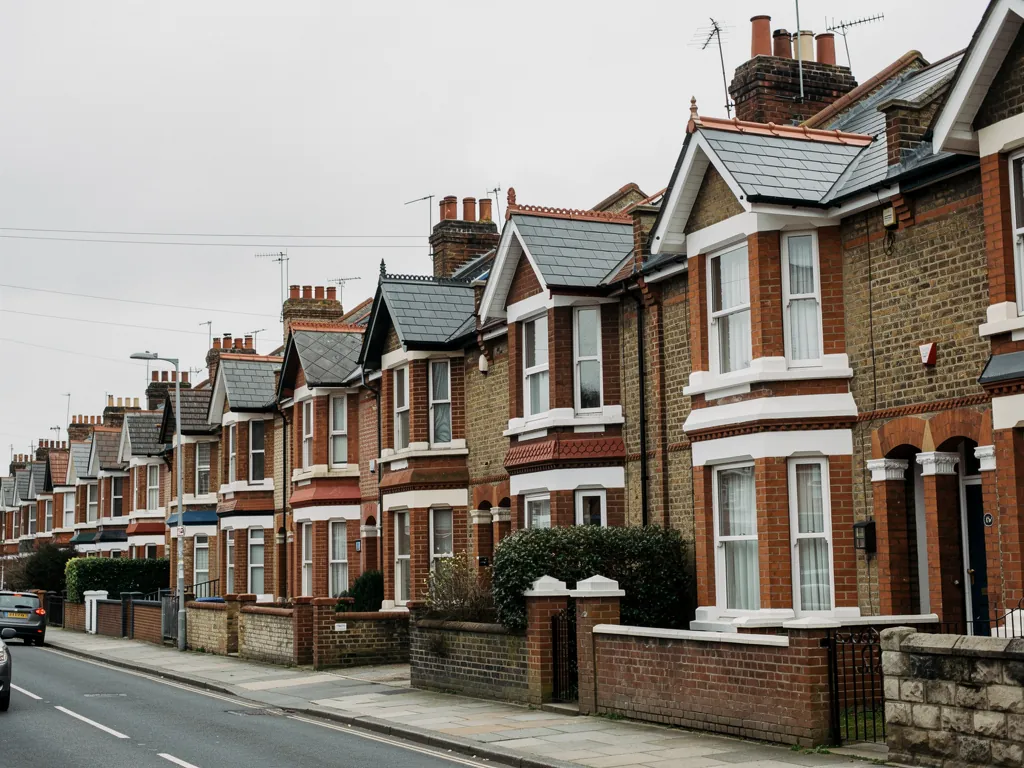
The town grew up around its station, which is the end of the District line as well as a stop on the c2c route to Fenchurch Street. That railway pulled in a wave of building between the wars, so a large share of the houses are semi-detached and detached family homes from the 1920s and 1930s, with hipped tile roofs, bay windows and gardens front and back. Closer to the station there are older villas and, more recently, blocks of flats. Out towards Cranham and Corbets Tey the feel loosens up, with bigger plots and a good many bungalows.
Each of those takes a rooflight in its own way. A hipped tile roof gives you a rear slope for a roof window. A bungalow or an extended house gives you a flat roof for a kerb-mounted rooflight. A flat in a block gives you very little say at all, and we come to that further down.
| Upminster home | Natural place for glass | Heat question to settle first |
|---|---|---|
| Interwar semi with a hipped roof | Rear slope over a landing or loft room | How deep the rafters are, and what insulation is already between them |
| Detached house with a rear extension | Flat roof over the kitchen or family room | Whether the old flat roof deck can take a properly insulated kerb |
| Bungalow with a roof void | Sun tunnel or roof window into a dark hall | Keeping the loft insulation unbroken around the opening |
| Flat or maisonette near the station | Depends on the lease and the freeholder | Who owns the roof, before anything else |
02Havering
Planning in Upminster means dealing with Havering
Upminster is in Greater London, in the London Borough of Havering, so the council that answers your planning questions is Havering and not an Essex district.
That surprises people who think of the town as part of Essex, and it matters because the borough, not us, decides whether a particular street has any special rules. For an ordinary house, the general position on roof windows is set out in our skylight planning permission guide, and we keep that detail in one place rather than repeating it here.
What is particular to Upminster is the mix of older and newer streets within a short walk of each other. Some parts of the town may be treated differently by the council from others, and a house that looks identical to its neighbour can sit on the other side of a line. We never guess at this. If your address is near the older centre, or the house is listed, we ask you to confirm the position with Havering before we finalise the quote, and we tell you what to ask them.

03Semis
The interwar semi, and the loft room above the landing
A 1930s semi in Upminster is a good house with a gloomy middle: the landing and the stairwell sit between the front and back bedrooms and borrow light from neither.
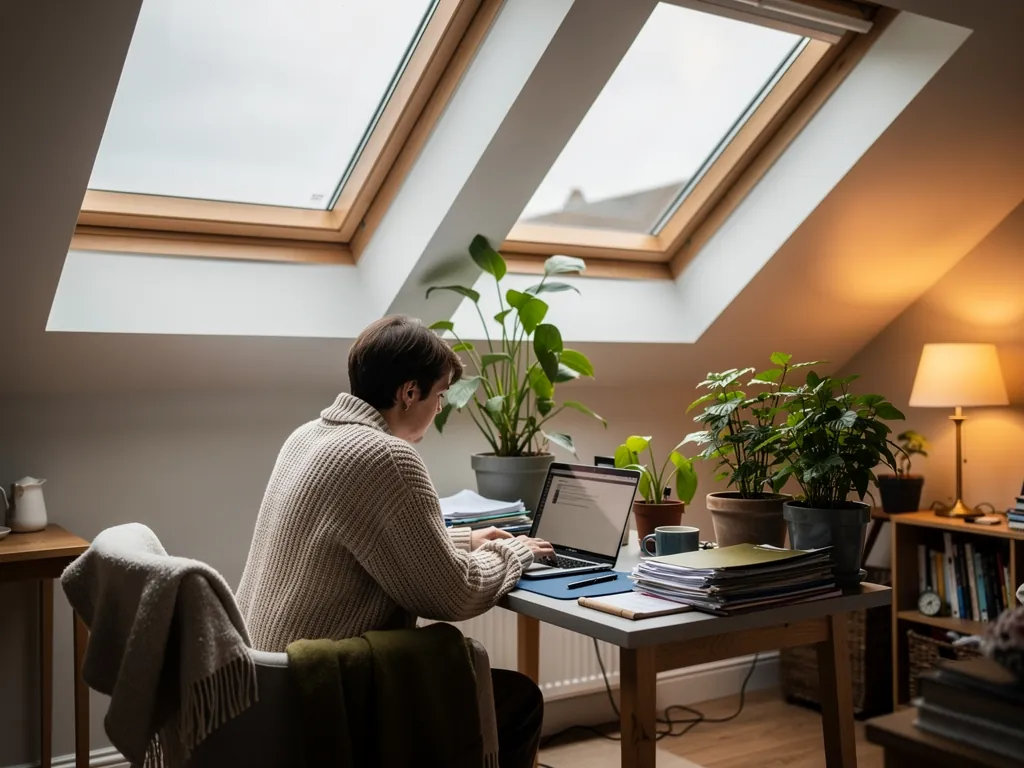
Most of these houses have a loft that has been boarded, insulated a little, or converted outright. If there is a loft room, a roof window in the rear slope brings daylight into the room and, with the door open, down onto the landing. If there is only a loft, the same window can light the stairs from above.
The hipped roofs common here are a help. They leave a reasonable length of plain rear slope, so the window can sit where the rafters are generous and well clear of the party wall. The heat risk is the old insulation. Rafters from this period are often shallow, and the quilt between them may have been squashed or pushed back over the years. We open up the area round the frame, fit an insulation collar, and bring the lining down so the reveal is warm to the touch.
Roof window over the landing
Lights the stairwell and the rooms off it. Best on the rear slope, sized to the rafter spacing so we cut as few timbers as we can and keep the insulation line intact.
Roof window in the loft room
Gives the room an outlook and fresh air. Worth choosing a pivot or top-hung opening to suit the ceiling height, and a blind to take the edge off a hot July afternoon.
04Extensions
Cold kitchens at the back of an extended Upminster house
Rear extensions are everywhere in the suburbs of east London, and the flat roof on top of one is usually where a house loses its warmth.
A deep kitchen-diner pushes the back of the house out into the garden, and a plain flat roof over it gives no light to the middle of the plan. A flat roof rooflight over the worktop, or a roof lantern over the table, solves that. Our attention goes to the kerb, which is the raised frame that carries the glass. If it is thin or poorly fixed, cold bridges round the edge of the opening and you get a chilly strip along the ceiling that no radiator will fix.
An extension roof also has its own approval history. A new lantern on an extension follows the extension's own permission, so if the extension was built under a specific planning approval, check that approval before you order. Our warm specification page lays out what goes into the kerb, the glass and the seal on a job like this.
A kitchen extension rooflight, as we specify it
- Glass
- Double glazed on a warm-edge spacer, with triple for a large room
- Kerb
- Insulated upstand fixed to the deck, not just sat on it
- Seal
- Continuous at the junction with the roof covering
- Opening
- Fixed, or electric opening if the kitchen needs the ventilation
- Ceiling edge
- Insulated reveal returned to the plasterboard
05Flats
Flats and maisonettes close to the station
A lot of people searching for an Upminster skylight live in a flat, and the rules for a flat are not the same as the rules for a house.
The permitted development rights that cover many house rooflights do not extend to flats or maisonettes, so a top floor flat needs more than a quick check of the roof. You also need your freeholder or management company on side, because in most blocks the roof is not yours to cut into. If the flat is on the top floor and the lease allows it, a rooflight or a sun tunnel can brighten a windowless hall or bathroom, but the order of events is always the same: permission first, then the survey.
Houses split into flats are common in the older streets near the centre, so the same applies there. We are happy to look at the roof with you, and our planning guide explains what to ask for in writing.
- Read the lease for anything about the roof, the structure or alterations.
- Ask the freeholder or managing agent in writing before you book a survey.
- Check with Havering whether the flat needs its own planning application.
- Find out who insures and maintains the roof covering around the opening.
- Keep every reply, because we will want to see them at the survey.
06Heat
Keeping the glass from becoming a cold spot
Upminster homes are comfortable family houses, so nobody wants a new window to be the part of the room you avoid in January.
Heat loss through glass is described by its U-value. It rates the warmth that escapes through a square metre of glass whenever the air outside is colder than the air inside, so a lower number is a warmer window. The frame and the spacer round the glass matter as much as the glass itself, so every unit we fit has a warm-edge spacer, and we study how the frame joins the roof build-up. Our energy-efficient rooflights page goes into the detail.
These are the standard figures worth knowing. They are general reference numbers, not claims about one product.
- 2.2W/m²K, the upper limit Part L sets when a rooflight is added to a home that already stands
- 1.4W/m²K, a sensible target for a good double glazed rooflight
- 1.0W/m²K or a touch under, a figure a triple glazed unit can get close to
- 10years of guarantee covering our workmanship
07Getting here
From Basildon to Upminster, and how the work runs
We are about 11 road miles from our Basildon base, with the A127 doing most of the journey, so Upminster is an easy trip for one team, and rooflight installation in Upminster starts with a free survey.
The A127 runs along the northern edge of the town and meets the M25 at junction 29, which is also how a delivery of glass reaches us. Roads around the station fill up with commuter parking, so we agree access, parking and any scaffolding with you before the day rather than on it. We also look after Hornchurch next door, Romford a little further west and Harold Wood a short drive to the north.
Renewing an entire rooflight, frame and glass, is work that must be notified, and a new opening needs the right sign-off too. We handle the Building Control notification for you, and the Building Regulations answer sets out when it applies.
- A free survey at the house, inside and on the roof, looking at the structure and the insulation.
- A quote on paper that lists the glazing, the upstand or flashing and the inside finish.
- One team does the fitting and keeps floors and furniture covered from start to finish.
- The reveal lined and insulated so it meets the ceiling cleanly.
- Building Control notified where needed, and the guarantee given to you in writing.
Upminster skylight questions, answered straight
Is Upminster covered by Havering or by Essex?
By Havering. Upminster is in Greater London, so the London Borough of Havering is the planning authority. Our planning guide covers the general position, and the council confirms anything specific to your road.
Can I have a rooflight in a top floor flat?
Possibly, but you need your freeholder's agreement and a check with the council first. Flats do not get the same permitted rights as houses, so we begin with the lease and not the roof.
Can a skylight go in a bungalow out towards Cranham?
Usually yes. A bungalow has loft or flat roof space for a roof window or a kerb-mounted rooflight. We check the headroom and the rafters at the survey, then size the glass to the room and keep the insulation continuous round the frame.
Do you fit a rooflight over a flat roof extension?
Yes, either a flat rooflight or a lantern. We check the extension's own permission, build up an insulated kerb and size the glass to the room you actually use.
What is the first step towards an Upminster survey?
Use the quote form or WhatsApp us. The survey and the quote in writing cost you nothing.