Harold Wood
Harold Wood loft, landing and extension roofs
How a tiled semi, a kitchen extension, a loft room and a dark landing each take a rooflight, and what keeps them warm.
01Streets
The houses Harold Wood is built from
Rooflight installation in Harold Wood is mostly a suburban job: pitched tile roofs, rear extensions and a loft that wants to become a room.
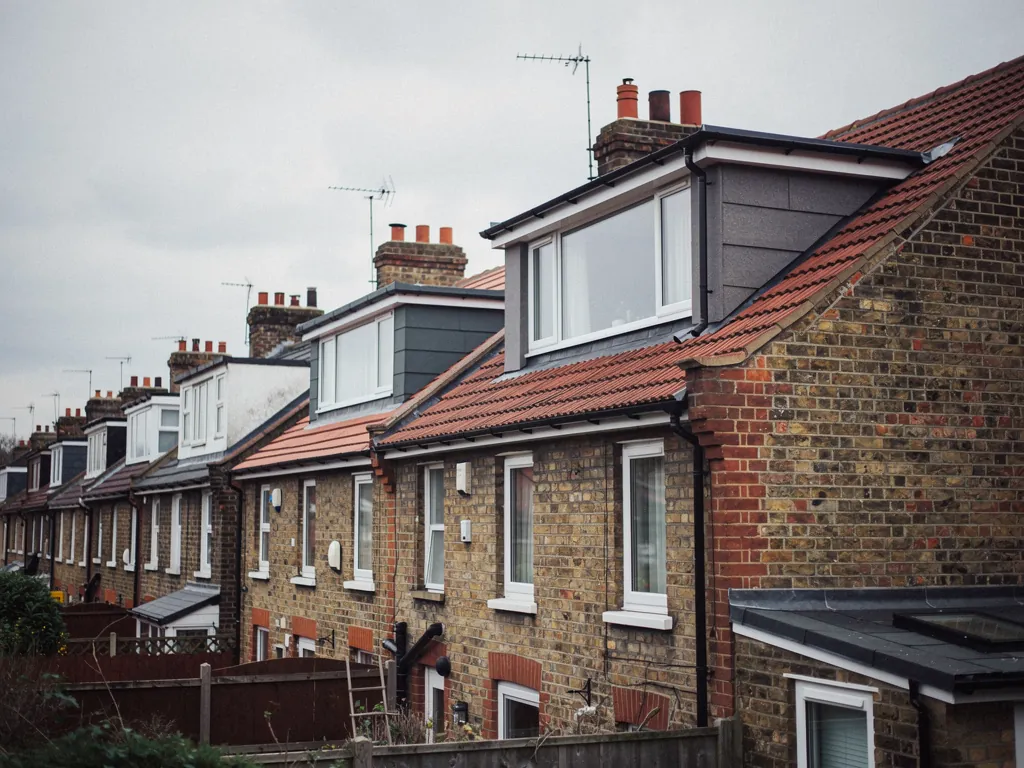
Harold Wood grew up around its railway station and spread out along Station Road. A lot of what you see today is the family housing of the early and middle twentieth century: semi-detached homes with bay windows, short terraces, and later infill that fills the gaps between. Just to the north sits Harold Hill, a very different post-war estate, and to the east the fields of the Green Belt start almost at the back fences. That mix gives the area a settled, leafy feel, and it also gives the roofs a clear pattern.
Most of them are pitched and tiled, with a flat or low-pitched section where someone has added a kitchen at the back. Few of them have ever had glass in the roof, which is why the right first rooflight makes such a difference. A pitched slope takes a roof window. A flat section takes a kerb-mounted rooflight or a lantern. Because the houses are similar along a road, a neighbour has usually done something we can talk through at survey, and we are happy to look at what they chose and why it worked or did not.
| Harold Wood roof | What suits it | Heat point |
|---|---|---|
| Tiled semi with a spare loft | Roof window on the rear slope | Rafter depth and the lining round the frame |
| Rear kitchen extension | Flat rooflight or small lantern | Kerb height and the seal to the deck |
| Short terrace with a dark landing | Sun tunnel through the loft | Insulation round the tube |
| Bungalow with a single-storey roof | Fixed rooflight over the hall | Thin ceiling insulation |
02Havering
Planning in a London borough on the Essex edge
Harold Wood is in Greater London, so your planning authority is the London Borough of Havering, not an Essex district council.
It catches people out. The postcode says Romford and the train runs out towards Essex, but the council that answers your questions sits in Havering. For most family houses a roof window falls under permitted development, and our skylight planning permission guide keeps the rules in one place, where they are easier to keep current.
What we can say about Harold Wood itself is short and honest. If your property is a flat or a maisonette, the usual house rights do not apply, and you need to ask the council. If a direction has been placed on your road, or your home is listed, the answer changes again. Havering holds those records. We cannot read them for you, so we ask you to check your address with the borough before we finalise a quote, and we tell you what to ask for.

03Extensions
Kitchen extensions that left the old middle dark
A new room at the back fixes the kitchen and can leave the hallway and the dining space behind it dimmer than before.
The common story on a Harold Wood semi goes like this. The back wall moves out three or four metres, the glass doors go in, and the garden end of the house is lovely. The part you walk through every day, between the front door and the new kitchen, is now further from any window. A rooflight over the join puts daylight in the right place. If the extension roof is flat, we can fit it onto a new or existing kerb. If it is pitched, a roof window or a lantern on a built-up upstand does the same job.
A flat roof rooflight is the simplest answer for a narrow room or a side return. A roof lantern suits a wider room where you want height and light from several angles over the table. The warm bit is in the kerb. If the upstand is not insulated and fixed into the roof build-up, the cold runs round the edge of the glass and you feel it on your shoulders at breakfast.
One flat rooflight
Simple, low profile, a smaller heat load and an easy fit on a joisted roof. Good over a worktop or a small dining area.
A lantern over the table
More glass, more height and a lot more daylight, so the glazing build-up matters more. We size it to the space people sit in.
04Loft rooms
Turning a Harold Wood loft into somewhere you will use
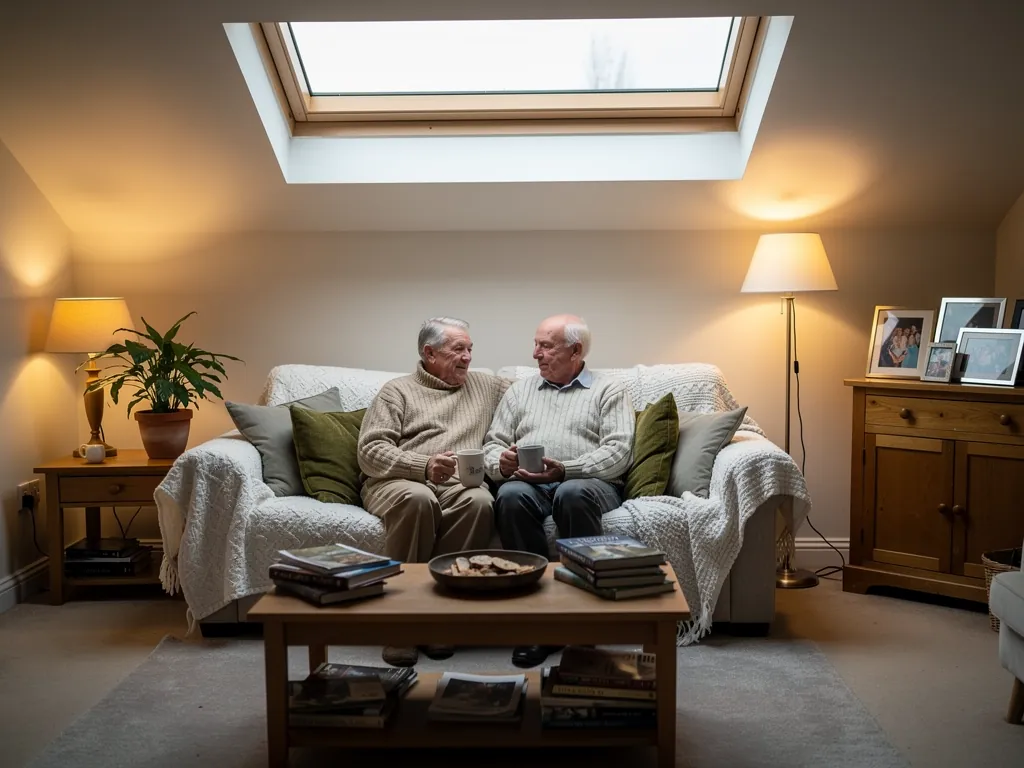
A loft room under a tiled slope needs daylight and fresh air, and a roof window gives both without a dormer.
Plenty of families here have a spare room in the roof, or want one. A roof window brings in light from above, which a gable window cannot, and it can open for air in summer. In a roof window the choice that matters most is the opening style. A top-hung window lifts out and up and suits a room where you want to stand at the glass. A centre-pivot turns on its middle and suits a sloping ceiling where the sill is low.
The band of cold round the frame is the thing to watch. Rafters are only so deep, so the insulation round a loft window is squeezed, and if the lining is left open at the edges the room feels draughty even with good glass. An insulation collar goes round the frame before the flashing is laid, and the reveal is then closed up to the ceiling, leaving no gap where cold air can move about.
- We look at the rafters from inside and the tiles from outside, and note the depth of insulation already there.
- We choose the frame depth so it sits in the insulation line, not above or below it.
- The collar and flashing go in, then the glass.
- The lining is closed to the ceiling and left ready for paint.
05Dark rooms
Landings and hallways with no window of their own
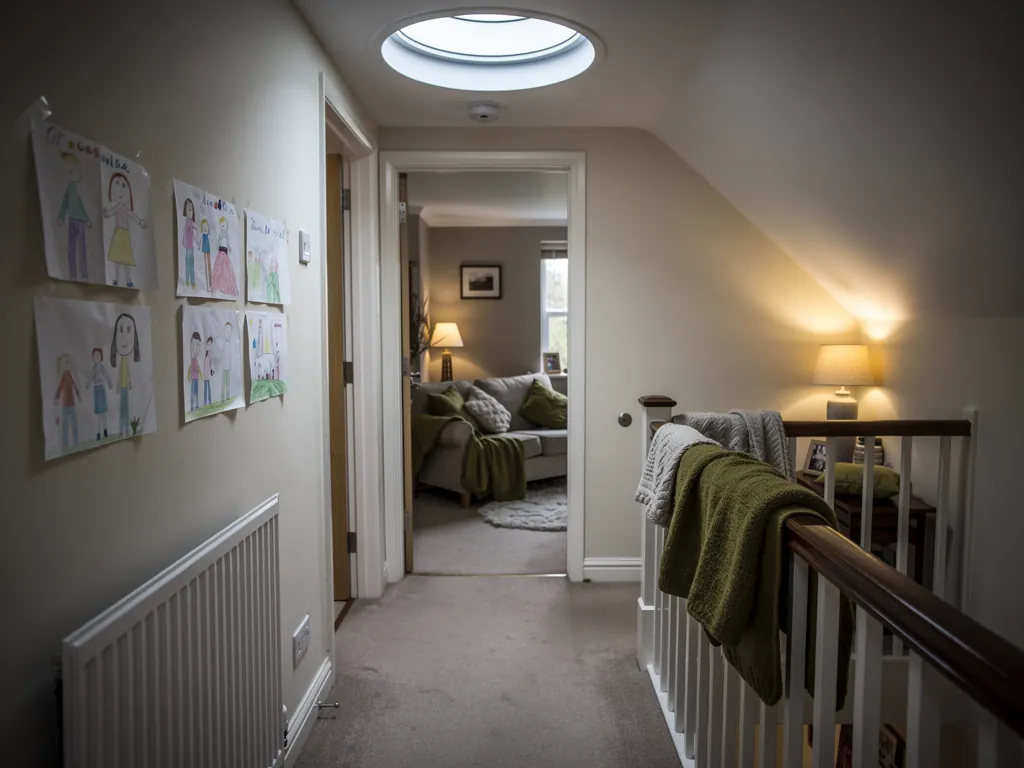
A semi has a stairwell, and the stairwell usually has no window. A sun tunnel is the small answer to a big gloom.
A sun tunnel is a short tube with a clear dome on the roof and a diffuser in the ceiling. It carries daylight through the loft space into a landing, a bathroom or a hall. It needs very little roof opening, so it suits the sort of house where a full window would be too much.
People worry that a sun tunnel makes the room cold. The tube passes through your loft, so it must be insulated round its length and sealed at the ceiling. When that is done properly, the landing stays as warm as the rest of the house and you stop switching on a light at noon.
On a Harold Wood road of matching semis, the neighbour's loft window is the best brief we are ever handed.
06Heat
Keeping the heat in with the glass you choose
Whatever the roof, the glass sets how much warmth you keep. These are the standard figures we work from.
A U-value, in W/m²K, rates the heat that crosses a square metre of glass whenever the air outside is colder than the air inside. Lower is warmer. Our energy-efficient rooflights page explains how glass, spacer and frame add up. The figures below are general benchmarks, not claims about one product.
- 2.2W/m²K, the top value Part L accepts for a new rooflight in an occupied, existing house
- 1.4W/m²K, roughly a good double glazed rooflight
- 1.0W/m²K or lower, a figure a triple glazed unit can get to
Think about the room as well as the window. A south-facing loft room under tiles gets warm fast on a bright afternoon, while a north-facing landing never does. We talk through which way each opening faces, and whether a blind or a different glazing build-up suits that room better, before we write the quote.
Heat is not only about glass. The frame, the spacer between the panes and how the unit meets the roof all count. That is why the quote names each one.
07Getting here
The drive out, and how a fitting day runs
Harold Wood lies 12 road miles from our Basildon base; we come out to survey, and the same team comes back to fit.
The A12 runs past on its way out of London, and the Elizabeth line station gives the town its link into the capital. For us it just means a straightforward drive. Many Harold Wood roads have cars parked along them, so we plan where the van goes and where any access kit stands before the day. We cover the towns around too, including Romford, Upminster and Brentwood.
Replacing a whole rooflight, glass and frame, counts as notifiable work, and so does a new opening. We handle the notification. Our Building Regulations answer explains how it works. The rest of Radiant is described on the home page.
- Survey at no cost, then a quote in writing listing the glazing, upstand or flashing and inside finish.
- One fitting team from start to finish.
- Floors and furniture protected, and the mess cleared as we go.
- Our workmanship guarantee runs for 10 years and comes in writing.
Harold Wood householders on skylights, warmth and the survey
Which council do I ask about a skylight in Harold Wood?
The London Borough of Havering. Harold Wood is in Greater London, so it is not an Essex district council. Our planning guide covers the general position.
Can a roof window go in a standard Harold Wood semi?
Usually the roof is tiled and pitched, and that suits a roof window well. We check the rafters and the insulation at survey and tell you the frame size that will work.
My semi has a new kitchen at the back and the hall is now darker. Where does the glass go?
Over the join between the old house and the new room, where the middle has lost its light. On a flat extension roof that means a kerb-mounted rooflight or a small lantern. If the extension is pitched, a roof window or a lantern on a built-up upstand does the same job.
Can you fit a sun tunnel in a stairwell?
If the loft is clear above the landing, yes. The tube is insulated along its length so the landing stays warm.
Can I get a survey booked this week?
Use the quote form or WhatsApp. The survey is free, and we fit a time to suit you.