Shenfield
The Shenfield house, from extension to landing
How an extension, a loft room and a dark landing each take a skylight, and what keeps each one warm after the fitting.
01Streets
Shenfield's roads of big houses, and what is on the roof
Shenfield is a commuter town with generous plots, and generous plots mean extended houses with a lot of roof to light.
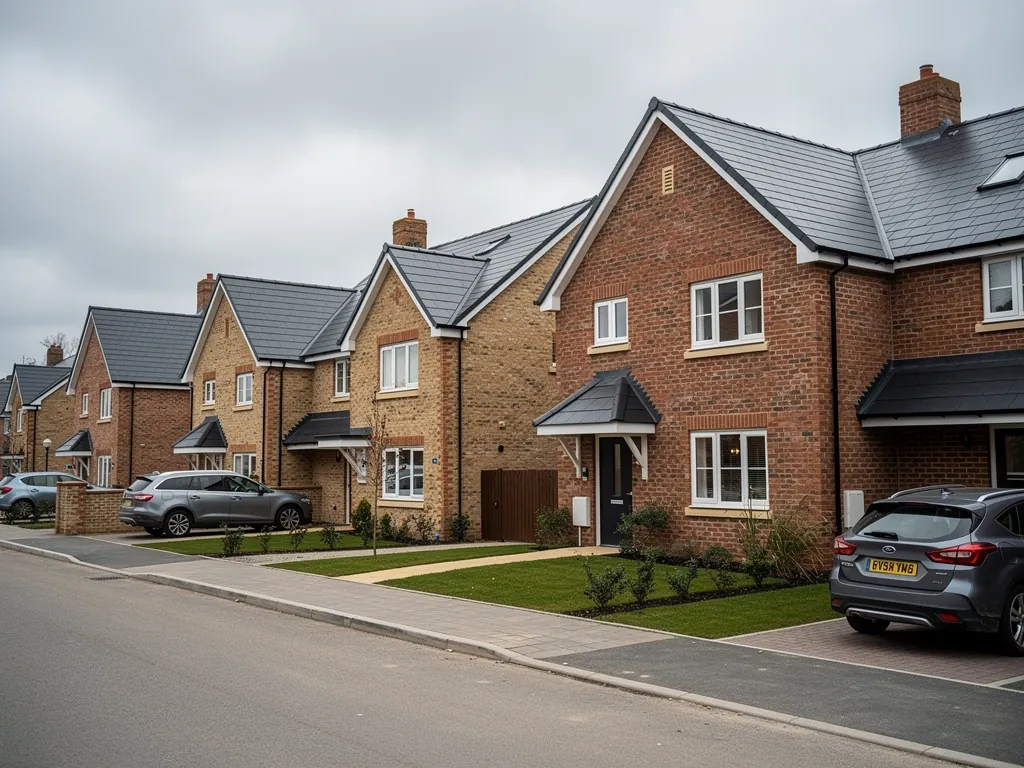
The town grew up around its station on the Great Eastern main line, and the houses show it. Close to the station and the shops on Hutton Road and Chelmsford Road you find Edwardian and 1930s family homes, many of them detached and set well back from the pavement. Further out the plots get bigger, and there are post-war houses, chalet bungalows and plenty of larger homes that have been added to over the decades.
That history matters for a rooflight. A house that has been extended twice has two or three different roofs stitched together, each with its own insulation and its own idea of where the daylight should come in. Our job at survey is to work out which roof is which before we choose any glass.
Good rooflight installation in Shenfield starts with reading the house, so here is what we look for on a first visit.
- Which parts of the house are original and which were added, so we know what is under each roof covering.
- Where the rooms are dark at midday: a landing, a middle bedroom, a utility room or a ground floor study.
- How deep the rafters or joists are, which sets the frame depth and the insulation we can fit round the glass.
- Whether a flat roof is warm or cold, because that decides how the kerb is built.
- What is already up there: older roof windows, a past lantern, or a sun tunnel that is not doing much.
02Brentwood rules
Brentwood Borough Council and your Shenfield roof
Shenfield falls under Brentwood Borough Council, and for most homes the planning question is short.
A roof window or flat rooflight on an ordinary house is normally a permitted development question rather than a full application. The conditions are set out in our skylight planning permission guide, and we point you there rather than repeat them here, because they are national rules and they are better read in one place.
What belongs to Shenfield is the local layer. Some roads may have an Article 4 direction, and some houses may be listed or sit close to something that is. We do not assume either way. If you have any doubt about your address, Brentwood Borough Council is the body that can confirm it, and a short call or email before the survey saves time later. If the house is listed, listed building consent is needed for a new rooflight, whatever the roof looks like from the road.
Flats and maisonettes are a separate case, since permitted development for roof alterations does not cover them. Shenfield has flat conversions and purpose-built blocks near the station, so if that is you, check with the council first.
- Look up your address on the council's planning pages or ring the planning team.
- Ask whether any Article 4 direction or listing applies to the house.
- Tell us what they say and we write it into the quote, so the spec matches the permission.
- If you do need an application, we can talk through what it needs and give you the sizes and specification for the glass.

03Rear extensions
The kitchen-diner at the back of a Shenfield house
On a long plot, the extension is where a rooflight pays for itself, and where a poor one costs you in heating.
A big rear extension puts a lot of floor under a flat or low-pitched roof. The room is wide, the glazed doors face the garden, and the middle of it can still feel flat on a grey day. Glass in the roof pulls light into the space the bifold doors cannot reach.
The choice is usually between two shapes. A roof lantern adds height and architecture, so it suits a wide room with a plain ceiling. A flat roof rooflight is lower and neater, and it suits a run of kitchen units or a narrow link between the old house and the new room. Whichever you pick, the insulated kerb or upstand under the glass is where the warmth is won or lost.
Lantern over the dining table
Gives the room a centre point and extra headroom. It carries more glass, so we match the glazing to the table below it and not to the whole roof, and the upstand gets full insulation.
Low flat unit above the kitchen run
A single sealed unit on a kerb. Less glass means less heat to lose, and the ceiling stays clean. Good where cooking heat and winter chill both matter.
If the extension has its own planning permission, the roof glazing follows what that permission says. Bring us the drawings and we will read the rooflight against them.
04Home working
Loft rooms and the commuter who now works at home
A town built around a London train line now has people working from the spare room.
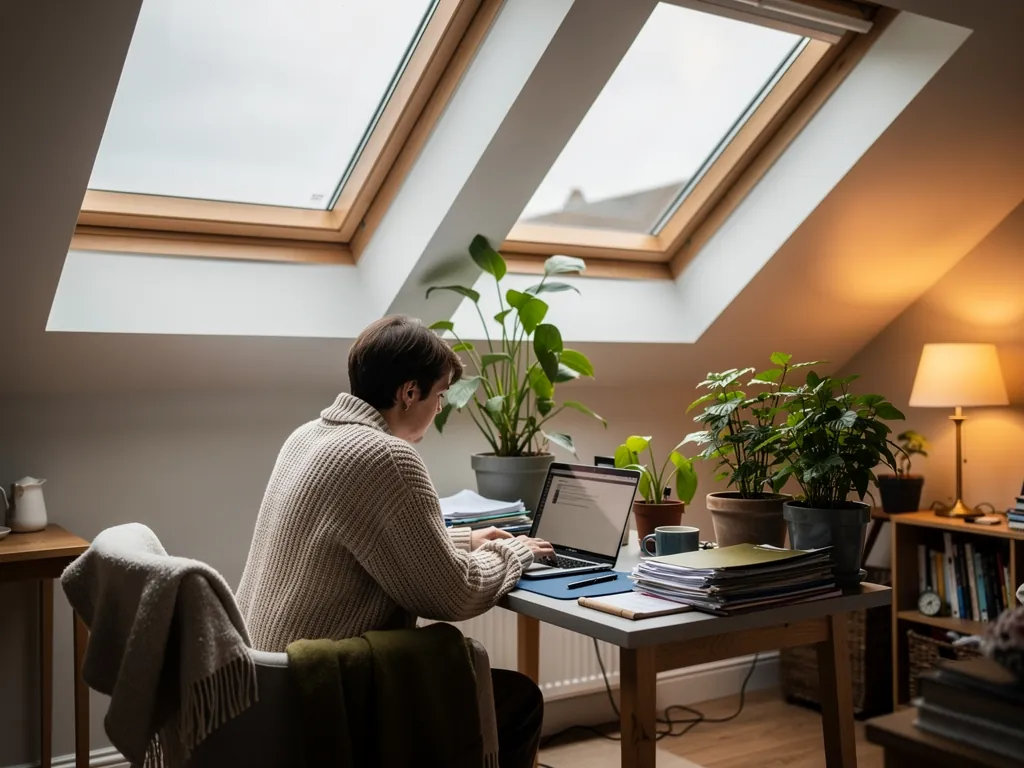
Shenfield has the Elizabeth line and the main line into Liverpool Street, and plenty of households here split their week between the office and a desk at home. A loft room or box room that was once just storage now needs real daylight and a temperature you can sit in all day.
A roof window in the rear slope is the classic fix, and it lets you stand at the glass and open it for air. If you are converting the loft, the sizes and the head height at the glass are the first things we measure. For a sloping ceiling the aim is to stop a chilly band forming round the frame, and that comes down to the insulation collar and the lining.
05Spec sheet
What goes into a warm rooflight on a Shenfield house
The same few choices apply to every roof, and each one is made for heat as well as light.
A rooflight is a package. The glass, the spacer between the panes, the frame, the kerb and the lining each leak a little heat, and the room feels the sum of them. We choose all five together.
A typical Shenfield specification
- Glazing
- Double glazed as the baseline, triple glazed where the room is used in winter
- Spacer
- A warm-edge design, which stops the rim of the glass turning cold
- Frame
- Thermally broken, so cold does not travel through the metal
- Kerb or collar
- Insulated upstand on flat roofs, insulation collar on pitched ones
- Lining
- Insulated reveal closed up to the ceiling
If the words are new, our warm specification page explains each part in plain language.
06Dark hallways
Landings, hallways and bathrooms in 1930s Shenfield homes
Not every dark room needs a big window. Some only need a small, well placed one.
The interwar houses here have the classic problem of a stair and landing in the middle of the plan, with no outside wall. Bathrooms and en-suites tucked into the roof slope have a similar issue. A full roof window would be more than the space needs, and in some of these roofs the structure gets in the way.
A sun tunnel is a small domed roof collector with a tube down to a diffuser in the ceiling. It carries daylight round the loft and into a landing or bathroom, and because it is small it loses very little heat. For a bigger bedroom or a study, step up to a roof window.
In Shenfield the spare room has become the office, so the loft window has to suit a desk and a working day, not just a bed.
07Heat
Heat and glass: what a Shenfield room needs
Glass lets heat out faster than a wall does, so the numbers are worth knowing before you choose.
The U-value, in W/m²K, is the heat lost through one square metre of glazing per degree of temperature gap from one side to the other. Lower is warmer. Our energy-efficient rooflights page breaks down how the pieces add up, and the figures below are standard ones, not a claim about any single product.
- 2.2W/m²K, the Part L limit when an existing house is given a new rooflight
- 1.4W/m²K, roughly a good double glazed rooflight
- 1.0W/m²K or less, which triple glazing can achieve
- 10years of guarantee on the workmanship of our fitting
08Booking
From Basildon to Shenfield, and how a job runs
Shenfield is 9 road miles from our Basildon base, close enough for the survey team to be the fitting team.
We cover the whole stretch around you, including Brentwood just to the west, Ingatestone up the line and Billericay to the east. Roads near the station fill up with commuter parking, so we plan where the van and any access equipment will stand before the day. Floors and furniture are covered, and one team stays with the job from the first measure to the final clean.
Replacing an entire rooflight, frame and glass is notifiable building work, and the Building Control notification, where one is needed, is ours to submit. Our Building Regulations answer explains when. Survey and written quote carry no charge.
A job on a larger Shenfield house tends to follow the same path, and the table shows what you get at each point and who is there.
| Stage | What happens | Who is there |
|---|---|---|
| Survey | Roof, loft and room checked, glass position agreed | The team that will fit it |
| Quote | Written, naming glazing, kerb or collar and lining | Sent to you in writing |
| Fitting | Floors and furniture covered, new unit set in | The same team |
| Sign-off | Building Control notified where needed, guarantee issued | Handled by us |
Shenfield questions, answered before the survey
Do I need permission from Brentwood Borough Council?
Often you do not need a full application, but it depends on the house and the roof. Read the planning guide, then confirm anything unusual, such as a listing or a flat, with the council.
Can you fit a rooflight in a house near Shenfield Common?
Yes, subject to the same planning check as anywhere. Where the roof is close to trees, we think about shade and leaf fall when we place the glass.
Can a rooflight make a loft room usable as a home office?
Yes. Many households here split the week between the office and home, so the room needs daylight and a temperature you can sit in all day. We place the window from where the desk will go, to avoid screen glare and a draughty frame.
What can I put in a dark hallway with no outside wall?
A sun tunnel is often the neatest answer. It takes daylight from the roof down a tube to a diffuser in the ceiling, with very little heat loss.
How do I book a survey?
Use the quote form or WhatsApp. The survey and the quote cost you nothing.