Ingatestone
Village roofs, cottage to extension
How the village's cottages, bungalows and extended homes each take a skylight, and what keeps the room under it warm.
01Village stock
Three ages of roof in one Essex village
Ingatestone looks like one village from the A12, but under the tiles it is at least three different building jobs, and the right rooflight changes with each.
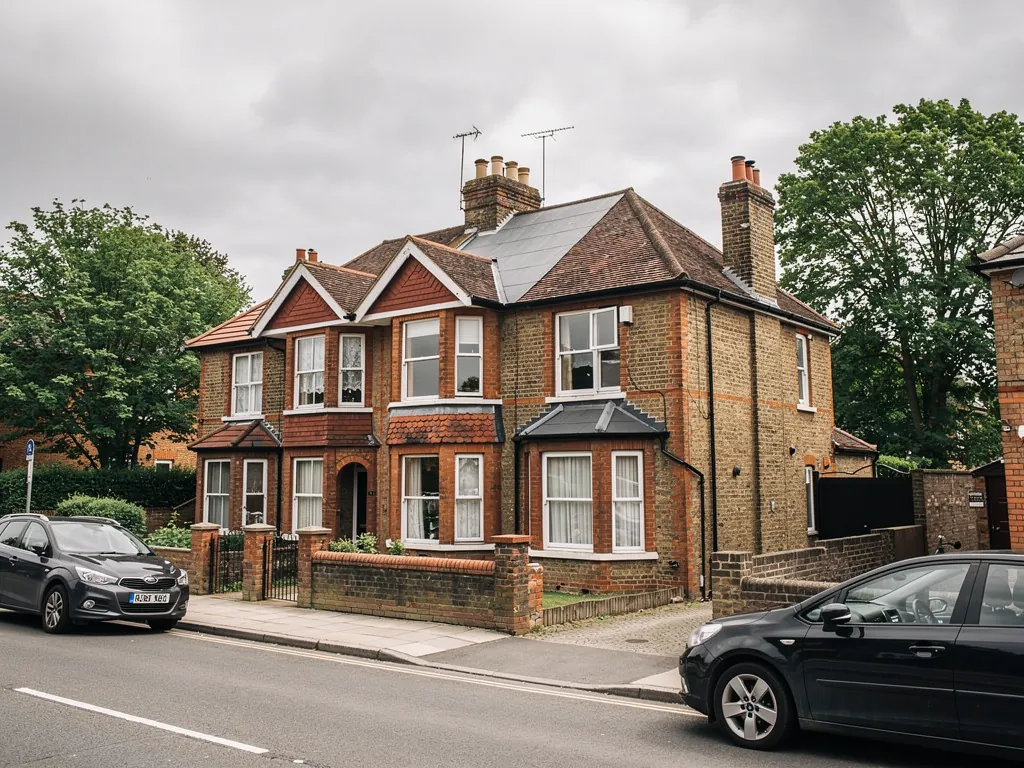
The oldest part is the High Street, where timber-framed cottages, former coaching-era buildings and Georgian fronts stand shoulder to shoulder, many of them listed. Behind and around that core, the village grew with Edwardian and 1930s houses, then with post-war estates and bungalows that spread out towards the railway and the fields. Nobody planned the whole lot at once, so no two roofs behave the same way.
That matters for rooflight installation in Ingatestone because the glass, the frame and the fixing all depend on what is underneath. An old clay-tiled roof with hand-cut rafters wants a slim frame and careful flashing. A 1960s bungalow roof is flatter and plainer, and takes a larger window easily. An extension from the last twenty years has its own insulated deck, and the new glass has to meet it cleanly.
Here is how we sort the village at survey, before we have even climbed a ladder. We change it once we have seen the inside of the roof.
| Ingatestone home | Best first idea | Where heat slips out |
|---|---|---|
| High Street cottage | Small rear-slope roof window | Thin rafters with little room for insulation |
| Edwardian or 1930s semi | Landing or loft-room roof window | Cold gap round an old frame opening |
| Post-war bungalow | Roof window or sun tunnel over a hall | Insulation stopping short at the eaves |
| Extended family house | Lantern or flat rooflight on a kerb | Kerb height and the join to the roof deck |
02Planning
Brentwood Borough Council and the High Street
Ingatestone is in Brentwood Borough, so Brentwood Borough Council is the planning authority for your address, not Chelmsford and not Basildon.
For a plain house away from the old centre, a rooflight on the back slope is normally a permitted development question, and our skylight planning permission guide sets out the general position. Read that first, then check your own roof against it.
Two things are particular to a village like this one. First, the High Street has a high share of listed buildings for its size, and a listed house needs listed building consent for a new rooflight, whatever the size and whichever slope it sits on. Second, the countryside around the village is Green Belt, and the council has its own policies on how far a house may be extended there. A rooflight is not an extension, but if you are planning a new back room with a lantern on top, the room is the part to ask about.
We do not guess at either point. If your house is old, or the extension is still on the drawing board, we ask you to put one question to the council with your full address and we tell you what to ask.
03Old cottages
Timber-framed cottages and low-eaved rooms
The oldest houses in Ingatestone have the best character and the hardest rooms to light, and a new window there has to be fitted with respect for both.
A cottage upstairs room can have a low ceiling that follows the roof, a small casement window and a thick wall that keeps the daylight out. A roof window in the back slope gives that room a bright window onto the sky without touching the street face of the house. It also lets you stand up straight and look out, which a dormer on a low roof can rarely do.
The catch is the structure. Old rafters are slimmer, uneven and set at their own spacing, so we cut the opening to suit the timbers instead of forcing a standard width. The frame must sit in the insulation line, with the gap round it filled properly. Where listed building consent is needed, a flush-fitting conservation rooflight with a slim bar and a dark frame is the usual choice, and it can still take modern double glazing.
Warmth is the benefit people notice in a cottage. A well-fitted window lets in light by day and keeps the sloping ceiling around it from becoming a cold stripe by night.
On Ingatestone High Street the new window goes in the back slope, so the street still sees the roof it has always seen.
04Bungalows
Bungalows and lofts out towards the railway
Post-war and later bungalows are some of the most rewarding places for a skylight, because a single room in the middle of the plan can end up with no daylight at all.
A bungalow has a hall, a bathroom or a middle bedroom with no outside wall. A roof window above a landing or a loft conversion floods the space with light, and for a windowless hall a roof window or a sun tunnel does the same job in a smaller footprint. Since there is no room above, the roof space is open, which makes the fitting simple and lets us see the insulation we are working with.
That view of the loft is useful. If the insulation is thin or has slumped away from the eaves, a new window set into it will not warm the room by itself. We tell you what we see, and we make sure the area round the new frame is insulated properly whatever the rest of the loft is doing.
A bungalow roof window, the way we specify it
- Glazing
- Double glazed on a warm-edge spacer, with triple for an exposed room
- Size
- Matched to the floor area it lights, not to the biggest frame that fits
- Collar
- Insulated collar fitted before the flashing goes on
- Lining
- Splayed, insulated reveal closed to the existing ceiling
- Opening
- Vent position chosen so the handle is within reach
05Extensions
Back-of-house extensions that need roof glass
Many Ingatestone family homes have grown a kitchen-diner on the back, and that room is where a rooflight does the most good.
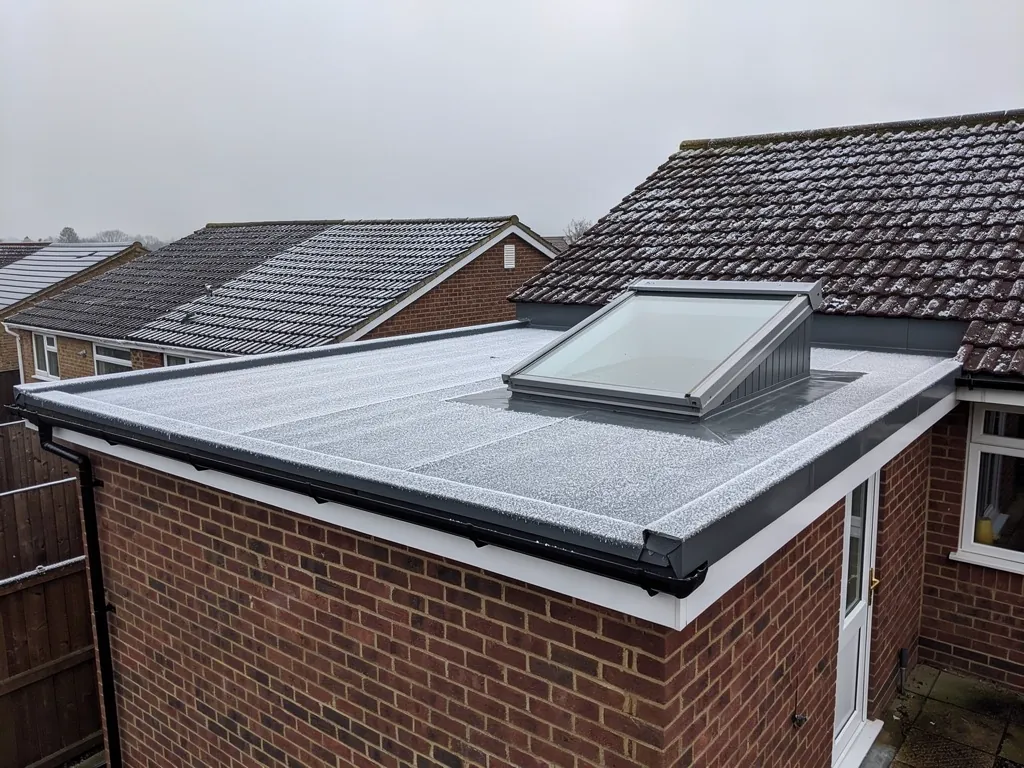
The village sits on a main line, and plenty of households here want a big, sociable kitchen to come home to after the commute. A deep extension leaves the middle of the room a long way from the garden doors, and a flat roof overhead can feel dark. Glass in the roof pulls the daylight into the centre of the room, and a lantern adds some height as well.
The two usual choices are quite different in feel, and neither is automatically better. We help you pick by looking at the room, the joists and how you use the space.
Choose a lantern when
Pitched glass on an insulated upstand. It gives height and a strong sense of space over a table, and it asks more of the glazing spec because there is more glass. Best on a wide room with a ceiling that feels low.
Choose a flat rooflight when
A single unit on a kerb. It suits a narrow room, a utility or a worktop run, and it is simpler to fit and cheaper to heat. Best where joists or head height do not suit a lantern.
06Warmth
Keeping the room warm once the glass is in
Every skylight loses some heat. The job is to make that small enough that you never feel it standing under the glass in January.
A U-value, in W/m²K, is how heat loss through glass is rated. It measures the heat lost per square metre of glass for every degree of temperature gap across it, so the lower the figure, the warmer the room. The Building Regulations put a cap on a new rooflight in an existing house, and the glazing we pick sits well within that cap. The glass is only part of the story. The edge spacer, the frame and the way the frame meets the roof build-up all add to the total, which is why we treat the kerb and the lining as part of the specification, not an afterthought.
These are standard figures, not claims about one brand or product.
- 2.2W/m²K, the ceiling set for a replacement rooflight in an existing house
- 1.4W/m²K, the sort of figure a good double glazed rooflight reaches
- 1.0W/m²K or lower, a figure a triple glazed unit can get to
- 10years of workmanship guarantee on the fitting
07The job
A fitting 10 miles from our Basildon base
Ingatestone is about 10 road miles from Basildon, so the team who surveys your roof is the team who fits it, and the trip is short enough to come back for a second look.
We know the pull of the village. Parking close to the High Street can be tight, and some houses have narrow side access, so we plan deliveries and any access equipment before the day. Floors and furniture are covered, and one team stays with the job from the first measure to the last coat of paint on the lining.
Taking out and renewing an entire rooflight, frame and glass together, is notifiable building work, and cutting a new opening is too. We handle the Building Control notification for you, and the Building Regulations answer explains when it applies. We also cover neighbouring places, including Shenfield, Brentwood, Billericay and Writtle.
- Free survey at the house, inside and up in the roof space, with a look at what insulation is already there.
- A quote in writing that lists the glazing, the upstand or flashing and the inside finish, plus any planning question to raise with the council first.
- Fitting day with the team on site from start to finish and your floors protected.
- Insulated lining closed to the ceiling so the reveal does not become a cold line.
- Building Control notified where needed, and the 10-year guarantee given in writing.
What Ingatestone households want to know
Do I need consent for a rooflight on a High Street cottage?
If the house is listed you need listed building consent, and for other old houses the council may have removed some rights. Ask Brentwood Borough Council with your address, and read the planning guide for the general position.
Does a low cottage bedroom have room for a roof window?
Usually, yes. We measure the rafters, choose a frame that sits in the insulation line and line the reveal so the sloping ceiling stays warm. It also gives you proper headroom at the glass.
Does the Green Belt around Ingatestone affect a rooflight?
A rooflight is not an extension, but if you are adding a room as well, Brentwood Borough Council has its own policies on how far a house may be extended on Green Belt land. Ask the council about the whole project, not only the glass. We can then quote the glazing once the plan is settled.
Lantern or flat rooflight for an extension?
A lantern gives height and drama over a wide room. A flat rooflight is simpler and suits a narrower one. We look at the joists and the room at survey and tell you straight which suits it.
Who do I contact for a survey?
Reach us about Ingatestone via the quote form, or by WhatsApp if you prefer. The survey is free, and the quote reaches you in writing.