Galleywood
Four Galleywood roof types, one warm spec
How a cottage, a 1930s semi, a bungalow and a later extension each take a rooflight in Galleywood, and what keeps the room warm.
01The village
A village on the common, a few miles from Chelmsford
Galleywood is a village-sized place with a city next door, and its roofs show it. Rooflight installation in Galleywood starts with working out which of three or four very different house types you live in.
Galleywood grew up around its common, the big open stretch of grass and scrub that gives the place its identity. Around the edges you find small older cottages and a scatter of Victorian and Edwardian houses. Spread out from there are the plain 1930s semis and detached homes, then post-war bungalows and later estate houses filled in wherever there was a gap. Chelmsford is close enough that the village has always taken its overflow, and the housing reflects every decade of that.
That variety matters for glass. A cottage with a low eaves line and a steep tiled slope wants a small, slim roof window. A bungalow with an unused loft wants something bigger and better insulated. A house with a flat-roofed rear addition wants a kerb-mounted rooflight or a lantern. We look at the building first and pick the glass second.
| Galleywood home | Natural place for glass | Warmth question |
|---|---|---|
| Cottage near the common | Rear slope, small roof window | Shallow rafters with little room for insulation |
| 1930s semi or detached | Landing, loft room or rear extension | Cold ceiling around the old roof hatch |
| Post-war bungalow | Hall, bathroom or a converted loft | Thin ceiling insulation above the new opening |
| Later estate house | Flat-roofed kitchen or garage conversion | The seal where glass meets the roof deck |
02Council
Chelmsford City Council and a village with a common
Galleywood is part of the Chelmsford City Council area, so any planning question goes to the city council, not to a parish or a neighbouring district.
For ordinary houses on a normal roof slope, a new rooflight is a permitted development question rather than a full application. Our skylight planning permission guide sets the general position out in one place, so we keep it off this page and send you there instead.
What belongs here is the local layer. Some houses beside the common and in the older lanes may carry protections that houses on the newer estates do not. We will not guess which, and neither should you. If your home is an older one near the green space, ask Chelmsford City Council whether any special controls apply to your address before you commit to a design. A flush-fitting frame from our conservation rooflights range is the sensible choice if the answer turns out to be yes.
03Bungalows
Bungalows with a loft nobody uses
A post-war bungalow has more roof space than its owners ever touch, and a good share of it can become a bright room with the right glass in the slope.
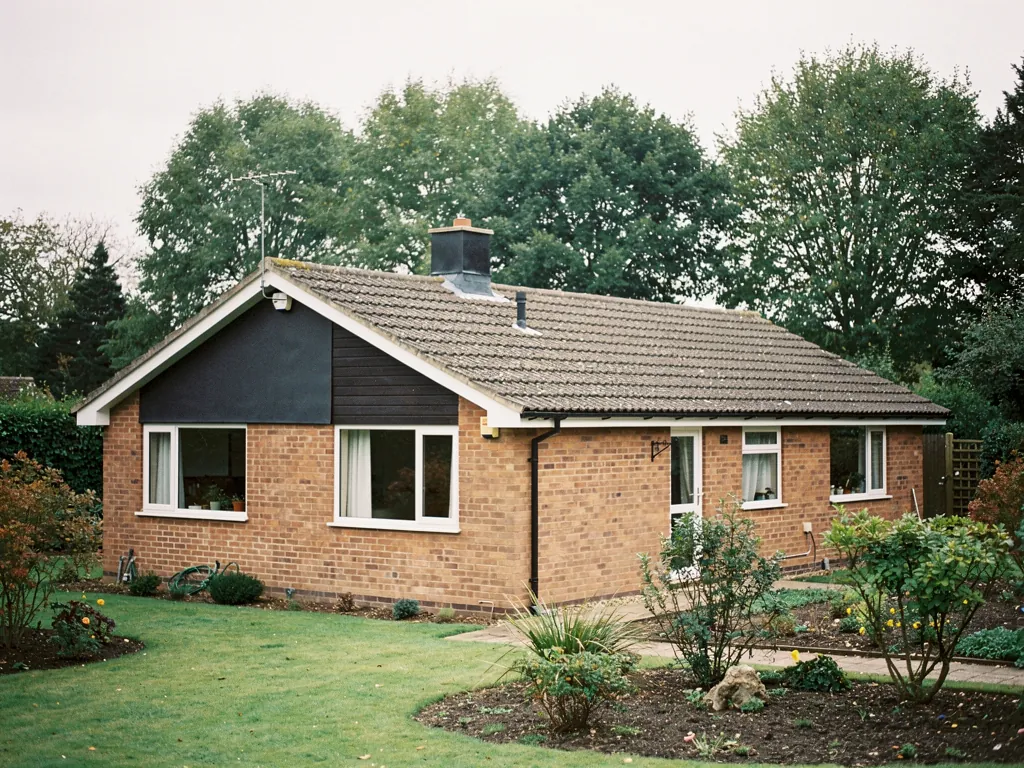
The classic Galleywood bungalow is a single storey under a pitched roof, with a hall and a bathroom in the middle that never see daylight. Two answers suit it. For the loft, a pair of roof windows turns dead space into a bedroom or an office. For the dark hall and bathroom below, a sun tunnel sends daylight down a short tube through the roof void, with no big structural opening.
Warmth is the sticking point in a loft conversion. The room sits right under the tiles, so the insulation between and over the rafters decides whether it is a comfortable bedroom or a hot box in July. We fit an insulation collar round every roof window frame and close the lining up to the plasterboard so no chilly band forms round the window on the ceiling.
Roof windows in the loft
Real headroom and a view out, plus air you can let in. Best when the room will be lived in every day, and when the pitch gives you a proper standing area beside the glass.
Sun tunnel in the hall
A small opening, a reflective tube and a diffuser that looks like a ceiling light. Best for a windowless landing or bathroom where a whole window would be too much.
04Extensions
The flat-roofed extension that looks great and feels cold
Many Galleywood homes have gained a kitchen or dining room at the back, and a flat roof with a rooflight is the easy way to light it.
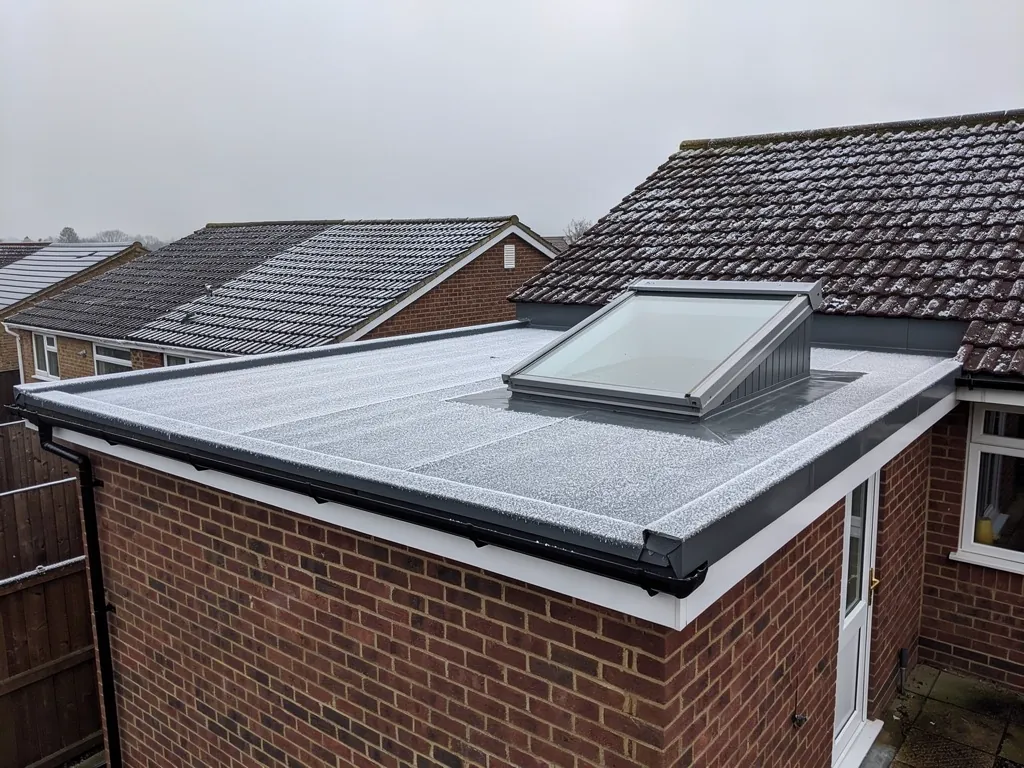
The glass is only half of that. Under it sits a kerb, which is the raised insulated frame the glazed unit rests on. If the kerb is thin or not tied into the roof insulation, the room feels draughty at the edge of the ceiling even though the glass itself is fine. We build the kerb up to the same standard as the roof around it and seal the joint with the roof deck carefully.
A flat roof rooflight suits a kitchen run or a narrow dining area. A roof lantern suits a wider room that needs height as well as light. If you are deciding between them, we talk it through at survey with the actual ceiling in front of us, because joist direction and ceiling height settle the choice more often than taste does. Either one can have an opening section if you want to let the cooking heat out, and either can be specified with a tinted or coated pane where the extension faces a hot afternoon.
- An insulated kerb that matches the thickness of the roof build-up around it.
- Warm-edge glazing so the rim of the glass does not chill the plaster.
- A sensible glass area for the table or worktop it serves, not the whole roof.
- A neat internal reveal, closed and decorated so there is no gap at the ceiling.
05Cottages
Older cottages and houses around the common
The older homes in Galleywood are the ones where a skylight needs the most thought, because the roof was built long before anyone planned for insulation.
Small rafters and a low eaves line are common in older cottages. The depth for insulation is limited, so a window frame set carelessly can leave a cold zone around it, and the room feels it every winter evening. We check the rafters from the loft at survey, measure the actual depth and choose a frame that sits in line with whatever insulation can fit.
If the house is on the green or along one of the older lanes, the look of the roof from the road counts too. A flush frame with slim bars keeps the slope calm, and the rear slope is generally the easier one to work on. Swapping a worn old window for a better one is also a good moment to improve the roof's warmth. Where a house already has an old rooflight that has clouded or stiffened, the new frame can be sized to the existing opening, which keeps the plasterwork disturbance small and lets us add a proper insulated reveal that the original never had.
Around the common, a cottage roof and a bungalow loft sit a few lanes apart and want nothing alike from the glass.
06Warmth
Keeping a Galleywood room warm under glass
Glass always loses more heat than a solid roof. The skill is keeping that loss low enough that you never feel it from the sofa.
Each rooflight carries a U-value, measured in W/m²K. It tells you how much heat flows through a square metre of the unit. A lower number means a warmer room. Our energy-efficient rooflights page explains how glass, spacer and frame work together. Think of the figure as a draught rating for the whole unit, and ask any installer for it in writing before you sign.
These are standard figures for the trade, useful when you compare quotes. They are not claims about a single product.
- 2.2W/m²K, the ceiling Part L sets for a new rooflight going into an existing home
- 1.4W/m²K, a typical good double glazed rooflight
- 1.0W/m²K or lower, which a triple glazed unit can achieve
- 10year workmanship guarantee on our fitting
07Getting here
From Basildon to Galleywood and what a visit looks like
We are 14 road miles away, which is easy for a survey and for the fitting team to return as many times as the job needs.
The same people who survey your roof fit it. We look at the loft or the extension roof, measure the opening and write the specification into the quote, so there are no surprises on the day. Floors and furniture are covered before anyone goes up.
Swapping out the complete rooflight, frame and glazing together needs Building Control involvement, and so does forming a new opening. We take care of that notification. Our answer on whether rooflights need Building Regulations explains how it works. We also work in Great Baddow, Writtle and the centre of Chelmsford.
- A no-charge survey, checking the roof from inside the house and outside it.
- A quote in writing that itemises the glass, the frame, the kerb or collar and the lining.
- Fitting by one team, with the house protected and cleared at the end of the day.
- Internal finishing, so the reveal is insulated and closed neatly to the ceiling.
- Notification to Building Control where needed, then your guarantee paperwork.
Straight answers for Galleywood homeowners
Does Chelmsford City Council deal with planning in Galleywood?
Yes. Galleywood falls within the Chelmsford City Council area, so planning questions about your home go to the city council. Our planning guide covers the general position.
Can a rooflight go in my bungalow loft?
Usually, once we have checked the rafters and the pitch from inside the roof. A pair of roof windows can give you a bedroom or study that holds its heat.
Can I fit a rooflight in an old cottage near the common?
Usually, once we have measured the rafters from the loft and found how much depth there is. Older homes beside the common may carry protections, so ask Chelmsford City Council about your address first. A flush-fitting frame from our conservation range is the sensible choice if they do.
Do I need to be at home for the fitting?
Someone should be there to let the team in and agree where the dust sheets go. We cover the floors and furniture and leave the room tidy.
How do I arrange a Galleywood survey?
Use the quote form or send us a message on WhatsApp. You pay nothing for the survey, and the quote reaches you in writing.