Danbury
From cottage slope to chalet ceiling in Danbury
How the village's cottages, chalets and extended detached homes each take a rooflight, and what keeps the room warm after the work.
01The village
A hilltop village with three kinds of roof
Rooflight installation in Danbury starts with the fact that the village is spread out and mixed. One lane can hold a cottage, a 1960s chalet and a big modern detached house, and each wants different glass.
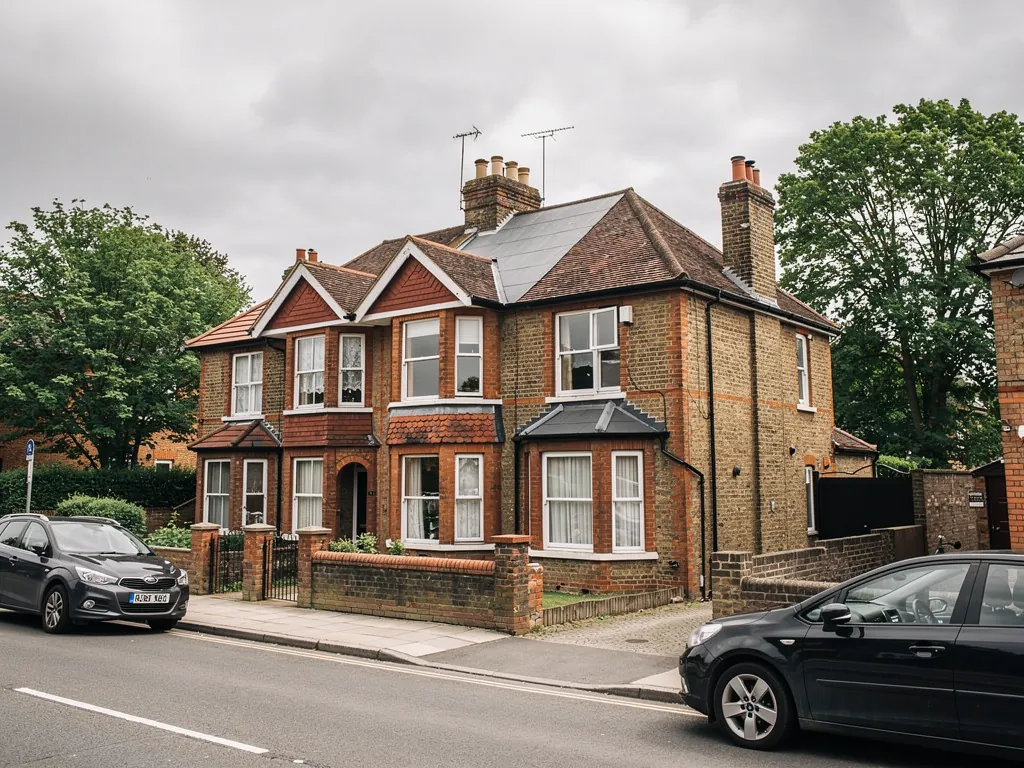
Danbury sits on high ground between Chelmsford and Maldon, with the A414 running through it and wooded common land on its edges. It grew in stages. There are old cottages near the church, then decades of bungalows and chalet-style homes laid out along the lanes, and later detached houses on larger plots with room for a double-height hallway or a rear extension.
That spread matters for a skylight. A cottage roof is usually steep, tiled and deep in rafters. A bungalow roof is lower, often with a loft that has been boarded or converted at some point. An extension roof is flat and newer, and it is the one most likely to feel cold over the dining table. We survey each of them from the inside as well as the top, because the heat story lives under the tiles.
The table is how we start thinking before we visit. Treat it as a first guess that the survey then corrects.
| Danbury home | Likely glass | Heat point |
|---|---|---|
| Village cottage | Small roof window on the back slope | Shallow rafters, little room for insulation |
| 1960s or 1970s chalet | Roof windows in the bedroom slope | Heat leaking where lining meets rafter |
| Single-storey bungalow | Rooflight or sun tunnel for a hall or bathroom | Loft insulation cut back round the opening |
| Extended detached house | Lantern or flat rooflight | Kerb height and the seal to the deck |
02Planning
Chelmsford City Council and your Danbury address
Danbury is in the Chelmsford City Council area, so that is where any planning question for your roof is settled.
Most homeowners here only need the general rules, and we keep those in one place: our skylight planning permission guide. We would rather send you to it than copy it onto a village page where it could go out of date.
What belongs to Danbury is the mix of places where the question can come out differently. Some homes are flats or maisonettes, and those are treated differently from houses. Some sit in an area where the council has set its own limits. A few are listed, and a listed building needs its own consent for any new rooflight. We do not guess for an address. We tell you to check with Chelmsford City Council, and we tell you what to ask.
If the house has a pitched roof and you want glass on the slope that faces the road, expect the council to take a closer interest than for the rear. A slim frame that sits flush with the tiles tends to be the easiest to talk through, and our roof windows come in profiles made for exactly that.
03Chalets
Bungalows and chalets that need more daylight upstairs
Danbury has plenty of single-storey and chalet-style homes, and their bedrooms and halls are where a skylight does the most.
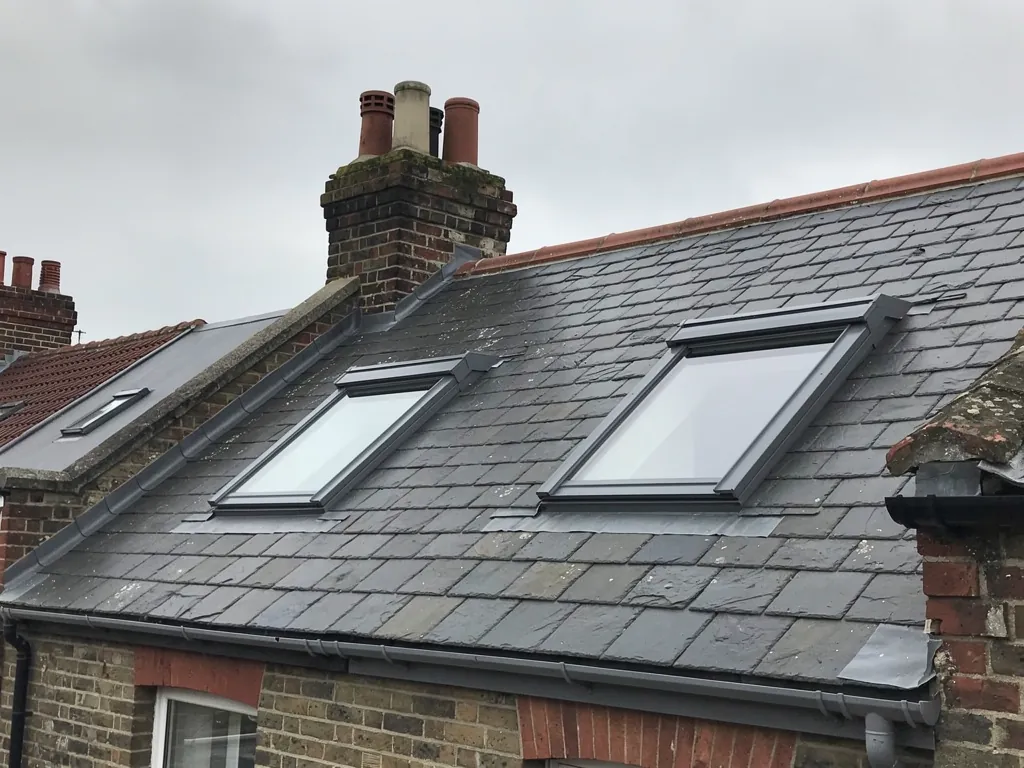
A bungalow with a long central hall can be dark from front door to back. A chalet upstairs has a sloping ceiling, a small dormer at best and a room that is warm in August and cool by November. Glass in the roof slope changes both problems at once, provided the frame and the lining are done properly.
Many of these homes were built when roof insulation meant a thin quilt laid between the joists, so the sloping parts of a chalet ceiling often have very little behind the plasterboard. Opening up for a window gives us a chance to see what is really there and to improve it while the lining is off.
The weak spot is the join. Where insulation between the rafters stops short of the new frame, cold air can find the gap, and you feel it as a chill on your head. We fit an insulating collar round the frame before the flashing goes on, and we close the inside reveal with insulated board so the warm line is unbroken.
Where a bungalow has an old window that has misted or stiffened, replacing it with a VELUX window or a Keylite or Fakro equivalent is the quick way to better heat and better daylight in one go.
A Danbury chalet bedroom, as we would specify it
- Glass
- Double or triple glazed, with a warm-edge spacer round the pane
- Frame
- Sized to the rafter spacing so no structural timber is cut
- Collar
- Insulating surround fitted before the flashing
- Reveal
- Insulated lining board, taken down to the ceiling plane
- Blind
- Thermal blind to hold warmth on winter nights
04Trees
Light under the canopy
Danbury is wooded, and a house with oaks along the boundary gets less daylight than the roof area suggests.
The commons and woods are part of why people live here, and they are also why some rooms feel dim in winter. Branches cast shade over a roof for part of the day, leaves collect on flat glass in autumn, and a window that looks generous on paper may not deliver on a grey afternoon.
The obvious fix is more glass, and it is not always the right one. Every extra square metre loses more heat than the roof it replaced, so we try to match the glass to where the daylight is wanted. A smaller rooflight placed over the reading chair can beat a large one placed where trees take the light anyway.
One large rooflight
Good where the roof is open and the plot is clear. It gives a wide wash of daylight, but it also puts more glass between you and a cold winter night, so the glazing spec has to carry more of the load.
Two or three smaller units
Better under a tree line, because each window can be set where the light actually falls. Total glass area stays modest and the heat loss with it, and the plan can bend around the branches.
05Exposure
High ground means a colder winter at the glass
The village stands up above the Chelmsford plain, and a roof on a hill gets wind that a sheltered street does not.
That has a practical effect on the glazing choice. Wind pulls warmth off the outside face of a rooflight, and a cold surface inside draws the warmth from you. On an exposed Danbury plot a thermally broken frame, a warm-edge spacer and a well-insulated kerb are worth more than on a sheltered cul-de-sac. Our page on energy-efficient rooflights explains the parts one by one.
The same logic applies to the plot itself. Danbury homes often stand in generous gardens with space around them, which means more of the roof faces open air on every side. A single-storey extension on a corner plot has nothing to shelter it, and its flat roof does the work of keeping the room warm. We look at how the roof is built up under the kerb, because a good rooflight on a thin deck still leaves the room cold.
It also matters for opening windows. A vent that is pleasant on a still day can rattle in a gale, so on the higher ground we steer you towards well-seated frames and, if you want fresh air from above, an electric opening rooflight that can be closed with a button.
On Danbury's high ground a cottage, a chalet and a new detached house can share one lane, and no two of them should get the same glass.
06Numbers
The heat figures behind a Danbury fitting
A rooflight always loses some warmth. Four standard numbers show how small we can keep it.
Glass is rated by its U-value, in W/m²K, which says how much heat passes through a square metre for every degree of temperature difference. A lower number is warmer. The figures below are standard, and none is a claim about a particular product.
- 2.2W/m²K, the Part L cap on a new rooflight in an existing house
- 1.4W/m²K, a sound figure for double glazing
- 1.0W/m²K or lower, what triple glazing can reach
- 10years of workmanship guarantee on our fitting
07Getting here
From Basildon to Danbury, and what the day looks like
From our Basildon base Danbury is 17 road miles, which means a single team can survey the roof and fit the rooflight.
On the day itself the sequence is short. We lay out dust sheets and floor protection from the door to the room, cover the furniture, and set up so that the opening is made and closed in one visit wherever the roof allows. The aim is a house you can live in that evening.
The A414 is the road through the village, and we plan the trip around it. Lanes off the main road can be narrow, so we work out the van, the delivery and any access equipment at survey and not on the morning. You see the same faces throughout.
Replacing a whole rooflight, or cutting a new opening, is work that the building regulations treat as notifiable, and we deal with that notification. Our Building Regulations answer sets out when it applies. We also cover Chelmsford, Maldon and Great Baddow close by.
- A free survey, inside and out, looking at the roof build-up and the loft.
- Our written quote itemises three things: the glass, the upstand or weatherproofing, and the inside finish.
- On the day itself we cover floors and furniture first.
- Inside finishing so the reveal is insulated and closed neatly.
- Your 10-year guarantee in writing, and the Building Control notification made where needed.
What people in Danbury want to know before a survey
Do I need to ask Chelmsford City Council before fitting a rooflight in Danbury?
For many houses the answer is no, but it depends on the address, and flats and listed homes are different. Read our planning guide, then check with the council.
Can a skylight go into a Danbury chalet bedroom?
Yes. The sloping ceiling suits a roof window. We size it to the rafters, fit an insulating collar and line the reveal so the room keeps its heat.
Will trees make a rooflight pointless?
No, but they change where it should go. We look at where light reaches your roof in winter and place the glass there, not where a drawing says it should be.
Does a rooflight on high ground feel colder?
Not if the frame, the spacer and the kerb are chosen for it. We specify those for heat, which matters more on an exposed plot.
Who do I contact to arrange a visit?
Use the quote form or WhatsApp us. Neither the survey nor the quote costs you anything, and with an hour or so of driving at most, we can usually put a few dates in front of you.