Chelmsford
A Chelmsford roof, room by room
How the city's terraces, estate extensions and edge-of-town bungalows each take a rooflight, and what keeps the room warm afterwards.
01Housing
Chelmsford's roofs, from the station out to the ring road
Chelmsford is a city with a county-town centre and a lot of different housing wrapped around it, so the right skylight depends on which ring of the city you live in.
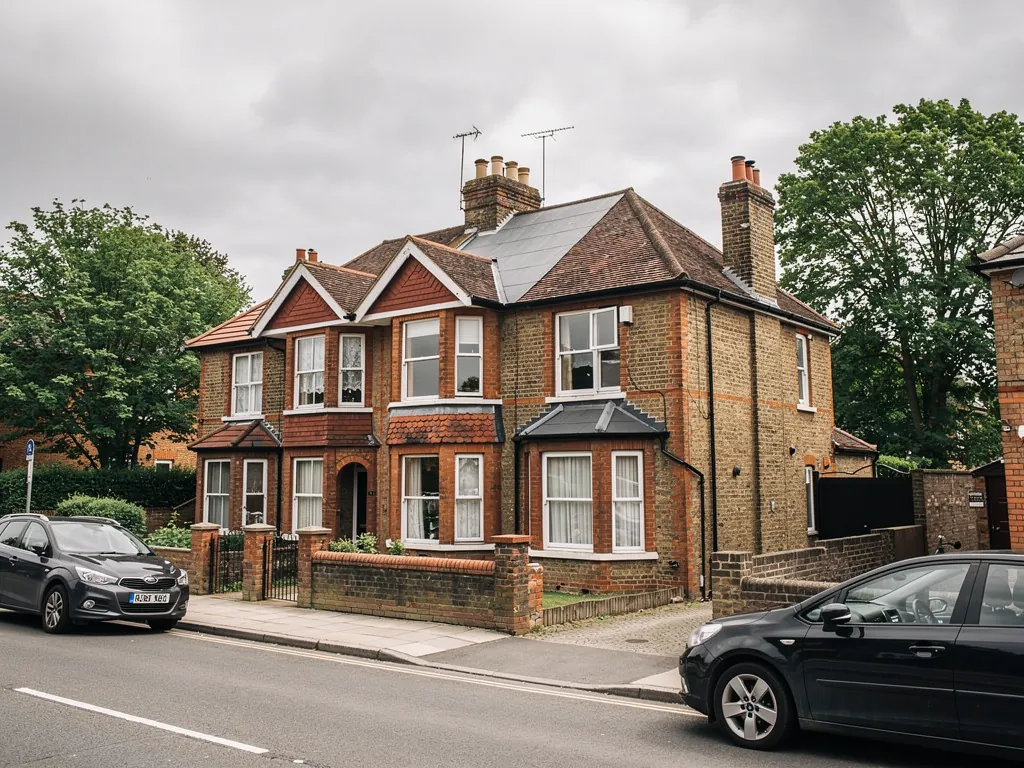
Closest to the centre and the railway station you find Victorian and Edwardian terraces and semis, built for people who worked in the town's shops, offices and engineering works. Beyond them come the 1930s houses, then the big post-war estates, then the newer developments that now reach out towards the bypass. Add the villages that have been pulled into the city's orbit, and you have a place where nearly every roof type in Essex turns up inside a few miles.
That variety is the reason rooflight installation in Chelmsford never starts with a catalogue. It starts with a look at your roof, the insulation under it and the room you want to brighten. The table below shows how we think about the common cases, before we climb into a loft and change our minds.
| Chelmsford home | Likely glass | What we check first |
|---|---|---|
| Victorian terrace near the centre | Roof window on the rear slope | Rafter depth and any slate or tile that needs lifting |
| 1930s semi with loft room | Pair of roof windows or one larger unit | Insulation line where the loft was converted |
| Post-war estate house | Flat rooflight over an extension | Age of the flat roof under the new kerb |
| Bungalow on the edge of the city | Roof window or sun tunnel for the hall | Space between ceiling and roof for the light tube |
02Planning
Who to ask at the city council, and what to ask
Planning here sits with the city council, and for most houses a rooflight is a simple question. A few addresses need a closer look.
The general rules for fitting a skylight without a planning application are in our skylight planning permission guide. We keep them there, in one place, so a town page cannot drift out of step with it. What belongs here is the local part: who you ask, and which addresses are worth asking about.
Chelmsford has areas the council treats with extra care, and some of the older streets close to the centre are among them. We will not guess whether yours is one. The council can tell you whether your road is covered by any special direction, and if you live in a flat or maisonette, the position is different again because those homes do not get the usual house rights. If the building is listed, you need listed building consent before anything is cut into the roof.
Where the roof is on view from the street, a flush-fitting frame is the neat answer, and our conservation rooflights take modern glazing in a slim, low profile.

03Terraces
Victorian and Edwardian homes around the centre
The terraces either side of the town centre have deep, narrow plans, and the middle of the house is where the daylight runs out.
A typical terrace in this part of Chelmsford is two rooms wide, with a hall down one side and a stair that eats the middle. The back bedroom and the landing can be dim even in June. A roof window over the stairwell or in the rear slope lifts that, and it can bring the loft into use as a proper room as well.
Older roofs need some care. The rafters may be slim, and insulation in the roof slope is thin or missing, so the new frame has to be set into whatever insulation we add, not left to sit above it. Otherwise the glass is bright and the corner around it is the coldest spot in the house.
When the front and back of a terrace are both options, we recommend the back. It is kinder to the street, easier on planning and gets you the garden outlook.
Rear slope, roof window
The tidy default. Away from the road, simple to access, and it brings light into the back bedroom or a loft room. A top-hung frame suits a room where you want to stand at the glass.
Stairwell, sun tunnel or window
If the landing is the dark part of the house, light from above works better than a window in a bedroom. A sun tunnel is a lighter touch where the roof slope is awkward.
04Extensions
Post-war and later estates with a cold flat-roof extension
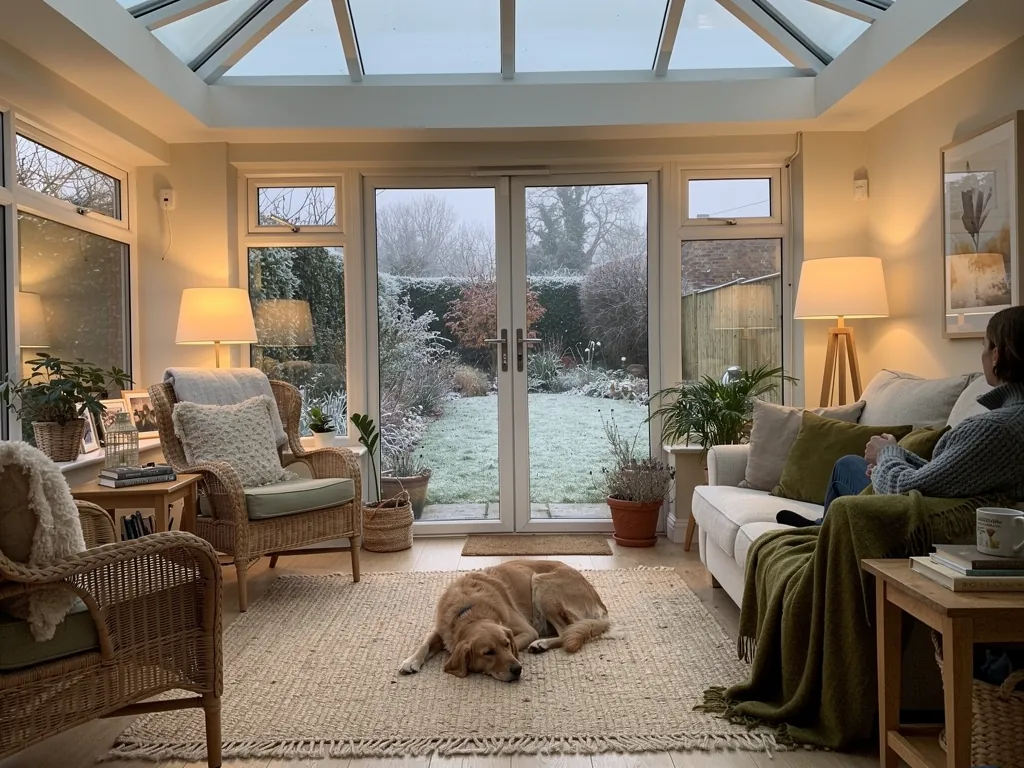
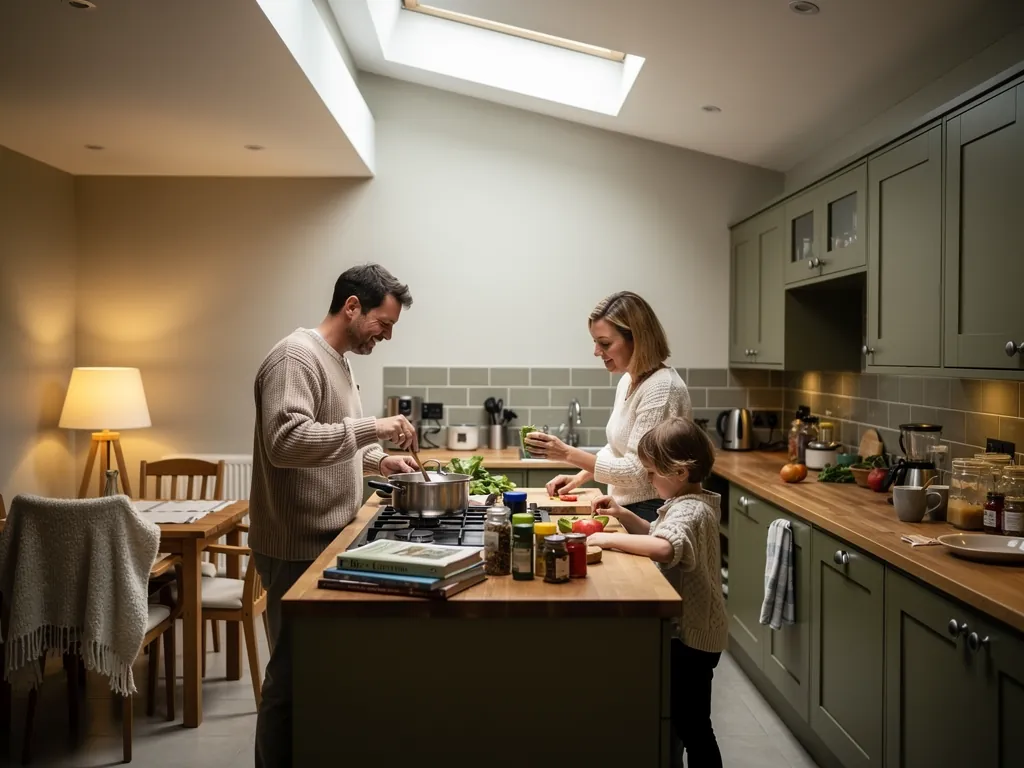
Many Chelmsford families have added a kitchen-diner or garden room to a house that was never designed for one, and the roof on that extension decides how the room feels.
The extension is bright at the glass and chilly in the corners if the roof build-up is thin or the old rooflight was a plain single unit in a thin frame. Replacing it, or adding one for the first time, is the moment to fix both problems. A flat roof rooflight is the lower, simpler option for a narrow room. A roof lantern adds height and daylight over a dining table.
The detail that makes the difference is the kerb, the raised frame the glass sits on. It has to be insulated and tied into the roof deck so the cold cannot creep round the edge. We specify that before we talk about glass sizes.
A kitchen-diner roof, the way we specify it
- Glass
- Double glazed as a minimum, triple where the room is large
- Spacer
- Warm-edge, which stops the glass rim becoming a cold strip
- Kerb
- Insulated upstand fixed to the roof deck
- Opening
- Fixed over the table, opening over the cooker if you want venting
- Lining
- Insulated reveal, closed neatly to the ceiling
05Edges
Bungalows and chalets on the city's edges
Out towards Great Baddow, Writtle, Galleywood and Danbury, single-storey and chalet homes are common, and they behave differently under glass.
A bungalow has a lot of roof and often a hallway or bathroom with no window at all. Light from above is the answer, and the question is how much. A bedroom in a chalet needs a proper roof window with an opening you can reach. A hall or bathroom may only need a sun tunnel.
Chalets need extra thought on warmth. The ceiling follows the rafters, so the insulation depth is limited, and a window cut into that slope can leave a cold zone round the frame if the lining is not closed properly. We look at that before we agree the frame.
Existing windows can be swapped too. If a VELUX window in a bedroom is past its best, a new one in the same opening, or a size up, is a good time to renew the insulation collar and lining around it.
- Is the room a bedroom, where you want fresh air and an opening window?
- Is it a hall or bathroom, where a fixed unit or a light tube is plenty?
- Does the ceiling slope, and how much insulation can fit between the rafters?
- Can the new frame sit in the insulation line without raising the roof?
06Warmth
Heat loss through glass, and why a Chelmsford room need not feel it
New glass should never mean a colder room, and the numbers behind that are simple enough to follow.
A rooflight's thermal performance is given as a U-value, in W/m²K, which is the heat that passes through each square metre of the unit. Lower is warmer. Part L puts a cap on what a new rooflight in an existing house may lose, and our energy-efficient rooflights go below it. Glass is only part of the picture. The frame, the spacer and the kerb all decide how much comfort you feel on a January evening.
A bigger window is also not automatically better. We size the glass to the room and the way you use it, which keeps both the heat load and the cost sensible. You can read more about us on the Radiant Skylights homepage.
- 2.2W/m²K, the Part L maximum for a new rooflight in an existing house
- 1.4W/m²K, roughly where good double glazing sits
- 1.0W/m²K or lower, within reach of a triple glazed unit
- 10years of workmanship guarantee on our fitting
07Getting here
Eighteen road miles from Basildon to your door
Chelmsford is 18 road miles from our Basildon base, mostly up the A130, and the same team surveys and fits.
That is a practical drive rather than a day out, so a survey is free and a second visit to check a measurement is not a problem. Parking near the centre and on the older terraced roads can be tight, so we plan deliveries and access before the day. We also cover Billericay, on the way up, and nearby places such as Great Baddow, Writtle, Galleywood, Danbury and Ingatestone.
Replacing a whole rooflight, or cutting a new opening, is work Building Control needs to hear about, and we handle that notification for you. Our Building Regulations answer explains how it works.
- Free survey, indoors and on the roof, checking the insulation and what is under the covering.
- The quote arrives in writing and gives the pane, the weathered upstand and the inside finish their own lines.
- Fitting day, floors and furniture covered, one team from start to finish.
- Lining and finishing, so the inside edge is insulated and neat.
- Building Control notified where needed, with the 10-year guarantee in writing.
What Chelmsford households want to know before a rooflight goes in
Does a Chelmsford skylight need a planning application?
For many houses you do not, but it depends on the property. Read our planning guide, then check your own address with the council, especially if it is a flat, a listed building or on an older street.
Can you brighten a dark landing in a Victorian terrace?
Yes. A roof window above the stairwell or a sun tunnel brings daylight down into the middle of the house, and we insulate the lining so the landing does not turn chilly.
Can a bungalow near Great Baddow or Danbury get light into a windowless hall?
Often, yes. A hall or bathroom may only need a sun tunnel, while a chalet bedroom wants a proper roof window with an opening you can reach. We look at the roof before we agree which.
Is Chelmsford too far for you to travel?
No. It is 18 road miles from our Basildon base, well inside the area we cover, and the survey is free.
What is the quickest way to get someone round to look at my roof?
Book your free Chelmsford survey on our quote form, or drop a photo of the room and the roof into WhatsApp. We will arrange a visit and send a written quote afterwards.