
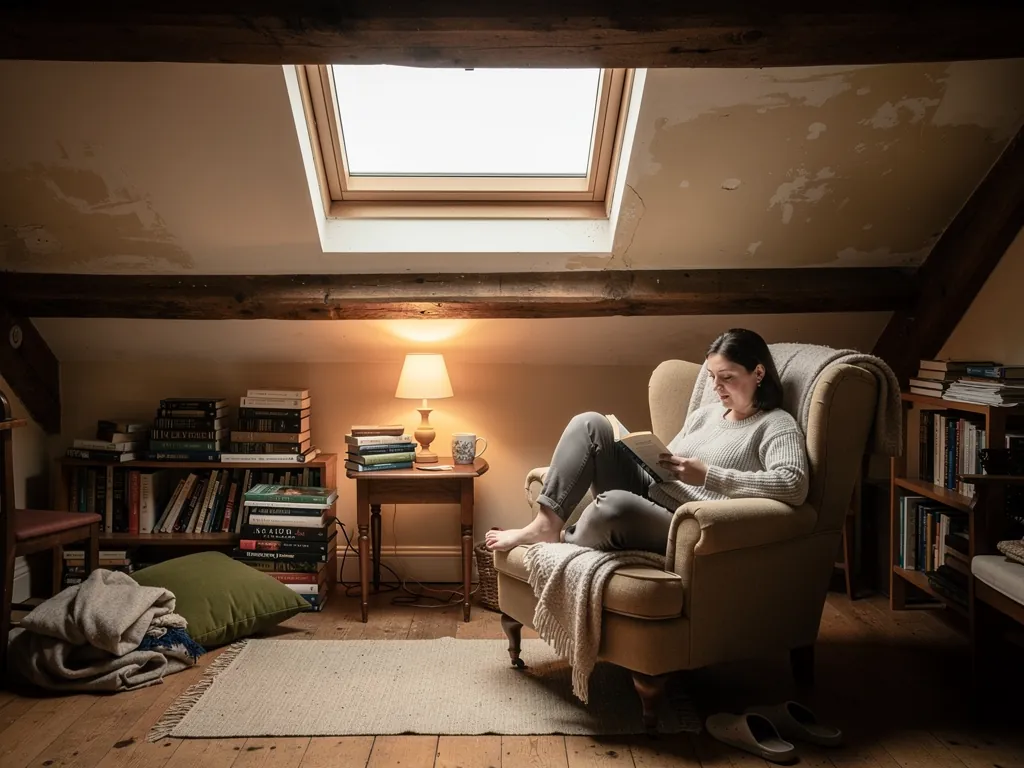
A conservation rooflight, built up layer by layer
01Meaning
What a conservation rooflight actually is
A conservation rooflight is a skylight made to look like the roof windows of a century ago: flat to the slope, slim in the frame, and divided by a thin central bar. It lets daylight into an upstairs room without announcing itself from the street.
The name causes some muddle, so let us pin it down. It is not a legal category and it is not a badge you need a certificate for. It is a style of rooflight. The glass sits almost level with the slates or tiles around it. The frame is narrow and dark, usually a thin steel-look profile. A single vertical glazing bar runs from the top of the opening to the bottom, splitting the glass into two tall panes. That is the look of the cast iron rooflights that Victorian builders set into terraces, outhouses, workshops and loft rooms across the south Essex towns.
The difference between then and now is what sits inside that slim frame. A Victorian rooflight was a single sheet of glass in a metal surround, bright and draughty and cold. A modern conservation rooflight keeps the shape but swaps the guts: sealed double glazing, a warm-edge spacer, and a frame with a thermal break, which is a strip of insulating material that stops heat running straight through the metal. You get the period look from outside and a room you can sit in on a January morning.
The rooms it suits
The usual job is a loft room or landing that has been dark for years. Think of a Victorian terrace in Rochford or Billericay where the stairs climb into a gloomy top floor, or a cottage bedroom under the slope with one small dormer and nothing else. A single conservation rooflight over the bed or the desk changes the room. Two, set a metre or so apart, change it again. A landing that borrows light from a bedroom door suddenly has its own, and the stairwell below stops feeling like a tunnel.
It also helps to know what a conservation rooflight is not. It is not a roof lantern, which is a raised glass box for a flat roof, and it is not a big modern roof window with a thick white frame. If you are weighing it against those, our pages on roof windows and roof lanterns explain what each one is for.
02Flush fit
Why flush fitting matters on a period roof
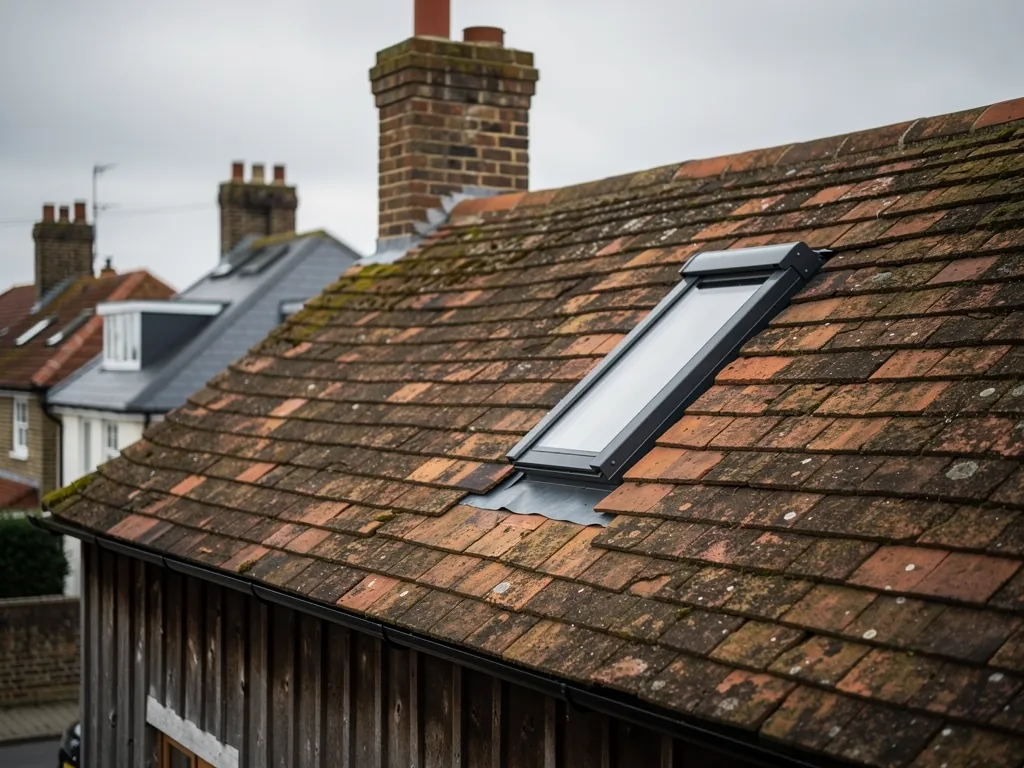
Flush fitting means the glass sits close to the plane of the roof instead of standing proud on a raised box. On a period home it keeps the roof looking like one surface, and it keeps the unit well inside the permitted-development height limit.
A standard modern rooflight is built on a raised frame, and the frame stands several centimetres above the tiles. It reads as an object on the roof. That is fine on a 1990s extension. On a Victorian slate roof it looks like a lid. A flush-fitting unit is built with a low, tight profile and the roof covering is dressed right up to its edge. Slates or tiles overlap the frame the way they overlap each other, so the eye moves across the roof without a break. Our short answer on what a flush-fitting rooflight is covers the basic idea in a couple of minutes.
There is a planning point too. Permitted development for houses lets a rooflight project no more than 150mm beyond the slope of the roof. A low flush unit sits comfortably inside that limit. Taller boxes can get close to it, and some go past it. We go through the full rules on the skylight planning permission page, so we will not repeat them here.
Flush fitting also changes how the unit behaves over time. With the covering dressed tight to the frame, there is no deep ledge where leaves, moss and bird droppings can sit. Rain runs across the glass and on down the slope as it does over the slates beside it. The unit weathers in step with the roof, so it ages along with the house rather than looking newer and shinier each year.
Flush conservation unit
Low profile, tiles or slates dressed to the frame, slim dark surround. It looks like part of the roof. Suits terraces, cottages and any street where the roof is seen.
Standard raised unit
A deeper frame standing proud of the covering, often thicker and lighter in colour. It is fine on a modern roof or at the back of a plain house, but it jars on a period slope.
03Frames
Slim steel-look frames and the central glazing bar
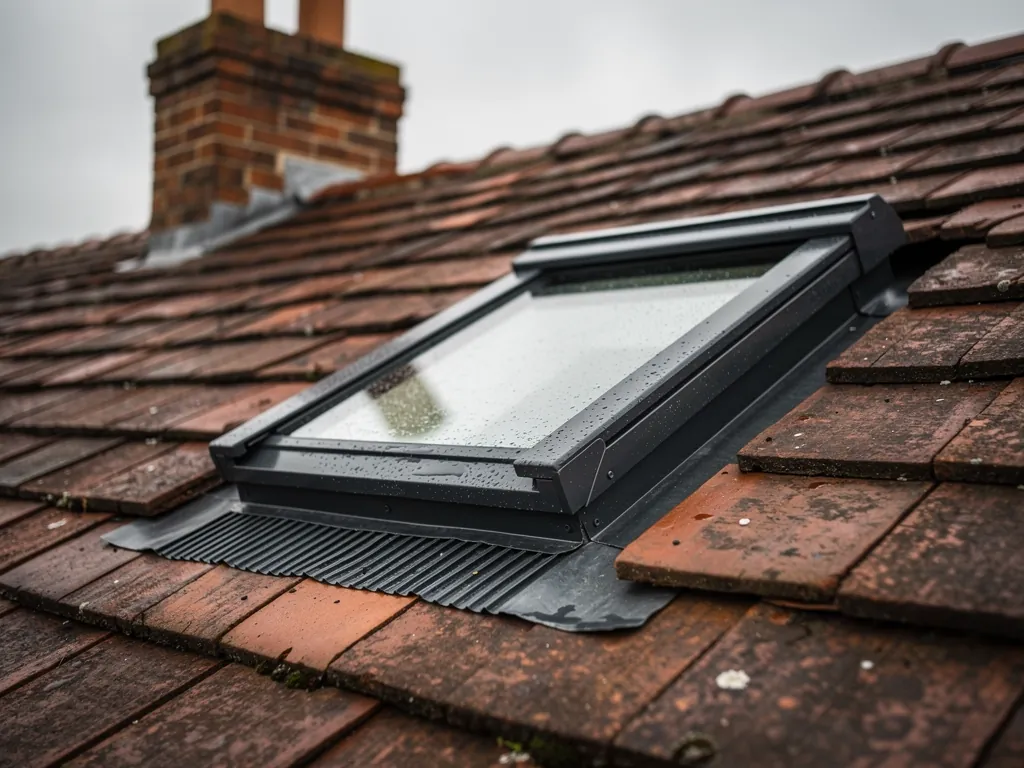
The two features that make a rooflight read as period are the thin frame and the single central bar. Both can now be built with a thermal break, so the look no longer costs you warmth.
Old rooflights were made from cast iron or wrought iron because that was the material builders could get. Iron is strong, so the frame could be thin. Today the same appearance comes from a slim steel-look section, which gives you a dark, narrow outline and a matt finish. Behind the visible face there is an insulating break and a warm-edge spacer in the glass, which is the strip around the edge of each sealed unit that slows heat loss at the rim.
The central bar is the other signature. It does not only look right. It also breaks a wide opening into two panes of manageable size, which is how the Victorian version handled glass that was hard to make in large sheets. On a modern unit it is part of the design, and it is placed so each pane stays in good proportion. If you want to know how many bars you need and what each opening size does, the guide on conservation rooflight glazing bars and sizes goes through the options in more depth.
Colour and finish
Dark is the safe choice. A deep grey or black frame disappears against slate and sits quietly against old clay tile, which weathers to a mix of orange, brown and moss. A paler frame draws the eye to the edge of the glass. Matt finishes look more like old iron than gloss, and they do not flash in low sun. Ask to see a sample against a spare slate or tile and look at it outdoors in daylight, because a swatch under shop lights tells you little.
What a typical conservation rooflight is made of
- Frame
- Slim steel-look profile with a thermal break, finished dark and matt
- Glazing bar
- One central vertical bar, with a second only on a wider opening
- Glass
- Sealed double glazing, low-E coating, argon fill, warm-edge spacer
- Fixing
- Flush to the slope, with tiles or slates dressed to the edge
- Lining
- Insulated reveal to the room, sealed and ready for decorating
04Warmth
How a period-look unit keeps the heat in
A modern conservation rooflight is warm because of what is inside the frame and around it, not because of how it looks. Sealed double glazing, a thermal break and a properly insulated lining do the work.
Heat leaves a room through glass in three ways. It passes straight through the pane, it leaks round the edge where the glass meets the spacer, and it runs along the frame. A conservation unit is built to slow all three. The glass is a double-glazed sealed unit with a low-emissivity coating, which is a very thin layer that reflects heat back into the room, and the gap between the panes is filled with argon, a gas that conducts heat more slowly than air. Warm-edge glazing is standard on everything we fit, so the rim of the glass stays closer to room temperature.
The frame is the second job. A bare metal section is a heat bridge, so the profile is split with an insulating thermal break. The third job is the one people forget, the part around the glass. A rooflight sits in a hole in the roof insulation, and if the gap between frame and rafters is left bare, warm air slips out through it. We insulate that gap and line the reveal, the sloping sides of the opening inside the room, so the insulation in the roof meets the frame without a break. Our warm specification page explains this build-up for every product we fit, and the answer on whether conservation rooflights are energy efficient gives the short version.
A small unit also helps. A conservation rooflight is narrower than a typical roof window, so it has less glass to lose heat through. That is one of the small advantages of the style. You get a spot of well-placed daylight rather than a big sheet of glass over the whole slope, and for a bedroom or study that is usually the right amount. Where a room needs far more light, two or three slim units spaced along the slope do better than one wide one, and each keeps the same discreet outline.
- 2.2W/m²K, the Building Regulations limit for a replacement rooflight
- 2panes in a sealed double-glazed unit, with low-E coating and argon between
- 150mm, the most a permitted-development rooflight may project beyond the slope
- 10year workmanship guarantee on every fitting we carry out
05Homes
Which south Essex homes suit a conservation rooflight
The style belongs on homes with real age or real character: Victorian and Edwardian terraces, older cottages, and the roofs of historic market towns. It also works on a newer house that sits in a protected street.
South Essex has more of this housing than the new-town image suggests. Beyond Basildon itself, the market towns of Billericay, Brentwood and Ingatestone have high streets of older buildings with rooms above shops, and side streets of Victorian terraces. Rochford has a historic centre of small, steep-roofed houses. Along the Thames and the estuary, from Leigh-on-Sea to the older parts of Grays, there are fishermen's cottages and railway-era terraces. Many of these have a slate or clay tile roof and a dark upstairs.
Not every one of those homes is protected, and a conservation rooflight is not only for protected homes. Plenty of owners choose the look because it suits the house. What matters is that you know before you order whether your home sits in a conservation area, carries an Article 4 direction or is listed, because those things change what you need to do next. The following chapters take them in turn.
- Victorian and Edwardian terraces with a dark loft room or landing
- Older cottages with small windows and a low upstairs ceiling
- Properties above shops or on a historic high street
- Barn conversions and outbuildings turned into living space
- Newer homes in a protected street where the council wants a low profile
06Planning
Conservation areas and Article 4 directions
Living in a conservation area does not by itself stop you fitting a rooflight. An Article 4 direction can, so you must always check with your council before you order.
A conservation area is a part of a town the council has marked as worth protecting for its character. It might be a high street, a group of terraces or a village green. Being inside one adds attention to how a building looks from the street. It does not, on its own, remove the permitted development rights that let most houses take a rooflight without a planning application.
An Article 4 direction is different. It is a council order that takes specific permitted rights away from an area, and a rooflight on a roof slope facing a road is the sort of thing a direction can cover. If one applies to your street, you would need to apply for planning permission first. Whether one applies to your home is a question only your local planning authority can answer for certain, so we never guess. A phone call or a look at the council's website will tell you, and it costs nothing. The page on conservation areas and listed homes in south Essex explains how to find out, and the short answer on whether rooflights in a conservation area need permission sets out the principle. Our Building Regulations page covers the separate rules on the construction side.
| Your situation | What to check |
|---|---|
| House in a conservation area | Ask the council whether an Article 4 direction covers your street |
| Article 4 direction applies | Apply for planning permission before ordering |
| Flat or maisonette | Permitted development does not cover them, so ask the council |
| Rooflight on a rear slope | Still check, since a direction can name any slope |
07Listed
Listed buildings: consent comes first, always
If your home is listed, any change that affects its character needs listed building consent from the council. A rooflight is such a change. This is the one rule with no exceptions.
Listing is a national protection that applies to the whole building, inside and out. Cutting a hole in a roof, even a small one, alters the historic fabric. So the order is fixed. You ask the council about listed building consent, you wait for the decision, and only then do we put a date in the diary. We will not fit a rooflight on a listed building without that consent in place.
The council will want to know the size, the position, the frame material and the glazing bar layout. It may prefer a smaller unit, a certain finish, or a position on a slope that is not seen from the road. Conservation rooflights are built for this conversation because the low profile and thin frame are what officers look for. You can use the manufacturer's drawings for your application, and we will happily go through the details before you submit. The national pages at Planning Portal explain how applications work and what to include.
On a listed home the consent decides everything, so we start the conversation with the council, not with the order.
08Fitting
Fitting day on a slate or clay tile roof
A conservation rooflight goes in as one careful job by one team. We open the roof, set the frame level with the covering, dress the slates or tiles back to it, and line the reveal inside.
Slate and old clay tiles reward patience. They are brittle, they are hung on battens in overlapping rows, and a rough hand will crack them. We lift the covering above and around the opening by hand, set the pieces aside and keep them for reuse. Where a slate does break, we match it. The rafters, which are the sloping timbers that carry the roof, are trimmed and doubled to frame the opening, and new insulation goes in around the edges before the frame is set.
Floors, stairs and furniture below are covered before anything begins, and one team stays with the job from start to finish. Fitting or replacing a whole rooflight is work Building Control must be told about, and we handle that notification for you. Everything is fitted to current Building Regulations.
- We protect the floors, stairs and furniture below the opening, and set up the access.
- The slates or tiles around the opening are lifted by hand and stacked for reuse.
- The rafters are trimmed and doubled to make a square, solid frame for the new unit.
- The rooflight is set flush to the slope, with insulation packed round the frame.
- The covering is dressed back to the frame, with flashings formed to follow the roof's pattern.
- The reveal inside is lined, insulated and left ready for decoration.
09Opening
Sizes, positions and whether it opens
Most conservation rooflights are fixed, which is part of what keeps them slim. Some can open, and when ventilation matters we can talk through the choices.
The original rooflights were fixed in many cases, with a hinged section on some. A fixed unit has the thinnest possible frame, and for a bedroom or study that is often all you need. If the room needs air, a version with a hinged opening panel is available, though the frame is a little deeper. The short answer on whether conservation rooflights can open explains the trade-off between slimness and ventilation.
Size follows the rafters. In an older roof the rafters may sit at uneven spacing, and a rooflight that lines up with them avoids cutting a structural timber. We measure at the survey, we mark the position from inside and outside, and we check that what looks good from the garden also looks good from the road. If you are still asking whether this style is the right call for your house, the answer on whether you need a conservation rooflight is a good place to start. The wider overview in our guide to conservation rooflights explained pulls these threads together.
10Cost
What moves the cost of a conservation rooflight
The price depends on the unit, the roof and the paperwork. We give you a written quote after a free survey, and here is what changes the number.
We do not quote prices on this page, because the figure depends on your roof. What we can do is show you the factors so the quote makes sense when it arrives. Our costs page has typical market ranges for rooflights in general, and the free survey turns that into a fixed number for your home.
- Size of the opening, and whether it takes one glazing bar or two
- Fixed or opening, since a hinged panel needs a deeper and more complex frame
- Roof covering: natural slate, clay tile and concrete tile each take different handling
- Number of units, because the setup and access cost is shared across them
- Access, including whether the roof can be reached from a ladder or needs a scaffold
- Whether a planning application or listed building consent is needed first
- The internal finish, from a simple lined reveal to a full redecorated ceiling
A cheaper rooflight is not always a saving. A box that sits proud of the roof can draw an objection in a protected street, and a unit with no thermal break costs more to heat the room underneath. Ask for the whole job priced, not only the glass.
11Aftercare
Looking after it once it is in
A conservation rooflight asks for very little. Clean the glass, keep the roof clear of debris around it, and keep your paperwork safe.
Wash the outside glass with warm water and a soft cloth two or three times a year. Avoid abrasive pads, which scratch the coating. Check that leaves and moss are not building up at the top edge of the frame, where the covering dresses against it. Inside, you will probably notice nothing, because a well-fitted unit simply works. If you see condensation on the glass in a cold snap, it is worth a look at ventilation in the room, because damp air in a small loft room has nowhere to go.
Your fitting carries a 10-year workmanship guarantee, and the details are on the our guarantee page. Keep the paperwork from your Building Control notification with your house deeds, because a buyer's solicitor will ask for it when you sell. If you want to see how this service sits alongside the others, the services page lists them all, and the energy efficient rooflights page covers the glazing side for roofs that need a different approach.
Ready to start? Book a free survey and written quote through the get a quote page, and we will come out, look at the roof and talk you through the council side before anything is ordered.
Will it suit an older roof, and will it be warm?
Will a conservation rooflight make my loft room cold?
No, as long as it is a modern unit. Sealed double glazing with a low-E coating, an argon fill, a warm-edge spacer and a thermal break in the frame are what keep the heat in. The insulated lining we fit round the opening matters as much as the glass.
Do I need planning permission for a conservation rooflight?
It depends on the home. A conservation area does not by itself remove permitted development, but an Article 4 direction can, and flats and maisonettes are not covered at all. A listed building always needs listed building consent. Check with your council before you order.
How many glazing bars will I have?
One central bar is the classic layout and suits a standard opening. A wider opening may take a second bar to keep each pane in proportion. We settle it with you at the survey.
Can you fit one into a slate roof without damaging it?
Yes, with care. The slates around the opening are lifted by hand, stacked, and dressed back round the frame. If one breaks, we match it from the roof's own stock or a close equivalent.
Can I have a conservation rooflight that opens?
Yes, though most are fixed. A hinged version has a slightly deeper frame, so it is a trade between slim looks and fresh air. We talk it through at the survey.
Is the work covered by a guarantee?
Every fitting carries our 10-year workmanship guarantee. Where the job has to be notified, we also deal with Building Control for you.