01Bars
What the bar in a conservation rooflight is for
The thin vertical bar across the middle of a conservation rooflight is the feature people notice first. It is there for looks, for strength and, if you are careful, for warmth too.
A conservation rooflight is a roof window made to resemble the cast-iron skylights that were put into houses, workshops and outbuildings long before modern roof windows existed. Where a standard skylight is a single wide sheet of glass in a chunky frame, a conservation rooflight is usually a slim steel or metal-look frame, set almost flush with the roof covering, with one or two glazing bars that divide the glass into panes.
A glazing bar is the narrow strip that separates one pane from the next. In the traditional design it was structural, because glass could not be made in big sheets. In a modern conservation rooflight it is mostly a visual echo of that older pattern, though a bar can also add stiffness to a long, narrow frame.
This page is about the two decisions that set the look and the feel of the finished roof: how the glass is divided, and how big the opening is. Our conservation rooflights explained guide covers the product in general, and the parent conservation rooflights page shows the whole range.
Single central bar
One vertical bar splits the glass into two tall panes. It is the classic look, it suits a narrow opening and it sits well beside tall sash windows. It also gives you slightly less clear glass, so a little less light for the same frame.
No bar, a single pane
A clean sheet of glass with only the frame around it. It lets in the most light and suits a modern or minimal interior. On a period roof it can look out of character beside the bars on nearby windows.
02Bar patterns
Bar patterns and what each one does to a roof
One bar, two bars or none: each pattern changes how the rooflight reads from the garden, and how much of your opening is glass.
Think about the roof as you would see it from the lawn. The bars are the lines the eye picks up, and they work best when they pick up a line that is already there. If your sash windows have a single vertical bar down the middle, a rooflight with one bar echoes that. If the existing windows are plain panes, a barless rooflight may feel more at home.
Vertical bars
Vertical bars run up the slope, in the same direction as the rafters. They look natural on a pitched roof because they follow the lines of the roof structure. A single central bar is by far the most familiar. On wider frames, two bars divide the glass into three tall panes.
Horizontal bars
Horizontal bars run across the slope. They are less common in traditional rooflights because the pattern belongs more to garden-room glazing than to the cast-iron skylights these designs imitate. Where they are offered, they tend to look busier on a roof.
Why bars add to the heat story
Every bar is a strip where the glass stops and a frame begins, and frames lose heat faster than the middle of a sealed unit. A bar made as part of a thermally broken frame, with a warm-edge spacer where the panes meet it, keeps that loss small. A bar stuck on the outside of a plain sheet of glass, to give the right look, is different. Called a stuck-on or applied bar, it adds the pattern without any extra glass edge, and so without a heat penalty, though it only looks like a divided pane.
| Pattern | Light | Heat | Best for |
|---|---|---|---|
| No bar | Most glass | Fewest edges | Modern rooms, plain windows |
| One central bar | A little less glass | One extra edge | Sash windows nearby, period look |
| Two bars | Least glass | Two extra edges | Wide openings, a heritage feel |
| Applied bar | Full glass | No extra edge | The look of a bar, one sealed pane |

03Sizing
The sizes conservation rooflights usually come in
Conservation rooflights come in a handful of widths and lengths, and most are built to sit between rafters at standard spacing.
Makers of conservation-style roof windows, including VELUX, Keylite and Fakro, list sizes in a family of standard openings. The numbers are in millimetres, width first and then length up the slope, and they vary by maker, so treat the figures below as a general picture and check the current list when you choose.
- 550mm, a typical narrow width, sized to fit between closely spaced rafters
- 780mm, a typical medium width, common on a loft room or landing
- 940mm, a wider size for larger rooms where the roof allows it
- 1140mm, among the widest standard sizes for a single frame
Lengths up the slope come in steps too, often from around 700mm to 1,800mm or more, depending on the range. A tall, narrow frame suits a tall, narrow opening. A squarer frame gives more light but needs more of the roof.
Here is what these numbers mean in practice. A frame that runs wider than the gap between rafters will need a timber trimmer, which is an extra structural member that frames the opening and carries the cut rafters. That adds work, and on a listed house it can add a conversation with the conservation officer. A frame that fits within the existing rafter gap keeps the timber intact, and that is usually the easiest route to consent.
Our general roof window sizes and placement guide has the wider picture on how roof window sizes work. Conservation sizes follow the same logic but with a tighter set of choices.
04Scale
Scale against the roof: how big is too big
A rooflight that suits one roof can swamp another. The test is how much of the slope the glass takes up, and where it sits.
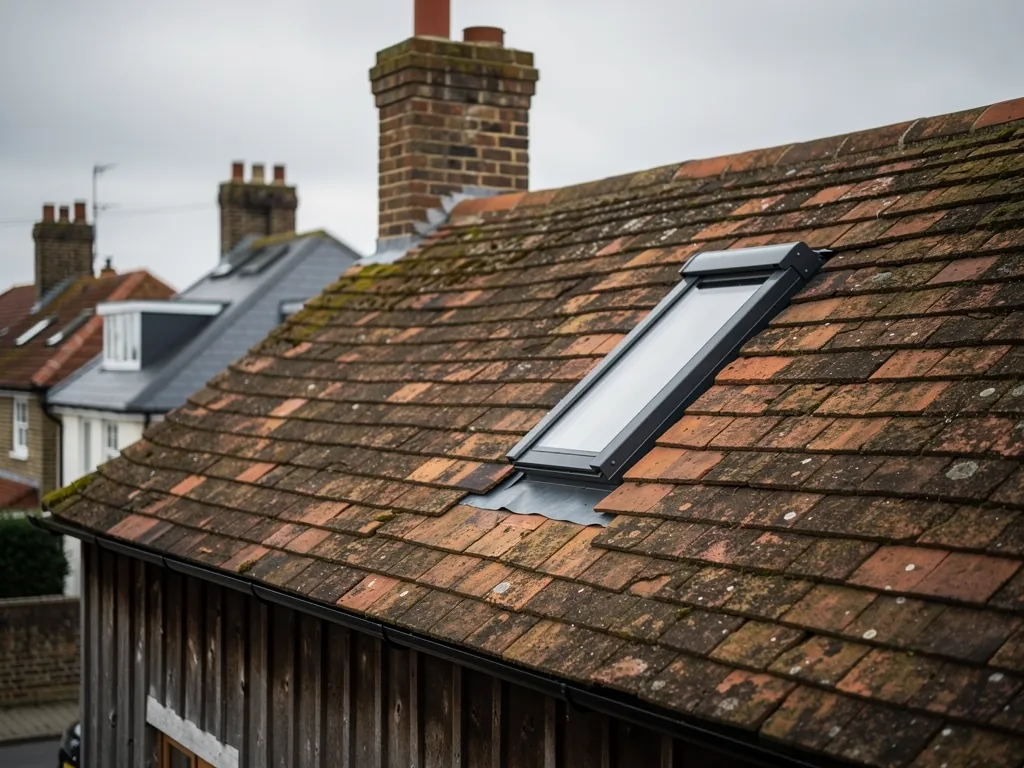
The principle councils and conservation officers work to is simple. A rooflight should look like a small, deliberate opening in a larger roof, not a large hole with a roof around it. Where the roof is a long, uninterrupted slope, even a modest rooflight is noticeable. Where there are chimneys, dormers or other features, a rooflight can sit among them without drawing attention.
We are not going to quote a size limit, because there is no single national figure for conservation areas, and listed buildings are judged one at a time. What we can offer is a way of thinking about it.
- Stand in the garden or on the street and look at the slope as a whole. Notice where the eye is drawn.
- Count how many rafters wide the opening would be. Staying within one rafter gap is the least obtrusive option, though two bays can work on a large slope.
- Place the rooflight where there is already a vertical line, such as under a ridge detail or above a window, so it lines up with something.
- If you want more than one, space them evenly and keep them the same size. Two matching openings read as a plan. Two different ones read as an accident.
- Take the idea to the council early. A short sketch with measurements often settles the question.
It is worth saying that the council decides what is acceptable, and the answer on a listed building can differ from the answer next door. Our guide to conservation areas and listed homes in south Essex explains the permissions side.
05Light
Getting enough daylight from a small, slim opening
A conservation rooflight is deliberately modest in size, so it has to make the most of the light it takes in. The room's finish below it does half the work.
Overhead glass is more effective at bringing in daylight than a vertical window of the same size, because it sees more sky. A conservation-size opening in a dim landing or stairwell can make a real difference. In a large room, though, one small opening will not do the job that a roof lantern or a wide flat rooflight would.
If a single slim rooflight is not enough, you have three options. Fit two or three of the same size in a row, which keeps the roof pattern consistent. Choose the largest frame that sits inside the rafter spacing. Or look again at the room, as pale walls and a light ceiling make the same glass work harder.
For a quick sense of how the rooflight's glass area compares with the daylight it delivers, our guide to how much light a roof window gives goes through the numbers.
06Glass and frame
Slim frames without a cold edge
The frame in a conservation rooflight is thin so it looks traditional. Thin does not have to mean leaky: the build-up behind the face decides how much heat gets out.
A slim frame is a trade-off. The thinner the profile, the less room there is inside for insulation and a thermal break, which is the strip of low-conductivity material that stops heat travelling straight through metal. Good conservation rooflights solve this by hiding the insulation inside the frame, behind the slim face, so the outside looks fine and the inside stays warm.
Ask about the glass specification as well as the look. Double glazing with a low-emissivity coating and a warm-edge spacer is our standard, and a well-made unit can reach a good U-value. The U-value, in watts per square metre per degree, is the figure to compare between products: lower means less heat loss. Ask for the whole rooflight's figure, frame included, not just the centre of the glass.
What to ask a maker or installer
- Glass
- Double glazed, low-emissivity coating, warm-edge spacer
- Frame
- Thermal break inside the profile, finished in a colour to match the roof
- U-value
- A whole-window figure, from the maker's data sheet
- Upstand or lining
- Insulated surround so the opening has no chilly band round the edge
Our answer on conservation rooflight energy efficiency adds the detail on what a good result looks like.
07Next steps
Choosing your size and bars with the survey
The right size is the one that fits your rafters, your roof and your council's view. A survey puts all three on the table.
Bring a few things with you to the conversation. Photographs of the roof from outside. A note of what you want the room to feel like. And, if you have it, whatever the council has told you about your house. We bring the measuring tape, the rafter spacing and the timber check.
- Which slope is the rooflight going on, and can it be seen from the road?
- What is the rafter spacing, and does the frame fit between the rafters?
- Do you want one bar, two, or none, and does it match the windows below?
- How many rooflights, and in what line?
- What warmth do you expect from the room: a stair, a bedroom, a loft study?
We offer a free survey and a written quote, with one fitting team from start to finish. The work follows current Building Regulations, and where it is notifiable we handle the Building Control notification. Floors and furniture are protected on the day, and installation and replacement work carries a 10-year workmanship guarantee.
If you are unsure whether a listed building or conservation area changes what you can fit, start with the council, and see our short answer on rooflights in a conservation area.
Bar spacing, pane size and getting the look right
Does a conservation rooflight have to have a glazing bar?
No. The bar is a style choice, and some ranges come with no bar or with an applied bar. A bar echoes the cast-iron originals and often suits a period roof, but it is for you and your council to decide.
What is the most common size for a conservation rooflight?
Medium widths around 780mm are widely used, with lengths of a metre or more up the slope. Sizes differ by maker, so treat any figure as a guide and confirm against the current range.
Will a bigger conservation rooflight let in more light?
Yes, more glass lets in more light, but a bigger frame may need a timber trimmer, which adds work. Two matched frames in a row can often give more light while keeping a traditional look.
Do glazing bars make a rooflight colder?
A bar built into a sealed unit adds an edge where heat can escape, but a warm-edge spacer and a thermally broken frame keep that small. An applied bar adds the pattern with no extra edge.
Can I fit a conservation rooflight between existing rafters?
Often yes, if the frame is narrower than the gap. We measure the rafter spacing at the survey so you know before you order.