01Starting point
Why the roof window size question comes before the brand
Size and position decide how a roof window feels to live with, long before the frame colour or the blind. This chapter sets out what to measure first.
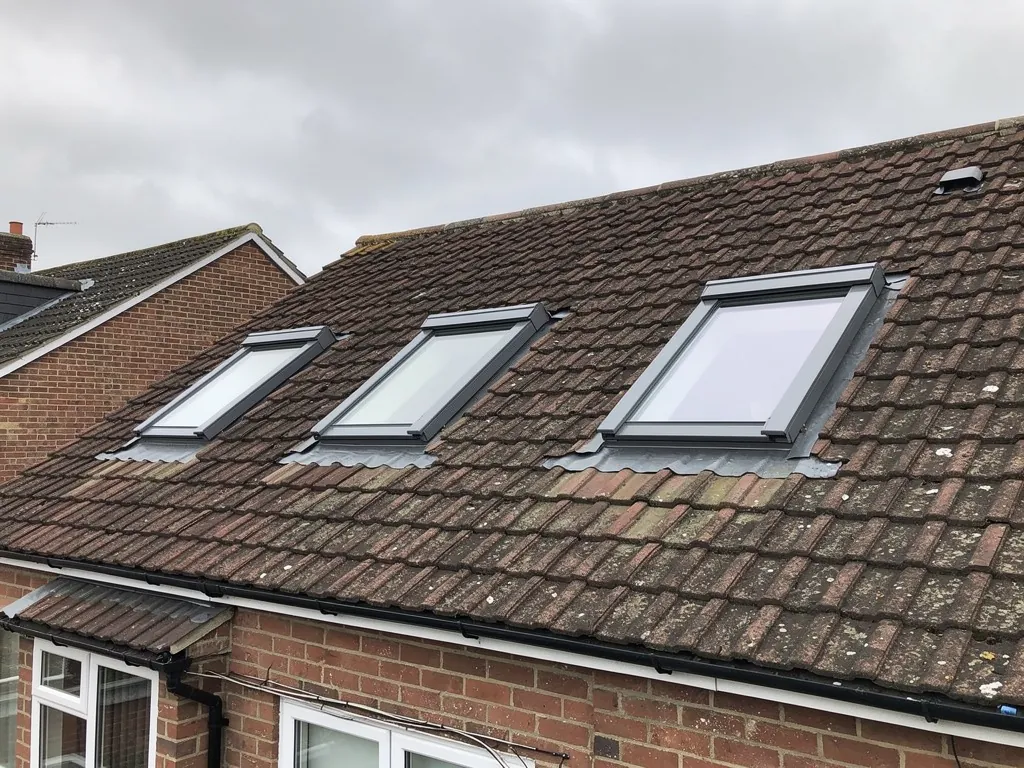
People ask about roof window sizes as if there were one right answer on a chart. There is not. A roof window is a skylight that sits in the slope of a pitched roof, in the same plane as the tiles, and it has to suit the room below, the rafters behind it and the way you move through the space. The size that works in a Basildon loft bedroom will be wrong for a Wickford landing.
We think about three things in this order. First, how much daylight the room needs. Second, where the glass has to go so you can see out of it and reach it. Third, how the window meets the roof structure, because every opening in a roof has a cost in heat. A larger window means more glass, more frame and a longer seam where the roof build-up is cut away. Done well, that seam is insulated and sealed. Done badly, it is a cold line round the room.
That is why our approach starts with the room and not the catalogue. Our roof windows hub covers the whole range. Here we go deeper on the two decisions that cause the most regret: how big, and how high.
- Measure the floor area of the room the window will serve, and note whether it is a bedroom, a landing, a bathroom or a home office.
- Note the roof pitch if you can, because it changes how much sky you see and how deep the opening feels.
- Check whether you are replacing an existing window or cutting a new opening, since a like-for-like swap is much simpler.
- Look at the loft side: rafters, purlins, insulation, boxed-in pipes and wiring all affect where the window can sit.
- Decide what you want from the window: light only, a view, ventilation, or all three.
02Light
How much glass a room actually needs
A simple daylight rule gives you a sensible starting size, and a roof window beats a vertical window for light in the same area.
A common rule of thumb in building design is that glazing around one tenth of the floor area gives a room a comfortable amount of daylight. It is a starting point, not a law. Because a roof window looks straight at the sky, it lets in more daylight than a wall window of the same size, so many rooms are happy with less glass than that rule suggests. Our guide to how much light a roof window gives goes into the reasons.
The heat side pulls the other way. Every square metre of glass loses more warmth than the same area of insulated roof. A double glazed roof window with a good warm-edge spacer can reach a U-value (the measure of heat loss, in watts per square metre per degree, where lower is better) of around 1.3 to 1.4 W/m²K. A well-built insulated roof is far lower. So you want enough glass to make the room feel bright, and no more than that.
A sensible spread for different rooms
The table below is a starting point we use when talking through a first visit. It is not a quote and it is not a rule. North-facing rooms and shaded plots often earn a bigger window. Sunny south-facing roofs, especially over bedrooms, often earn a smaller one because the room warms up quickly in summer.
| Room | Starting point | What shifts it |
|---|---|---|
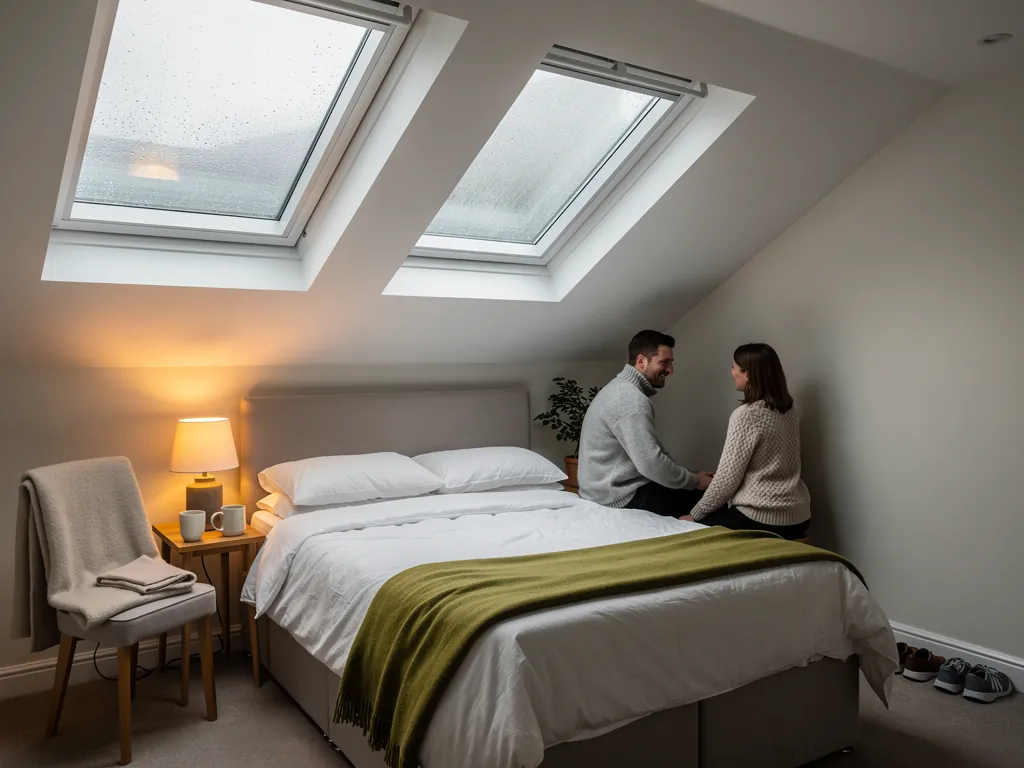
| Loft bedroom | One mid-size window, or two small ones | Sloping ceilings cut usable floor, so extra glass helps |
| Landing or stairwell | One small or mid-size window | Borrowed light can serve the floors below |
| Bathroom | One small window | Privacy and steam favour a modest, opening unit |
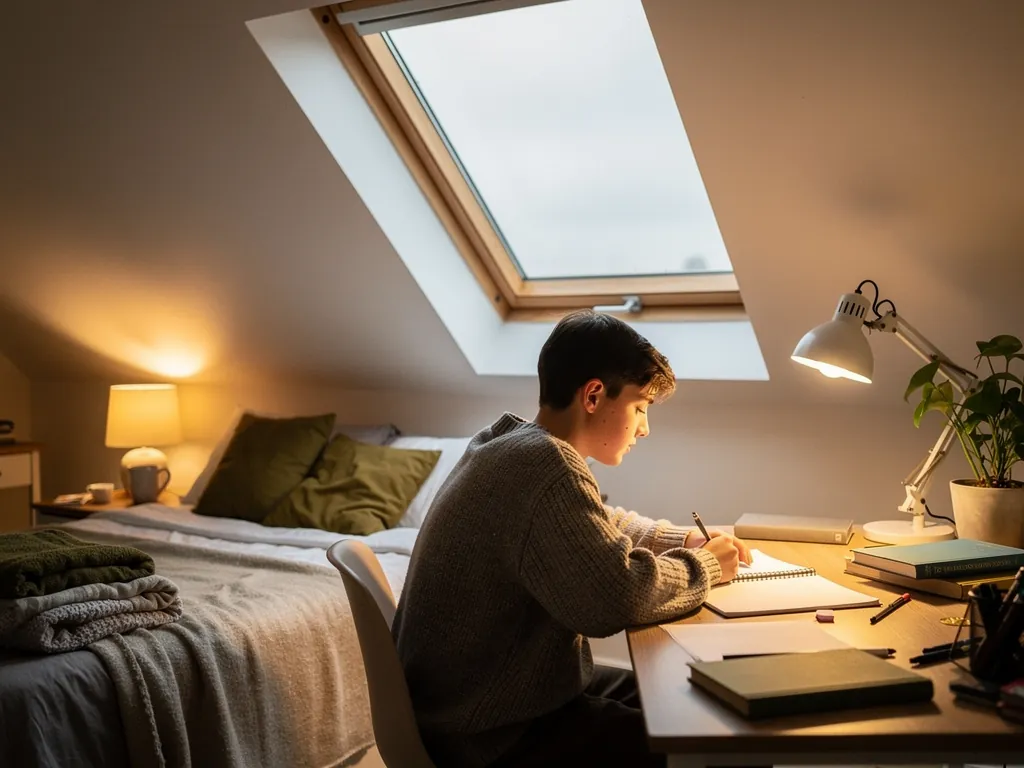
| Home office | One large or two mid-size windows | Screens need even light, not a hot spot |
03Standard sizes
The sizes makers actually offer
Roof windows are built in a family of fixed sizes, and knowing how the codes work saves a lot of confusion.
Roof windows come in set sizes because they are built to fit between common rafter spacings. VELUX, Keylite and Fakro each publish their own size list, and the dimensions are close but not identical. VELUX uses a letter for the frame width and two digits for the frame height, after a type code such as GGL. Our page on finding your VELUX window code shows where to look on an existing window.
These are well-known VELUX frame sizes, given in millimetres as width by height:
Common VELUX frame sizes
- CK02
- 550 by 780
- CK04
- 550 by 980
- FK06
- 660 by 1180
- MK04
- 780 by 980
- MK06
- 780 by 1180
- PK06
- 940 by 1180
- SK06
- 1140 by 1180
Frame size is not the same as the glass you see. The visible glass is smaller, because the sash and frame take up space. If you are comparing windows, check whether each is listed by frame size or by glass size before you compare any numbers.
Keylite and Fakro sizes are close to these but not matched one for one, so a different make may mean a slightly different opening. Ask us to check before you assume any two brands are interchangeable.
04Position
Where on the slope: height, distance from the ridge and spacing
Placement is the part that people regret most, because a window a few hundred millimetres too high or too low changes how the room is used.
Think about how you will use the window. If you want to look out of it while standing, the bottom edge needs to sit at a comfortable height above the floor. If you want it mainly for daylight, you can set it higher and let the light fall into the room. Top-hung and centre-pivot windows behave differently here, and our guide on top-hung versus centre-pivot roof windows explains how the opening style changes the best height.
With a centre-pivot window, the handle sits along the top, and the sash turns around the middle. That makes a lower bottom edge workable, because you do not have to reach a long way. A common aim is for the bottom of the glass to sit somewhere around a metre above the floor so that you can see out when standing and still reach the handle.
Distance from the ridge matters for two reasons. Close to the ridge, there is less structure to disturb and the window brings light into the highest part of the room, which helps hot air escape. Close to the eaves, the window gives a better view but the ceiling is lower and the opening feels deeper.
- Mark the floor position where you will stand or sit to use the window.
- Decide the bottom edge height for the glass relative to that position, and check you can reach the handle.
- Check the top edge against the ceiling line so the lining is not squeezed into a tight corner.
- Confirm the rafters on each side, because the opening is cut between them.
- Walk outside and look at the slope, so the finished windows sit tidily in line with each other.
05Structure
What the roof behind the glass allows
The structure behind the plaster is what turns a good plan into a workable one.
Roofs in south Essex vary a lot. Post-war new-town houses often have trussed rafters, which are factory-made triangles of timber that carry the roof. They are efficient and strong, and they are not meant to be cut about. Older cut roofs, found in many 1930s semis and chalet bungalows, are built from individual rafters and purlins and are more forgiving. Which one you have affects how wide the window can be and whether a structural change is needed.
A narrower window that sits between two rafters needs the least structural work. Going wider means a rafter has to be cut and carried properly on a trimmer, which is a timber beam fixed across the opening. Where the structure is more than a simple trim, we may suggest your own structural engineer confirms it. We tell you early if your roof falls into that group.
The heat story matters here too. Wherever we cut an opening, the insulation must meet the window frame with no gap. Mineral wool stuffed in loosely leaves a cold path. We fit an insulating collar around the frame and then bring the roof insulation up against it, so the seam does not become the coldest part of the room.
06Sizes compared
One big window or two small ones
The choice often comes down to light spread, cost and how the room is shaped.
A single wide window gives a bold pool of light and a good view. Two smaller windows give a more even spread, and each one is easier to handle in a trussed roof. They also give you two vents, which helps cross-ventilation on a warm night.
One larger window
Strong daylight in one zone, a wider view and fewer seams in the roof. It can create a bright zone and a shadowy corner, and it needs a wider opening cut between the rafters.
Two smaller windows
Softer, more even light across a room and easier fitting between standard rafters. You have more frame and more seams to insulate, so the detailing needs care.
Neither is better in the abstract. A long loft room with a low ridge often does better with two. A short, deep room with a high ceiling often suits one. We talk through it on the survey, with the actual roof in front of us.
07Rules
Rules that touch size and position
A few regulations quietly set limits on where a window can go, and it is better to know them before you fall for a layout.
Ventilation is the first. Building Regulations Part F asks for background ventilation and a way to give the room a good airing. A roof window that opens helps with the airing. Bathrooms and kitchens have their own needs, and an opening window is not a substitute for an extractor where one is required.
Escape from a loft bedroom is the second. Where a loft conversion adds a bedroom above first-floor level, the Building Regulations ask for a protected stair, and a roof window cannot stand in for it. That has its own size and height conditions, so do not assume any window will do.
Energy performance is the third. Under Part L, a complete roof window replacement, frame and glass together, is a controlled fitting that must be notified, and we send that notice to Building Control for you when it applies. Our page on whether rooflights need Building Regulations sets this out. Planning is the fourth: most roof windows on a house fall under permitted development, but flats, maisonettes, listed buildings and some areas have different rules, so see our roof window planning guide and check with the council.
- 1.3 to 1.4W/m²K, a typical U-value for a good double glazed roof window
- 150mm, the most a permitted development roof window may project beyond the slope
- 1.7metres, the height below which side-facing roof windows must be obscure glazed and non-opening
Pitch also matters for placement. If your roof is shallow, read our note on the minimum pitch for a roof window before you choose a size.
08Next step
Getting from a rough idea to a fixed size
A free survey turns a guess into a drawing, and a written quote makes sure the size you agreed is the size you get.
On the survey we look at the room, the loft and the roof outside. We measure the opening options, check the rafters and talk about how you use the room. You then get a written quote that names the frame size, the glazing, the position and the finish. That way the window on the quote is the window that arrives.
Fitting is done by one team from start to finish. We protect floors and furniture, cut the opening, fit the frame to the roof build-up, insulate round it, line the reveal and make good inside. Warm-edge glazing is standard, and the work comes with our 10-year workmanship guarantee.
A window that is the right size for the room beats one that is merely the biggest the roof will take.
If you are thinking of replacing an older window with a larger one, our page on swapping a VELUX for a bigger one explains what changes in the roof. If this is part of a conversion, see roof windows for loft conversions. When you are ready, ask for a survey and written quote.
Choosing a size without regretting it
What is the most common roof window size?
There is no single one, but mid-width frames of around 780 millimetres and heights between 980 and 1180 millimetres suit many standard rafter spacings. Which one is best for you depends on the room and the roof structure.
Can I put a bigger roof window in the same place?
Sometimes. A bigger window may need a rafter trimmed and carried on a trimmer, plus new insulation detailing round the larger opening. We check this on the survey.
How high should a roof window be from the floor?
It depends on the opening style and what you want from it. For a centre-pivot window, a bottom edge roughly a metre above the floor is a common aim, so you can see out and reach the handle.
Does a bigger roof window make a room colder?
More glass loses more heat than the same area of insulated roof. Warm-edge glazing and a well-insulated frame joint reduce the difference, but it is still wise to avoid more glass than the room needs.
Are the same sizes available from VELUX, Keylite and Fakro?
They are close but not identical. Each maker has its own size list, so check the frame dimensions before assuming a swap will fit the existing opening.

