01Short answer
Yes, but the roof decides how much bigger
A bigger window is often possible. What limits it is the timber behind the plaster, not the window itself.
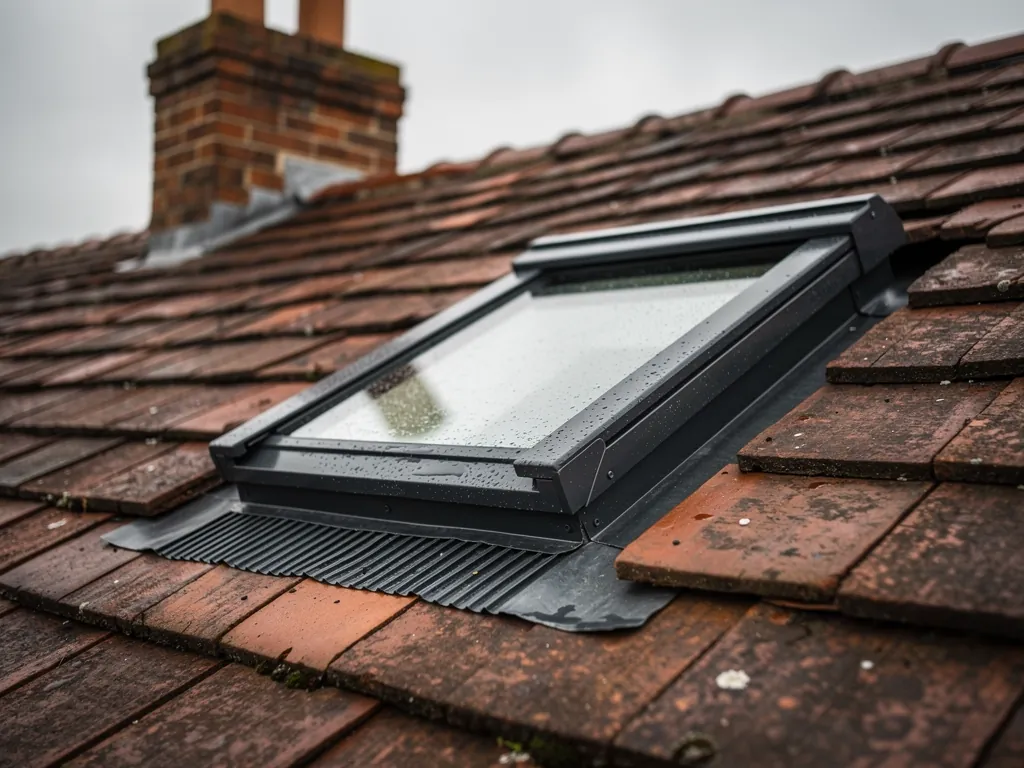
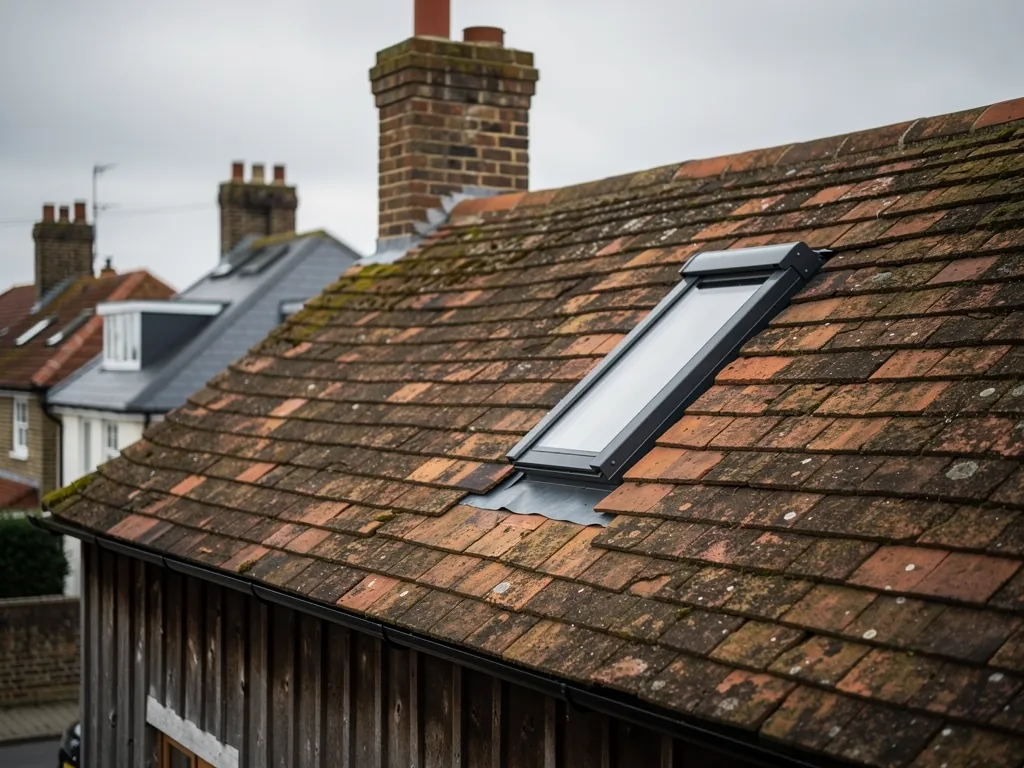
Swapping a VELUX roof window for one of the same size is a tidy job. The new frame drops into the opening the old one left, the flashing is renewed, and the lining is finished around it. If you want to replace a VELUX with a bigger one, that is a different job, because you are changing the hole in the roof. Every extra centimetre of width or height has to be found somewhere in the roof structure, and that is a question about rafters, not about glass.
Rafters are the sloping timbers that carry the roof covering. A roof window sits between two of them, and the size grid is built around common rafter spacings. If the larger window still fits between the same pair of rafters, the change can be quite simple. If it is wider than the gap, a rafter has to be cut, and then the load it carried has to be passed round the new opening by extra timbers called trimmers. That is structural work, and it is not something to improvise from a catalogue.
So the answer is yes in many roofs, with a survey first. We look at the rafters, the pitch, the roof covering and the room inside before we promise anything. Our VELUX windows page sets out the wider picture for roof windows.
Making the window taller is usually easier than making it wider.
02Which way
Wider, taller or both
The direction you grow in changes the work, the mess and the cost of the job.
Extra height is the gentler change. The window stays between the same rafters, so the structure is left alone, and the opening grows up or down the slope. It means moving a few courses of tiles or slates and altering the plasterboard lining inside. If you stretch it downwards, check the sill height too, because a window that starts very low can catch you at the shin or leave you without a clear view of the sky from a standing position.
Extra width is the bigger change, whenever it takes the window beyond the rafters on either side. The roof needs support around the new opening, which usually means a structural calculation and a sign off from Building Control, with new headers and trimmers fitted by the team. The ceiling and plaster inside have to be opened up and made good, so plan for dust sheets and a room out of use for a short while. We protect floors and furniture, and the same team stays on the job from start to finish.
Taller, same width
The rafters stay put. Tiles and lining change, and the work is lighter and quicker. A good first thing to ask about.
Wider than the gap
A rafter is cut and its load carried round the opening with trimmers. More structure, more making good, more checks.
03The rules
Building Regulations and planning
Replacing a whole window is controlled work, and a bigger opening adds two more things to check.
Part L of the Building Regulations classes a complete swap, frame and glass together, as a controlled fitting. If you want to replace velux with bigger one, that rule applies. The new window has to meet the current thermal limit, and the work is notifiable, which we handle for you. Cutting a rafter and changing the structure of a roof is a separate matter, because the roof must still carry its loads, so Building Control will want to see how that has been dealt with. Our guide to whether rooflights need Building Regulations goes through it.
On planning, most rooflights on a house fall under permitted development if they project no more than 150mm beyond the roof slope and sit no higher than the highest part of the roof. A larger window in the same slope does not change that on its own, but flats and maisonettes are not covered, a listed building always needs listed building consent, and in a conservation area you should check with the council whether an Article 4 direction applies. Read our skylight planning permission page, or the Planning Portal, for the conditions in full.
- Is the roof a house, or a flat or maisonette?
- Is the building listed, or in a conservation area?
- Does the new window stay within the same pair of rafters?
- Will the opening stand no more than 150mm proud of the slope?
- Has the structure been checked where a rafter is cut?
04Planning it
How we would plan it with you
Start with the plate code and the roof, then the room, and the size follows.
First, find out what you have. The data plate, usually on the top of the frame and visible with the sash open, gives the size code, and our page on how to find your VELUX window code shows how to read it. Then we measure the opening and the gap between rafters, and look at the roof covering. A new window needs the right flashing for that covering, as covered in VELUX flashing kits explained. The sizes themselves are laid out on roof window sizes and placement.
More glass lets out more heat than the insulated roof it replaces, so the sizing should suit the room and not just the catalogue. Our units carry warm-edge spacers, and a thermal blind helps on winter nights, as in VELUX blinds for warmth. Our free survey and written quote, from Radiant Skylights, will say plainly what size your roof can take.
- Read the data plate and photograph it
- Measure the opening and the rafter gap
- Decide whether to grow in height, in width or both
- Confirm the structure and the rules for your property
- Agree a written quote and a fitting day
Wider, taller, more rafters cut: bigger-window doubts
Can I make the window bigger without cutting a rafter?
Yes, if the larger size still sits between the same two rafters. Growing in height is the usual way to do that. Growing in width beyond the gap needs a rafter cut and the load carried round the opening.
Will a bigger window make the room colder?
It adds a little heat loss, because glass lets out more than an insulated roof. A modern double glazed unit with a warm-edge spacer keeps that small, and the extra daylight is the trade. Triple glazed options exist in the VELUX range if you want more.
Do I need a structural engineer?
If a rafter is being cut, the structure needs checking, and Building Control will expect that to be shown. We will tell you at survey whether your plan crosses that line.