
Everything that goes into a warm sun tunnel
01The idea
A skylight for rooms that have no roof above them
A sun tunnel carries daylight from a small dome on the roof, down a mirror-lined tube, into a room that a normal rooflight could never reach.
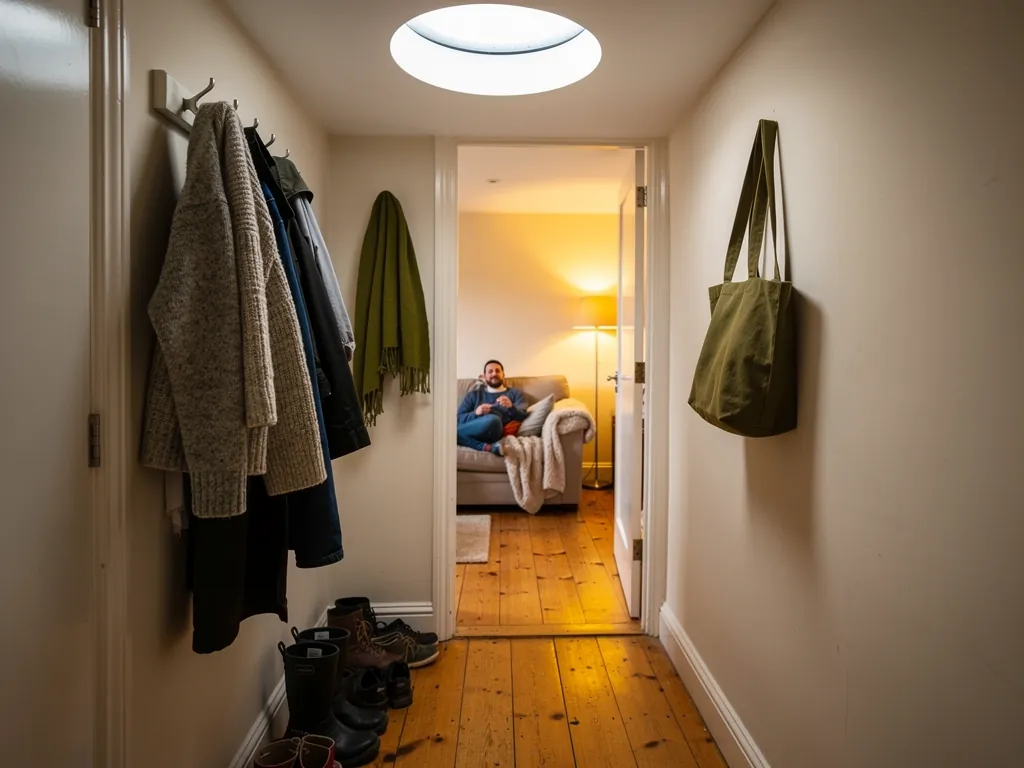
Some rooms are dark for a simple reason: there is no outside wall to put a window in. A middle landing, a hallway between two bedrooms, a bathroom tucked into the core of the house, a utility room with a door and nothing else. You flick the switch at nine in the morning in June and the bulb comes on anyway.
A sun tunnel is the tidy answer. It is a tubular daylight device: a clear dome on the roof, a highly reflective tube running down through the roof space, and a diffuser (a frosted or prismatic panel) set into the ceiling below. The whole thing is round, and it ranges from about the size of a dinner plate to a car tyre, depending on the model. It needs no structural opening like a full skylight does. Think of it as a window that has been given a pipe to travel through.
This page is the full picture for a sun tunnel installation in Basildon and the south Essex towns around it. We cover how the parts work, what to choose between rigid and flexible tubes, how to stop the tube becoming a cold path through your loft, how the roof is dressed round it, what the rules say, what fitting day looks like and what costs more or less. Where there is a shorter page on one topic, we point you to it, starting with our guide to how sun tunnels work.
Where this suits south Essex homes
The classic home for a sun tunnel is a post-war terrace or a new-town semi. The ground floor has windows front and back. The first floor has a landing that runs between the bedrooms with no glass anywhere near it. Stairs come down into a hallway that borrows what little light the front door has. Add a chalet bungalow in Laindon or Wickford, with a bathroom in the middle of the plan, and you have the usual list. Each of those rooms has a roof somewhere above it, and a sun tunnel only needs a straight-enough path to that roof.
02Parts
The dome, the tube and the diffuser, one at a time
Three parts do the work. Each has a job, and each has a thermal weak point worth knowing about before you choose.
The dome
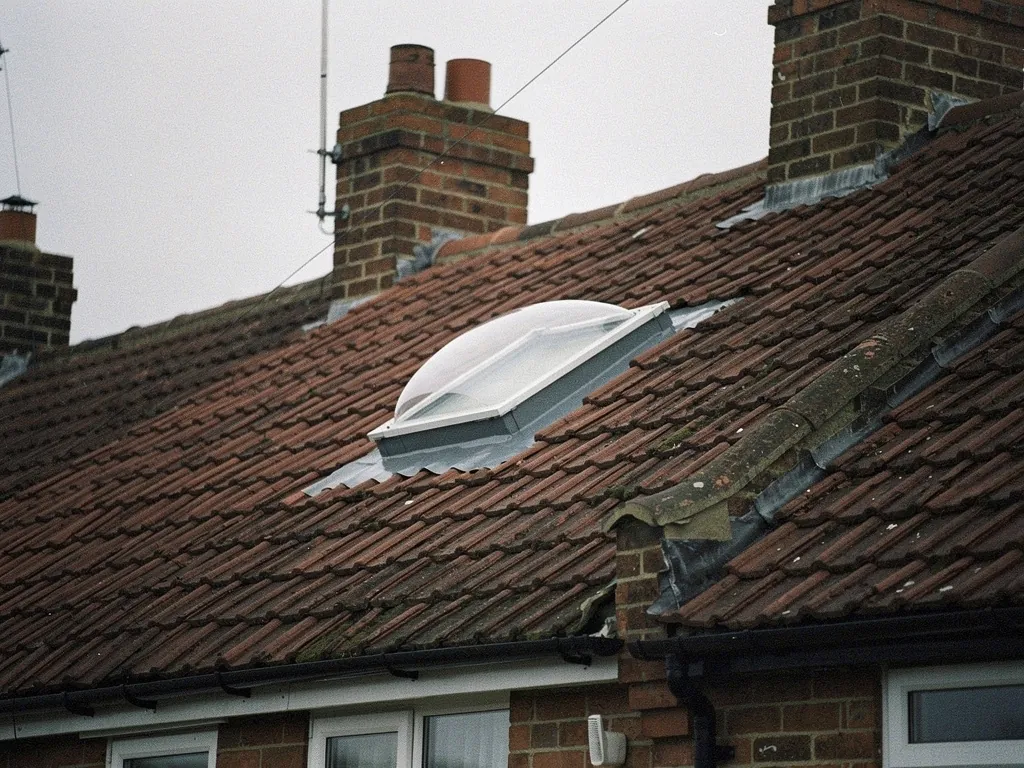
The dome sits on the roof and is the part that catches daylight. It is moulded from clear acrylic or polycarbonate, shaped so that low winter sun and high summer sun both strike it at a useful angle. Some models have a prismatic lens inside the dome that bends light downward and softens the glare at midday. The dome sits in a base called a flashing, which is what joins it to the roof covering. We come back to flashings in a later chapter.
The tube
The tube is where the light travels. Its inside surface is mirror-bright, and good products reflect the great majority of the light that strikes them, so light bounces down it with little loss, much like a torch beam in a polished pipe. A straight, short tube loses very little. Every bend and every extra metre costs you some brightness. The tube also passes through the loft, and that is where the thermal story starts.
The diffuser
At ceiling level the diffuser spreads the light so the room is lit evenly rather than by one hard bright spot. It looks a bit like a flat ceiling light. Better versions are double glazed, with two layers separated by a sealed gap, and some include a lighting or ventilation kit. The diffuser is the only part you see from inside, and it is the part that matters most for how cold the room feels in January.
- Dome: clear acrylic or polycarbonate, fixed to a flashing on the roof.
- Tube: mirror finish, straight where possible, as short as the roof allows.
- Diffuser: frosted or prismatic, sealed to the ceiling, ideally double glazed.
- Collar or ceiling ring: the trim that hides the join between tube and plasterboard.
03Light
How much brightness to expect, and from what size
Tube diameter and tube length decide the brightness. Width helps more than anything, and every extra metre of travel takes a little back.
Sun tunnels are sold by diameter. The common sizes in the UK are about 250mm, 350mm and 530mm across, with a few models in between. A wider tube carries more light because it has more glass at the top and more surface for the light to travel down. As a rough guide, the smaller size is good for a cupboard, a box room or a short hallway, the middle size suits landings and bathrooms, and the large size gives a small room real daylight.
Length matters as much as width. Two metres of straight tube is a short run. Four or five metres, as you might get through a high loft in a pitched-roof house, still gives a useful result but needs a bigger diameter to compensate. Light that bounces down a long tube meets the mirror surface more times, and each bounce loses a little. If you want the whole story on brightness, the answer page on how much light a sun tunnel gives goes further.
Daylight also depends on the weather and the season, so a sun tunnel is not a constant light source. On a bright day in summer a landing can look as if every light is on. On a grey December afternoon you get a soft, even glow instead. That is still far better than a bulb you have to switch on at lunchtime.
Rough sizing guide
- About 250mm tube
- Cupboards, box rooms, WCs, short runs of a couple of metres
- About 350mm tube
- Middle landings, hallways, bathrooms, typical loft heights
- About 530mm tube
- Larger windowless rooms, longer tubes, a real daylight effect
- Bends
- Each bend takes some brightness, so we keep them to the minimum
04Tube types
Rigid tube or flexible tube, and which one we would pick
Rigid tube is brighter and easier to insulate when it can run straight. Flexible tube is the right choice when the loft is full of obstacles.
Rigid tubes are made of aluminium sheet with a polished or coated mirror finish. They come in straight lengths and angled elbows that join together. Because the surface is smooth and continuous, light travels down it with the least loss. Flexible tubes are made from a ribbed, concertina-like aluminium or foil, and they bend around joists, ducts and pipework. The ribs scatter the light a little more at every fold, so the same run gives less brightness.
Our default is a rigid tube wherever the loft allows one, because the brightness is better and the tube sits exactly where we put it. A flexible section makes sense as a short link, perhaps to jog around a chimney breast, a water tank or a strut. We would rather use a single flexible section than ask you to move a tank or cut a joist. Our guide to rigid versus flexible sun tunnels sets out the decision in more detail, and a brief answer is below.
Rigid tube
Brighter over distance, holds its shape, easier to wrap in insulation neatly. It needs a cleaner path, so it suits lofts with room to move and a straight drop to the ceiling.
Flexible tube
Goes round pipes and joists without cutting anything. It loses more light, can sag if it is not supported, and is harder to insulate as a tidy sleeve, so we use as little of it as we can.
One more point on choosing. Some rigid tubes come with a thin insulating layer already built in, while others are single skin. Ask which you are being quoted. A single skin tube can still be made warm with a proper wrap, but you should know the wrap is part of the price and not an afterthought.
05Heat loss
Stopping the tube from becoming a cold path through your loft
A bare metal tube running through a loft is a chimney for heat. Insulating it and choosing a double glazed diffuser are what keep a sun tunnel warm.
Here is the problem in plain terms. In winter your loft is cold, close to outside temperature. Your landing is warm. A metal tube joins the two. If it is bare, air inside the tube cools against the cold walls and sinks, while warm air from the room rises to replace it. That draws heat out of the house, and it also puts a chilly pane of glass in your ceiling. It is how a good idea becomes a cold spot, and it is a part of the job that buyers are rarely told about.
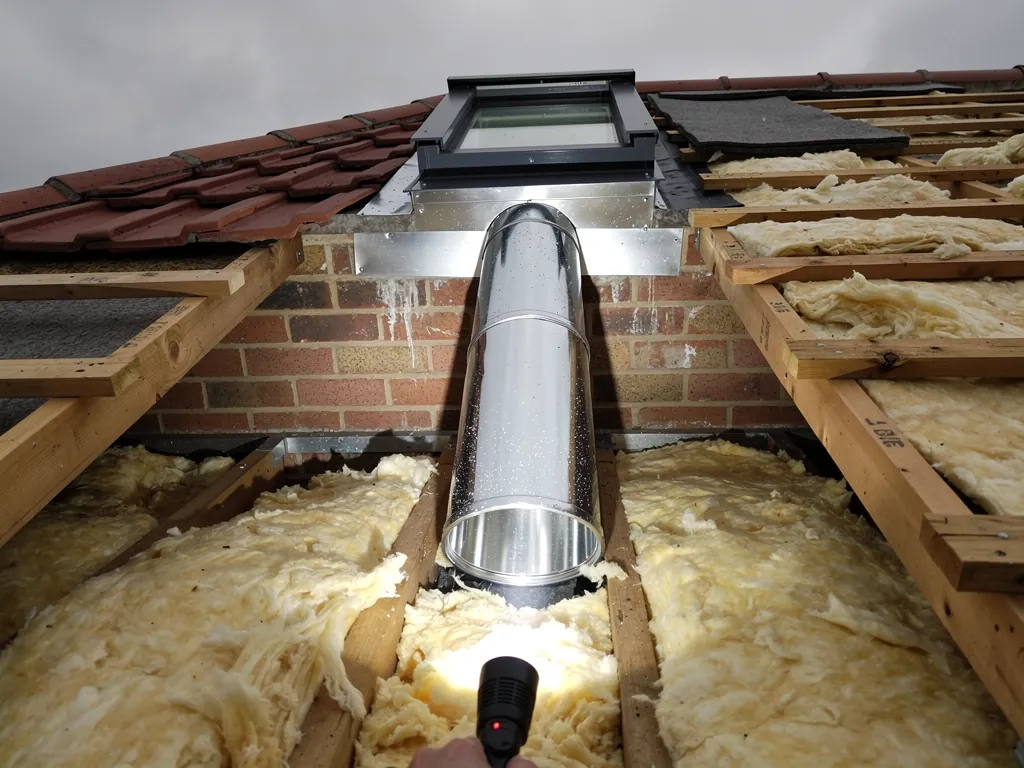
We deal with it at three points. First, the tube is wrapped through the loft in a sleeve of insulation, so it sits inside a warm jacket rather than a cold space. Second, the diffuser is double glazed, with a sealed gap that slows heat moving through it. Third, the ring where the tube meets the ceiling plasterboard is sealed, so no draught can travel down the outside of the tube into the room. Those three details are what turn a basic tube into a warm one.
Condensation, and what it tells you
Condensation on a diffuser or inside a tube is a sign of heat escaping. Warm, damp air from a bathroom meets a cold surface and turns to water. If the tube is insulated and the diffuser is double glazed, the inner surface stays close to room temperature, so there is far less for the moisture to settle on. The short page on whether sun tunnels make rooms cold covers the point from the homeowner's side, and our wider article on whether skylights make a room cold puts it in context for every type of rooflight.
Keeping the loft insulation continuous
The insulation on your loft floor has to stay unbroken round the tube. Where the tube drops through the ceiling there is a ring of plasterboard that can easily be left bare. We tuck loft insulation up against the sleeve and leave no gaps, so warm air from the landing cannot slip past the tube and into the cold roof space. That matters for the roof timbers too, because warm, damp air meeting cold timber is how condensation spreads beyond the diffuser.
- 2glazed layers in a double glazed diffuser, with a sealed gap between
- 1continuous insulation sleeve from the roof deck to the ceiling
- 0gaps we leave round the ceiling ring where air could creep in
06Loft
Running a tube through a loft, step by step
The route through the loft is the part that varies from house to house, and the survey is where we work it out.
The straightforward case is a cold loft with insulation laid between the ceiling joists. The tube comes down between them, and the insulation is tucked in round the sleeve. In a post-war terrace the roof space can be shallow, so the tube is short and the light is strong. In a chalet bungalow or a house with a loft conversion, the route is trickier, and some of those cannot take a tube at all.
We check the path with a torch and a tape measure before we quote. We look for the location of the roof timbers (rafters and joists), water tanks, pipes, cable runs, extract ducts and the hatch. We then pick a spot where the tube can drop straight, and where the dome on the roof will catch good light. If you want the answer for your own loft, our short page on whether a sun tunnel can go through a loft lists what blocks a route and what does not.
- Find the position on the ceiling and mark it from below.
- Transfer it to the roof with a plumb line from inside the loft.
- Check for rafters, battens, wires and pipes along the line.
- Choose tube lengths and angles so the run is as straight as it can be.
- Plan the insulation sleeve, so it can be fitted as the tube goes in.
If the room above your landing is a finished bedroom or a boarded loft room, there is probably no space for a tube. We would say that plainly at the free survey, rather than sell you something that does not fit.
07Roofs
Flat roofs and pitched roofs: how the dome is dressed in
The flashing is the base that ties a sun tunnel into the roof. Pitched roofs and flat roofs need different ones, and each has its own detail to get right.
On a pitched roof
On a tiled or slate roof, the dome sits in a flashing that is shaped to the roof covering, with a profile to suit plain tiles, interlocking tiles or slate. The flashing slips under the tiles above and over the ones below, so rain runs off it and not into it. We lift and cut the covering round the opening, set the flashing, and lay the tiles back to match. On a pitched roof the tube also meets the dome at an angle, so the top section follows the roof slope and the lower section is plumbed straight down.
On a flat roof
On a flat roof, whether it is felt, single-ply membrane or GRP (glass-reinforced plastic), the dome sits on a raised base that is bonded or welded into the roof covering. The base lifts the dome above standing water. Flat roofs on 1960s and 70s extensions, and over garages and porches, are a familiar sight across Basildon and the surrounding towns, and the tube is short because the ceiling is close under the roof.
A flat-roofed room that needs more than a dome of daylight is a different job. You can see how sun tunnels fit in with the rest of the range on our page for flat roof rooflights, which suits rooms that want larger glass.
| Roof type | Base | Tube run |
|---|---|---|
| Tiled pitched roof | Profiled flashing under and over tiles | Angled at the top, straight below |
| Slate pitched roof | Slate flashing with a flexible skirt | Angled at the top, straight below |
| Felt or single-ply flat roof | Raised base bonded to the membrane | Short and nearly straight |
| GRP flat roof | Raised base laminated in | Short and nearly straight |
08Rules
Planning and Building Regulations for a sun tunnel
For most houses a sun tunnel is a small job from a rules point of view, but a few situations need a check with the council before work starts.
On planning, a sun tunnel dome sits on the roof, so it counts as a roof alteration. For most houses it falls within permitted development (Class C), which allows a rooflight that stands up to 150mm proud of the slope and never rises above the roof's ridge. Class C does not apply to flats or maisonettes. If the house is listed, consent for listed buildings is required as well. If your home is in a conservation area, that does not on its own rule Class C out, but an Article 4 direction might, so please check with the council. We explain the whole position on our page about skylight planning permission, and the sun tunnel answer is in do sun tunnels need planning permission. The government's Planning Portal is the place to confirm the rules for your address.
On Building Regulations, we fit to current standards. A new sun tunnel means a new opening in the roof and a new thermal element in the ceiling, so Part L (conservation of fuel and power) is part of the picture, and where the job is notifiable we send the notice to Building Control on your behalf. The roof structure around the opening must stay sound, and a tube that runs close to a flue, an extract fan or an electric cable needs its own care. Our page on whether rooflights need Building Regulations explains the wider picture.
The rules at a glance
- Planning, houses
- Generally permitted development under Class C, if the dome projects 150mm or less
- Flats and maisonettes
- Class C does not apply, so ask the council or the freeholder
- Listed buildings
- Listed building consent always needed
- Conservation areas
- Check with the council, as an Article 4 direction can change things
- Building Regulations
- Fitted to current standards, with Building Control notified where the work is notifiable
09Add-ons
A light in the tube, and the other things you can add
Daylight stops at dusk. Some sun tunnels can take a light fitting, so the same opening works day and night.
A sun tunnel can carry an electric light kit in the diffuser. It uses a low-energy LED set into the base of the tube, so the ceiling light and the daylight share one opening. Our answer page on whether a sun tunnel can have a light fitted explains how it is wired and how the switch works. There are also kits that add a small extractor fan, useful in a bathroom with no other ventilation, though that needs a duct to the outside and a bit more planning.
A few other choices round the job are worth thinking about. The diffuser comes in frosted or prismatic finishes. Frosted is soft and even, and prismatic is a touch brighter and sharper. The colour of the ceiling collar matters little, but a white one blends in. If you are weighing a sun tunnel against an opening window in the roof for something like an attic room, take a look at our roof windows page as well.
A sun tunnel gives you daylight in a room with no wall to put a window in, and the insulation decides whether it stays comfortable.
10Fitting day
What happens on fitting day
A sun tunnel is among the quicker jobs we do. It can often be finished in a day, with one fitting team throughout and your floors and furniture covered.
We arrive with the parts made up to the plan from the survey. We lay dust sheets on the floor and on the stairs, and we move or cover anything under the work. One team does all of it: the roof work, the loft work and the ceiling work. You are not handed from one trade to the next. The noisiest part is cutting the opening in the ceiling and the roof covering, and the rest is careful fitting.
- Cover the floors, the stairs and the furniture below the work.
- Mark and cut the ceiling opening, then cut the roof opening from the loft side.
- Fit the base and flashing into the roof covering, making good the tiles or the flat roof around it.
- Run the tube down from the dome to the ceiling and fix it, with the right joints and angles.
- Wrap the tube in insulation through the loft and seal the ring at the ceiling.
- Fit the diffuser, clear up, and show you how it works.
Weather affects the roof side. If it is raining hard, we pause the roof section and finish when it clears, so the roof is never left open overnight. The dome and flashing are sealed into the roof before we leave.
Clear the landing or hallway, and make sure we can get to the loft hatch. If the loft is full, tell us at the survey and we will plan the access with you.
11Cost
What makes a sun tunnel cost more or less
There is no single price, because the cost follows the roof, the route and the finish. These are the factors we weigh at the survey.
Our survey is free and the quote is written, so the figure is on paper before anyone starts work. We do not put prices on this page, since each house differs. What we can do is tell you what moves the number up or down, so you can compare quotes sensibly. For general market ranges, see our costs page.
| Factor | Pushes cost up | Pushes cost down |
|---|---|---|
| Tube length | Long run through a tall loft | Short drop in a shallow roof |
| Bends | Several angles round obstacles | Straight path |
| Roof covering | Slate, or awkward tiles | Plain or interlocking tile, simple flat roof |
| Diffuser | Double glazed, with light or fan kit | Single layer, basic finish |
| Access | Cramped loft, high roof | Open loft, easy ladder |
The double glazed diffuser and the insulation sleeve are not extras to us. We include them because they are what keeps the landing warm. Be cautious of a cheap quote that leaves them out, as the saving comes back as heating you pay for later.
12Aftercare
Living with a sun tunnel afterwards
A sun tunnel needs very little from you. A wipe now and then, and an eye on the diffuser in the first winter, is the whole routine.
The dome is on the roof, and you will not need to touch it. Rain and wind clear what lands on it. We would rather you left roof access to a professional, and did not lean out of a window to reach it.
Inside, wipe the diffuser with a damp cloth when you dust the room. Look at it on the first cold mornings. A dry diffuser tells you the thermal details are doing their job. If you see a film of moisture on a bathroom diffuser, run the extractor for longer, and tell us if it does not clear.
Your work is covered by our 10-year workmanship guarantee. You can read what it includes on our guarantee page. If you are weighing up a warm, low-loss specification for a bigger rooflight elsewhere in the house, our page on energy efficient rooflights explains the glass options.
- Wipe the diffuser with a soft damp cloth when dusting.
- Keep bathroom extractors working to limit damp air reaching the diffuser.
- Leave the loft sleeve in place, and do not push stored boxes against it.
- Keep roof access for a professional.
Ready to find out whether your landing, hallway or bathroom can take one? Our services hub shows the whole range, and the quickest route to a figure is to ask for a free survey and quote. Our guide to sun tunnels for hallways and bathrooms is a good read before we visit.
What worries people before a sun tunnel goes in
Will a sun tunnel work in a house with a pitched roof and a loft?
Yes, that is the classic situation. The tube runs through the loft, usually down between the ceiling joists. It needs a clear route, so we check for tanks, pipes and cables at the survey.
Does a sun tunnel make the room colder?
A bare one can. A tube wrapped in insulation and a double glazed diffuser keep the surface near room temperature, which is how we fit them.
Can it be fitted in a bathroom?
Yes. A bathroom can have no outside wall, so a sun tunnel suits it well. A fan kit is possible too, and the diffuser should be double glazed to limit condensation.
How long does a fitting take?
A straightforward roof and a short run can be done in a day. A longer tube, a slate roof or a tight loft can take more time, and we say so in the written quote.
Do I need to tell the council?
Houses generally fall under permitted development, but flats, listed buildings and some conservation areas differ. Where the work is notifiable we deal with Building Control, and we suggest you check planning with the council.
Is a sun tunnel better than a rooflight?
They suit different rooms. A sun tunnel serves small, enclosed spaces with a longer route to the roof, and a rooflight suits rooms directly under a roof where you want a large pane of glass and an open view of the sky.