Ongar
Ongar roofs, one type at a time
How a High Street attic, a country barn, a landing in a newer street and a flat extension each take a rooflight, and how to keep them warm.
01Housing
Three kinds of roof in and around Ongar
Rooflight installation in Ongar starts with working out which of three very different roofs you have, because each one asks something different of the glass.
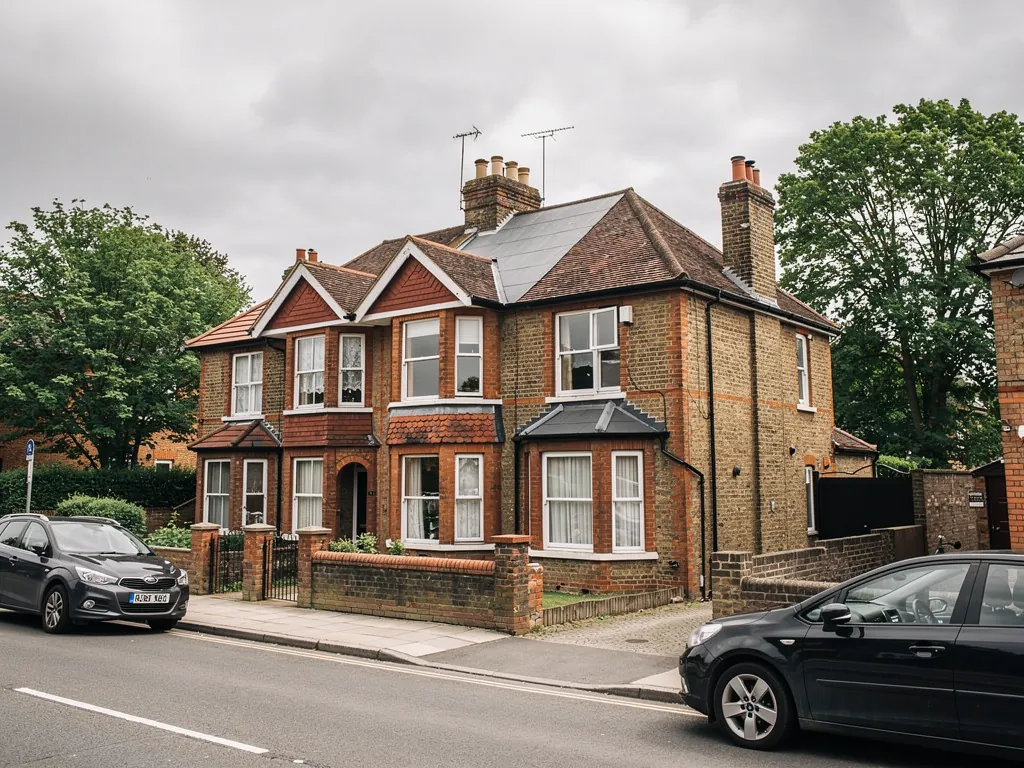
Ongar is a small market town on the River Roding, and it still reads like one. The High Street runs through the middle with its old frontages, some of them timber framed and many of them listed. Behind it and to the sides, the town grew with twentieth century estates and later infill, mostly brick houses and bungalows with tiled pitched roofs and the occasional flat-roofed garage or rear extension. Past the edge of town you reach farmhouses, converted barns and cottages scattered along the lanes, where the roofs are big, steep and often old.
A skylight on a steep tiled roof, a rooflight on a flat extension and a roof window in a period cottage are three different jobs, even though people ask for them in the same words. The table is how we sort them at the first visit.
| Ongar roof | Glass that suits it | Heat question |
|---|---|---|
| Old frontage on the High Street | Slim, flush roof window on the rear slope | Often thin insulation between old rafters |
| Post-war estate house or bungalow | Roof window over a stair or landing | Loft insulation stopping short of the new opening |
| Rear extension with a flat roof | Flat rooflight or small lantern | Height and insulation of the kerb |
| Barn conversion or country cottage | Large roof window or several small ones | Deep rafters that need filling right to the frame |
02Council
Epping Forest District Council and your Ongar address
Ongar sits in Epping Forest District, so Epping Forest District Council is the planning authority for any question about your roof.
Most people who ring us about a rooflight in Ongar want to know one thing first: do I need to ask anyone? The honest answer depends on the house. For an ordinary family home away from the old centre, a roof window is usually a small job in planning terms, and the rules are laid out in our skylight planning permission guide. We keep them there rather than on a town page, so there is one version to stay accurate.
Around the High Street the position is more particular. A town with this much old building is the kind of place where a council may have drawn a conservation area, and where individual buildings may be listed. We will not guess which side of any line your front door falls on. The council holds that answer, and it is a short call or an online search with your address.
If the building is listed, you need listed building consent before any new opening is cut. That includes a small rooflight on the back slope that nobody would ever see from the street.

03High Street
Old frontages, new openings
The buildings along Ongar High Street have long histories, and a rooflight on one of them needs a lighter touch than the same window on a 1960s house.
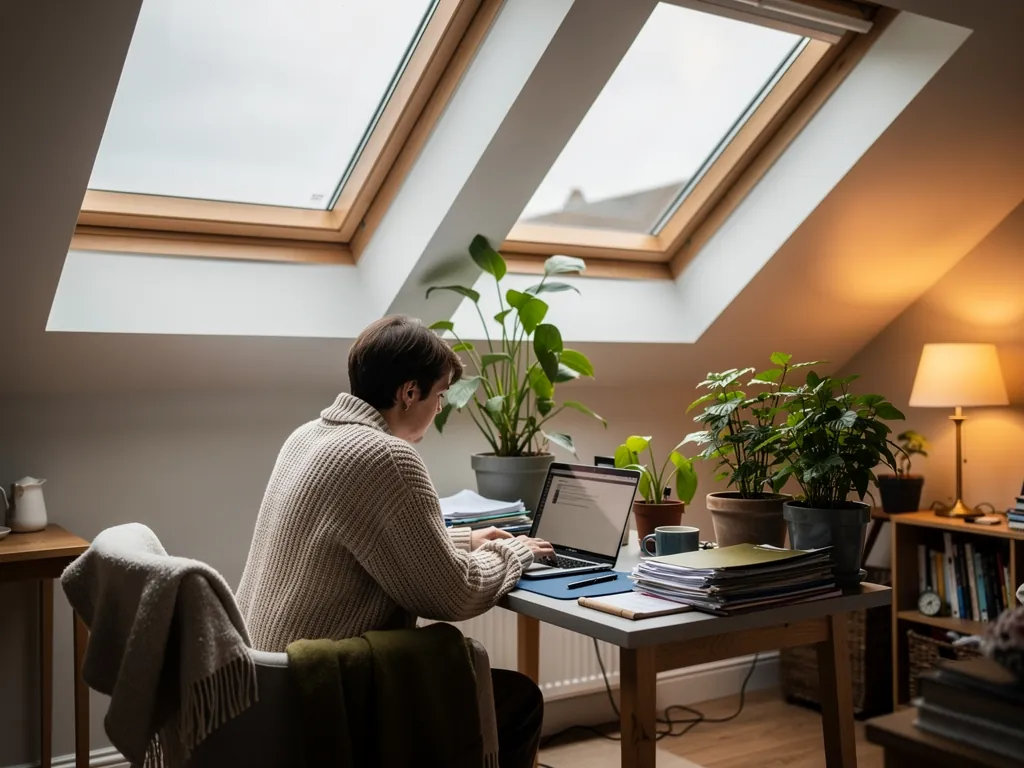
Many of these buildings are two or three storeys under steep pitched roofs, with rooms in the roof space that were once storage or servants' bedrooms and are now flats, offices or spare rooms. Those attic rooms are exactly where daylight is missing. Ceilings follow the slope, floors are uneven and walls are not square, so a roof window has to be fitted to the building rather than to a catalogue drawing.
Where the conversation with the council points to a sensitive roof, we steer towards a conservation rooflight. It sits flat with the tiles and has a slim, cast-iron-style bar down the middle, but the glazing behind it is modern warm-edge double glass. The look is old and the heat performance is not.
Flats and maisonettes need an extra word of caution. The general permission for roof windows is written for houses, so if your attic room is part of a flat above a shop, the usual route is to ask the council before we order anything.
Rear slope of a High Street building
Out of sight from the road, easier to agree on, and usually the best place for the glass because it faces the back garden. We check the rafter spacing first so the opening does not cut across structure.
Front slope facing the street
The sensitive one. Expect the council to look closely, and expect a flush frame with a slim bar. If the answer is no, we move the glass round to the back instead of forcing it.
04Countryside
Barn conversions and cottages on the lanes around Ongar
Out beyond the town, big roofs and long rafters make the heat question bigger than the light question.
The countryside around Ongar is full of old farm buildings turned into homes, plus brick and timber cottages that have been extended over the years. A converted barn has a large expanse of roof and, usually, a tall room under it. Daylight is rarely the problem. Heat is. A tall, bright room under a lot of glass is also a tall room with a lot of surface to lose warmth through, and that is where a rooflight can quietly make things worse if the spec is poor.
For these homes we think in terms of a few well-placed roof windows rather than a long strip of glass. Each one is sized to the part of the room it serves: over the kitchen worktop, above the stairs, at the foot of a mezzanine. Between them, the rest of the roof keeps its insulation intact.
Old rafters can also be deeper than modern timber, which is good news. There is room to fit full-depth insulation right up to the window frame, so the chill that sometimes shows round a roof window has nowhere to start.
A roof window in a country conversion
- Glazing
- Double or triple glazing, with a warm-edge spacer
- Frame
- Set into the line of the rafter insulation, not above it
- Collar
- Insulating surround fitted before the flashing goes on
- Reveal
- Lined and insulated back to the existing ceiling
- Opening
- Top-hung where there is headroom, centre-pivot where there is not
05Estates
Landings, stairs and dark middles in Ongar's newer streets
Houses built since the war are the easiest to improve, and the usual target is a part of the house with no window at all.
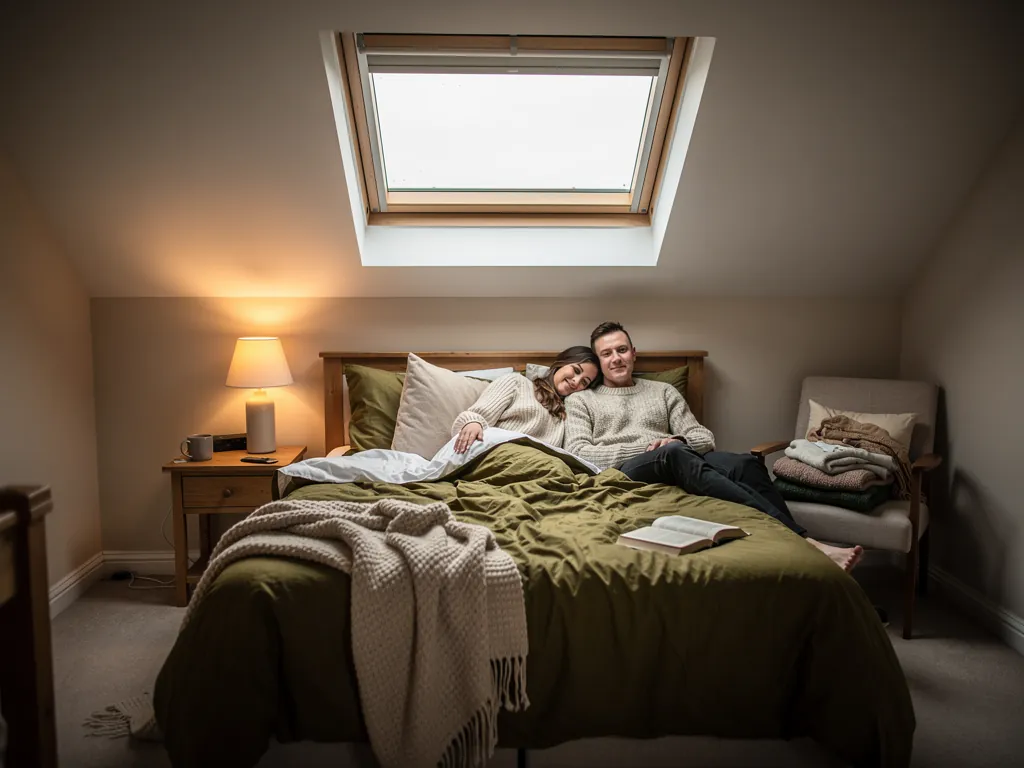
A typical estate house has a landing with doors off it and no outside wall. A bungalow has a hallway doing the same job. Both stay dim all day, and the lights go on at nine in the morning. A roof window above the stairwell, or a sun tunnel where a full window will not fit, lets daylight down into the middle of the house.
Rear extensions are the other common story. The kitchen has been pushed out into the garden, a flat roof has gone on, and the room is bright by the glazed doors and dull everywhere else. A flat roof rooflight fixes that, provided the kerb underneath it is high enough and insulated enough to stop the cold bridging round the edge.
- Look at the loft from above: is the insulation continuous up to where the opening will be?
- Check the shaft or lining from the ceiling to the roof, because that is where heat escapes in a stairwell.
- Decide whether the new glass needs to open, for a stuffy landing or a steamy bathroom.
- Think about where the sun reaches in the afternoon, and whether a blind will be wanted.
- Plan the plastering and decorating at the start, so the ceiling is finished and not just the roof.
06Warmth
Keeping the heat in when you add glass
A new rooflight is a hole in the insulation with a pane in it, and the whole craft is making that pane perform like a wall.
Three things decide how warm the room feels: the glass itself, the spacer round the edge of each pane, and the way the frame is wrapped into the roof. Our energy-efficient rooflights page goes through each in turn. Put plainly, the glass sets the baseline, the spacer stops the edge being the coldest strip, and the fitting decides whether any of that survives in real life.
Ongar homes also run on a mix of heating, from older radiators to oil or LPG boilers out in the countryside. Where fuel is dearer, a cold spot under a window costs more, and that argues for a better glazing spec and a thorough lining.
Between a timber-framed High Street frontage and a barn with deep rafters, the join around the frame matters more than the glass in it.
07The job
How we fit from Basildon to Ongar
From our Basildon base Ongar is 20 road miles away, and one team looks after the job from the survey to the final decorating touches.
That is a real drive, so we make each visit count. The survey is free and covers the roof from outside and from inside the loft, with measurements taken once. If a roof is tricky or an extension has an unusual build-up, we say so in the written quote rather than on the day.
When the work involves replacing a whole rooflight or opening up a new one, it falls under Building Regulations. We handle the Building Control notification, and our Building Regulations answer explains the reasoning. If you want to see how the whole business is put together, the homepage is the place to start.
We also work in nearby towns, including Epping to the west, Brentwood to the south and Harlow to the north-west.
- Free survey, inside and out, with a close look at the roof build-up and the loft.
- The quote is in writing and names the glass, the frame, the collar or kerb, and the lining.
- One fitting team, with floors and furniture covered before anything is opened.
- Reveals insulated and finished, then the notification sent where it is needed.
- Our workmanship guarantee runs for 10 years, and you get it in writing when we finish.
What Ongar owners want to know before a skylight goes in
Do I need permission for a skylight in Ongar?
For many houses, no. The rules are set out in our planning guide. Listed buildings always need consent, and conservation areas can add conditions, so check your address with Epping Forest District Council.
Can a rooflight go in a barn conversion?
Yes, and the deep rafters often help. We plan the number and size of windows around the rooms below, and insulate right up to each frame.
Does a rooflight on an old barn conversion near Ongar need extra care?
Barn and cottage roofs tend to have deep rafters, which leaves room for thick insulation right up to the frame. If the building is listed, consent comes first, so ask Epping Forest District Council before ordering any glass. We measure the rafters at the survey and choose the frame to match.
Can you brighten a windowless landing?
Usually. Either a roof window or a sun tunnel over the stairwell will do the job. Which one depends on the roof pitch, the loft space and how far the light has to travel.
Who comes out to survey an Ongar roof?
Our own team does, after you send details through the quote form or on WhatsApp. There is no charge for the survey or the written quote.