Dagenham
Becontree lofts to riverside flats
How the Becontree Estate's lofts, extensions and flats each take a rooflight, and what keeps the room warm afterwards.
01Becontree
The Becontree Estate and what it means for a skylight
Much of Dagenham was laid out as one huge planned estate, so a single house type repeats for mile after mile, and that makes the rooflight question easier to answer than most places.
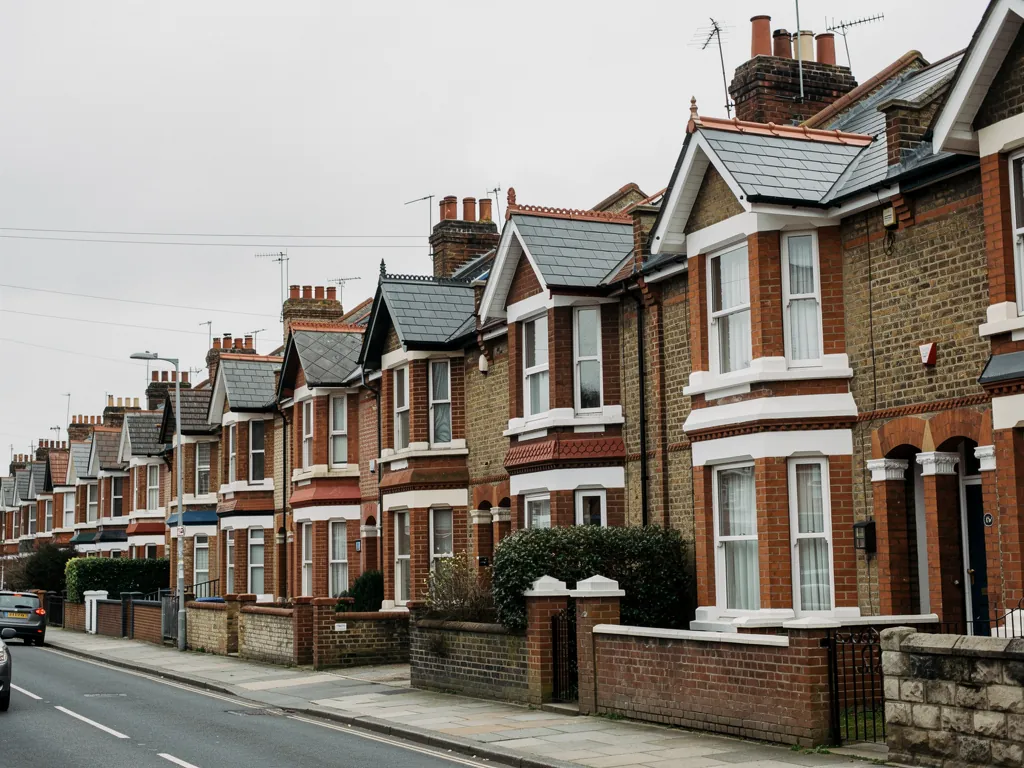
The Becontree Estate was built between the wars by the London County Council, and it still defines the area. Row after row of two-storey houses, in short terraces and pairs, with tiled roofs, generous gardens and chimney stacks at regular intervals. Because the houses are so alike, a lot of them have been altered in much the same ways: a loft turned into a bedroom, a kitchen pushed out into the garden, a side return filled in.
Rooflight installation in Dagenham therefore tends to be about three jobs. The loft that needs daylight, the extension that needs a better roof, and the dark inside room that never saw the sun. The table below is how we sort them at the survey, before we have been up on the roof.
| Dagenham home | Where glass helps | What decides the detail |
|---|---|---|
| Interwar estate house | Loft bedroom, rear slope | Rafter depth and how the loft was insulated |
| House with rear or side extension | Flat rooflight or lantern | Condition of the roof the kerb will sit on |
| Post-war maisonette or flat | Bathroom or hall via sun tunnel | Whose roof it is, and what the lease says |
| Newer riverside home | Stairwell, landing, loft | Modern roof build-up and its insulation depth |
02Borough rules
Planning in the London Borough of Barking and Dagenham
Dagenham is in a London borough, Barking and Dagenham, and that borough is the body you ask about planning, whatever your neighbours tell you.
For most houses the national rules for fitting a roof window are laid out in our skylight planning permission guide. Please start there. This page is only about the local side.
Two things matter in a London borough. The first is flats and maisonettes. A good share of homes in the borough are not houses, and homes of that kind do not carry the same freedoms, so a flat owner should talk to the council and the freeholder before booking anything. The second is that boroughs can add their own restrictions on particular streets or estates. We are not going to guess whether yours does. Ask the borough with your full address, and tell us what it says.
A listed building needs listed building consent, and in Dagenham those are few and far between, but it is worth one question if the house is not a standard estate one.
03Lofts
Turning an estate-house loft into a bright bedroom
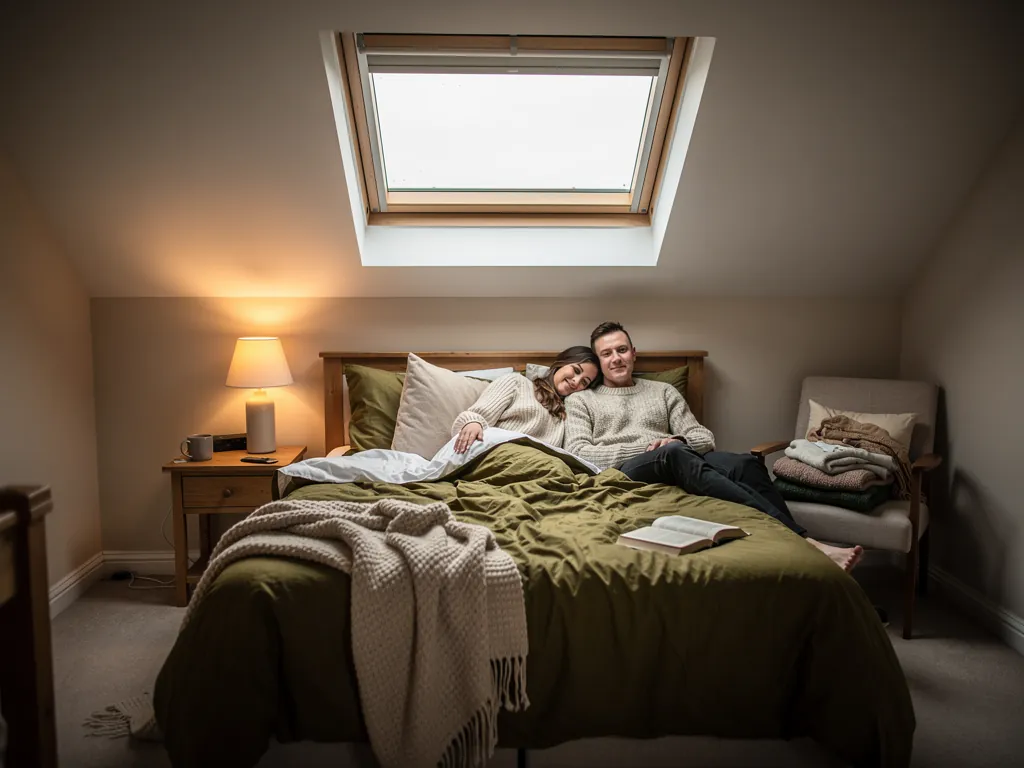
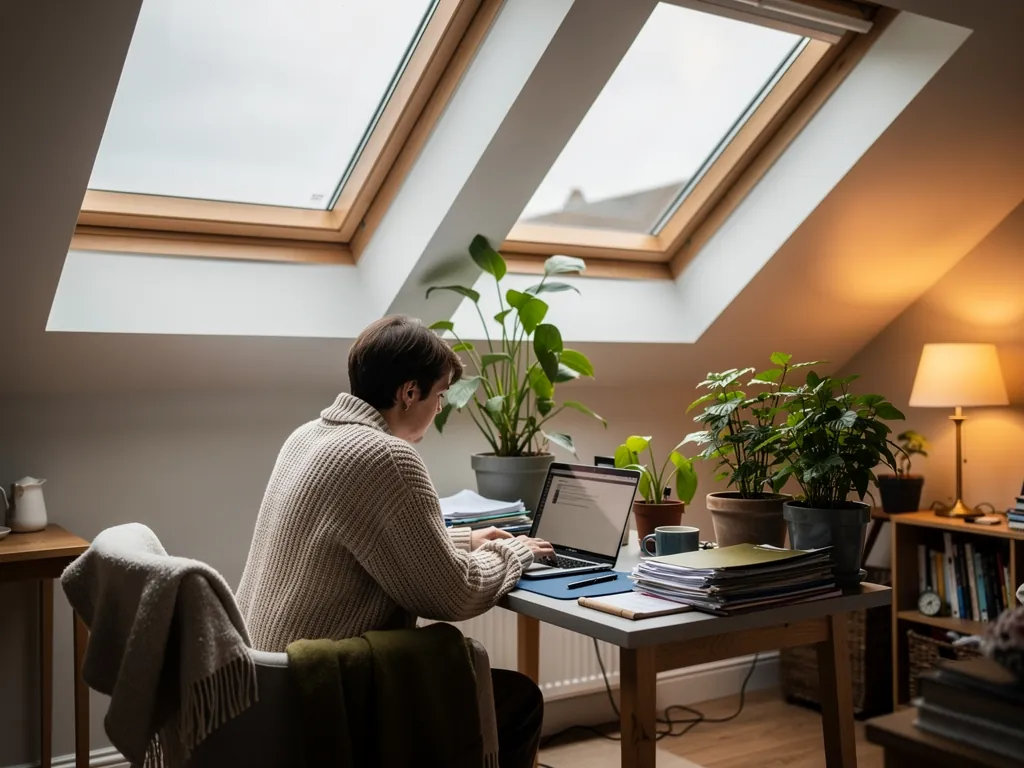
The pitched roofs on Dagenham's interwar houses suit a loft room well, and a roof window is how that room gets daylight, air and an escape from the heat.
These roofs are simple. Hips at the ends, a clear rear slope, a good pitch and a loft that is often just tall enough. That is why so many have been converted. The trouble comes with warmth. A loft room sits right under the tiles, so it runs hot in a London summer and cold in winter unless the insulation reaches the rafters and the window frame sits in line with it.
We fit one or two roof windows in the rear slope, sized so you can look out from the bed or desk. If the loft is already converted and the windows are old, roof windows for loft conversions explains how we choose between top-hung and centre-pivot opening.
Pivoting sash for low slopes
Turns on a central axis, which suits a low ceiling because the sash swings clear of your head. Good for a bedroom where the slope comes down close to the floor.
Hinged-at-the-top sash for standing room
Opens outwards from the top, so you can stand at the glass and see out. A better fit where the sill is high enough to stand beside.
04Extensions
Kitchen extensions on the big estate plots
The gardens laid out on the estate were generous, which is why rear extensions are so common, and why their roofs now matter.
A rear or wraparound extension fills in the back of the house, and on a plot this size it can run most of the way across. The flat roof over it is the part people forget until the room feels cold at the sofa end and dull in the middle. A flat roof rooflight over the worktop or the table puts daylight where it is wanted. A roof lantern gives more height if the room feels low.
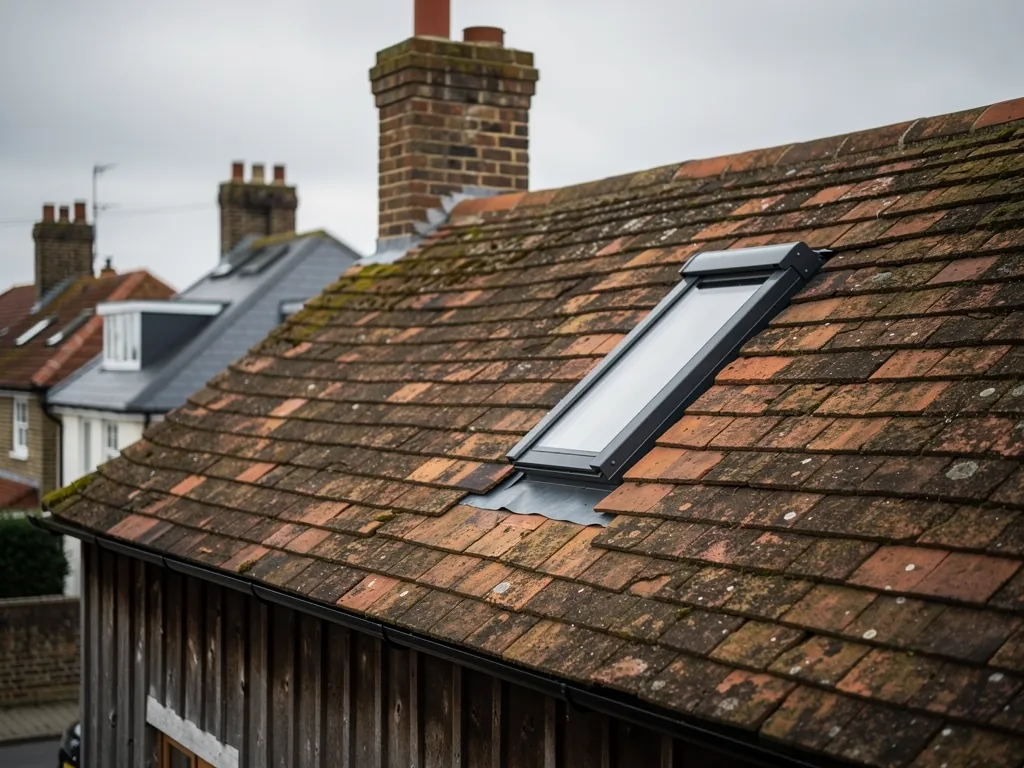
The bit we spend time on is the kerb, the raised frame under the glass. If it is not insulated and tied into the deck, the cold finds its way round the edge no matter how good the glass is.
A rear extension roof, as we specify it
- Unit
- Flat rooflight for a narrow room, lantern for a wide one
- Glass
- Double glazed, with triple on larger spans
- Edge
- Warm-edge spacer round every pane
- Base
- Insulated kerb fixed to the roof deck
- Inside
- Lined and closed to the ceiling plane, no gaps
05Flats
Maisonettes and flats where the middle never sees daylight
Not every Dagenham home is a house, and for flats the question is less what to fit than who has to agree.
Bathrooms, halls and stairwells in upper flats can have no window at all. A sun tunnel is a neat answer, because it needs only a small opening in the roof and a tube down to the ceiling. But the roof is often shared, and the lease may say who can touch it. We would sooner you checked first than started a job that has to stop.
- Does the lease or the freeholder allow work to the roof?
- Is the roof yours alone, or shared with the flats around you?
- Has the borough said anything about alterations on your road?
- Which room is darkest: bathroom, hall or stairwell?
06Newer homes
Newer houses and flats towards the Thames
Dagenham's southern edge, down towards the river, has seen newer housing built on former industrial land, and these homes have different roofs from the estate to the north.
Modern roofs come with insulation already in them, and often a flat or shallow-pitched design with little loft space. That changes the brief. You are not fighting thin insulation. You are choosing a unit that keeps the standard the roof already has, and fitting it so the frame does not break the insulation line.
Daylight is the usual reason. Stairwells and landings in tight, modern plans can be dim, and a rooflight over the stair lifts the whole floor. Where the roof is shallow, a kerb or upstand sets the glass at a slight angle so water runs off and the frame stays dry.
Warranties on newer homes can restrict what you do to the roof, so check the paperwork first. If the builder or a management company holds responsibility for the structure, they may need to agree before we start.
- 1.4W/m²K, about right for a well-made double glazed unit
- 1.0W/m²K or lower, achievable with triple glazing
- 2.2W/m²K, the Part L limit for a replacement or new rooflight in an existing home
07Comfort
Why new glass should not make a Dagenham room colder
Glass lets heat out faster than a roof does, so the job is to keep that loss low enough that you never notice it.
The measure is the U-value, in W/m²K. It shows how much heat passes through one square metre of the unit. A smaller number is warmer. The Building Regulations cap the heat loss allowed for a new rooflight in an existing house, and our glazing sits below that cap, as our energy-efficient rooflights page explains. The frame, the spacer and the kerb all count too, so we choose them together rather than separately. The Radiant Skylights homepage sets out the whole approach.
On the Becontree Estate the house next door was built the same as yours, so it has probably been altered the same way too.
08The trip
Eighteen miles from Basildon, mostly along the A13
Our Basildon base is 18 road miles from Dagenham, so one team can survey, quote and fit without handing you on to anyone else.
That distance is well within the area we cover, and a survey costs nothing. A second visit to check a measurement or a delivery point is no trouble either, because the team already knows the way. On the estate's roads, parking can be busy, so we sort deliveries and access beforehand. We also cover nearby places in the borough and next door: Rainham, Romford, Barking, Hornchurch, Ilford and East Ham.
Replacing a whole rooflight or adding a new opening is notifiable work. We deal with the Building Control notification, and our Building Regulations answer explains when it applies.
- A free survey, indoors and on the roof, with a look at the insulation in the loft or extension.
- You get the quote on paper, with the pane, the upstand and weathering, and the internal finish each priced on its own.
- On fitting day floors and furniture are covered, and the team you met at the survey does the work.
- Inside lining finished so the reveal is insulated and tidy.
- Building Control told where required, and your 10-year guarantee given in writing.
Common Dagenham rooflight questions, answered
Which council do I ask about a Dagenham skylight?
The London Borough of Barking and Dagenham. Our planning guide covers the general rules, and the borough can confirm anything specific to your address.
Can you put a roof window into an interwar estate house loft?
Yes. The rear slope is normally the best place. We size the window to the room, fit an insulation collar round the frame and close the lining so the loft stays comfortable.
Is a flat roof lantern too cold for a kitchen extension?
Not if the glazing, spacer and kerb are chosen for heat. We size it to the dining or cooking end of the room rather than filling the roof with glass.
I live in a maisonette. Can I still have a skylight?
Possibly, but flats do not get the same freedoms as houses. Check the lease, the freeholder and the borough first, and then we can quote.
How do I get a quote for my Dagenham home?
Send a few photos and details through our quote form or on WhatsApp, and we will book a free survey.