East Ham
Terrace by terrace across East Ham
How East Ham's terraces, back additions, lofts and converted flats each take a rooflight, and what keeps the room warm afterwards.
01Streets
The terraces of East Ham and what they ask of a rooflight
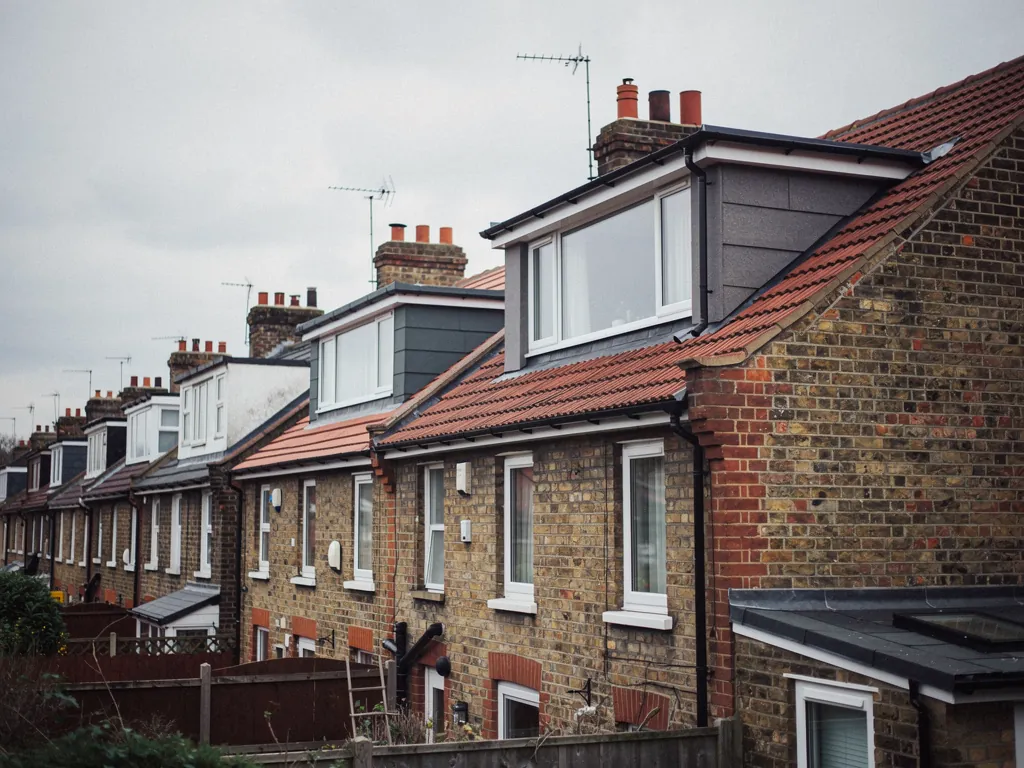
East Ham is built mostly of long Victorian and Edwardian terraces, and that makes rooflight installation in East Ham a story of narrow plots, deep houses and rooms that sit a long way from a window.
Walk the streets either side of the High Street North and you see the pattern at once. Brick terraces run in tight rows, each house with a front room, a middle room and a back kitchen, often with a narrow back addition stuck onto the rear. The garden is small. The neighbour is close on both sides. Light arrives at the front and the back and almost nowhere else, so the middle of the house, the stair and the landing, are the dim parts.
The roof is where the extra daylight can come from. A skylight over a stairwell pulls light down through the whole house. A rooflight over a rear kitchen lifts a room that has one small window. Our Radiant Skylights approach is to choose the glass and the frame for the heat they will keep in, because an old terrace with a thin roof loses warmth quickly once you open it up.
The table is how we start thinking at a survey. Your own roof may differ, and we check it from inside the loft and from the roof itself.
| East Ham house | Likely glass | What to settle first |
|---|---|---|
| Terrace with original back addition | Flat rooflight over the kitchen | How the old flat or lean-to roof is built |
| Terrace with unused loft | Roof window on the rear slope | Rafter depth and any existing insulation |
| Dark stairwell and landing | Skylight above the stairs | Joist direction and the light shaft |
| Terrace with dormer already built | Extra window on the front or side | Where the roof is still original |
02Back additions
Brightening the kitchen at the back of an East Ham terrace
The back kitchen is usually the room where an East Ham terrace is darkest and coldest, and the roof over it is the easy place to fix both.
Plenty of these kitchens sit under a low flat roof or a shallow lean-to. They were built for storage and washing, then turned into proper kitchens later. The ceiling is low, the neighbouring wall rises high on one side, and a single window faces a short garden. Glass in the roof changes the room more than anything you could do to the walls.
Which glass depends on the roof you already have. A flat roof takes a kerb-mounted unit, which is a flat roof rooflight sitting on a raised insulated frame. A pitched lean-to usually takes a roof window set into the slope. Both need the roof deck and the old insulation looked at first, because the weak point is where the new frame meets a roof that was never built to modern standards.
Kerb-mounted unit on a flat deck
Best for a wide, low kitchen roof with a flat deck. It lets in light from straight above, so the worktops and the table both benefit. The kerb is insulated and the glass is double or triple glazed.
Roof window in a lean-to slope
Best when the back addition has a pitch. It opens for air, the glass tilts toward the sky, and it can sit higher up the slope to clear the neighbour's wall and catch more of the day.

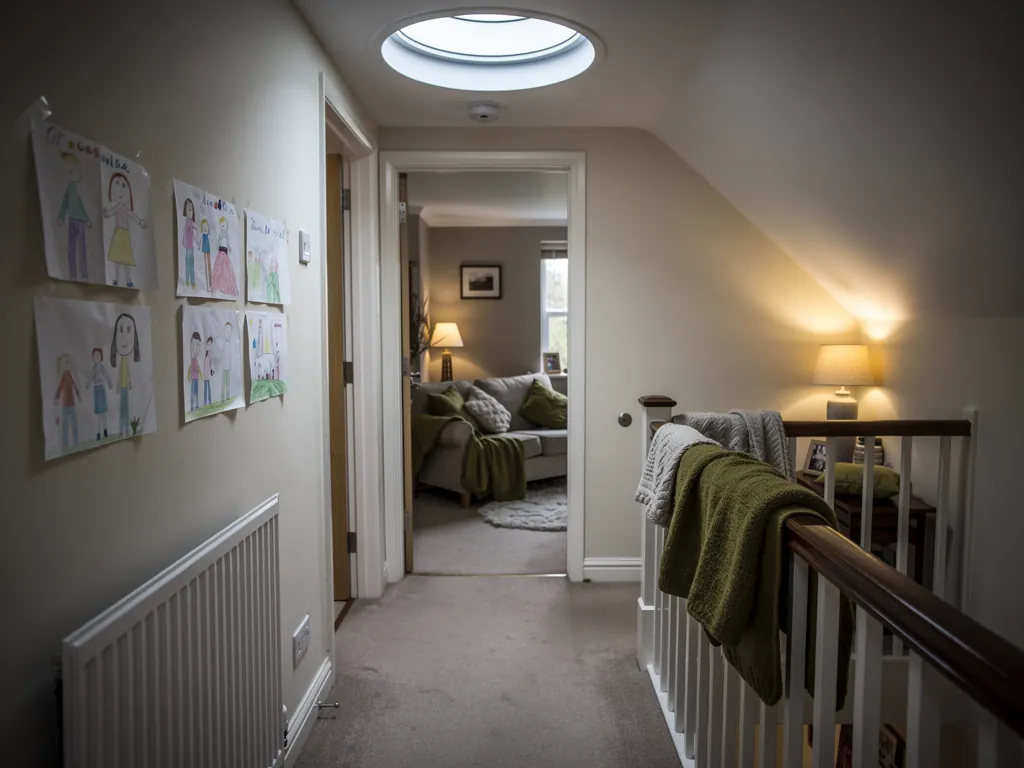
In an East Ham terrace the light arrives at the front and the back, so a skylight over the stairs is the one way to reach the middle of the house.
03Newham
Newham, flats and checking before you order
East Ham is in the London Borough of Newham, and the council is the place to confirm anything about your own address.
Plenty of East Ham terraces have been split into upstairs and downstairs flats over the years. That matters, because the usual permitted development route for a roof window is written for houses, and a flat or maisonette is treated differently. If you are a leaseholder, you also need the freeholder's agreement to alter the roof, which can take longer than the council does. Our skylight planning permission guide explains the general position, so we leave the rules there and keep this page to what is particular to East Ham.
Whether any street here has extra restrictions is for Newham to say. A conservation area does not on its own remove permitted development, but a council can add a direction that does, so we ask you to check with them before you commit. A listed building needs listed building consent for any new opening in the roof.
04Loft rooms
Loft bedrooms and dormers over East Ham's rear roofs
Lofts in East Ham are often already converted, and a converted roof is where a thoughtful window earns its keep.
A loft conversion on a terrace usually means a rear dormer with a flat top and a front slope left alone. The sloped parts of the ceiling are where heat escapes, because the insulation is squeezed between the rafters. Adding a roof window to a sloping section brings in light on the street side, where a dormer cannot reach, and a good VELUX window or a comparable Keylite or Fakro unit can open for air on a stuffy night.
If you already have a roof window that has misted between the panes, or a frame that no longer closes tightly, replacement is the simpler job. The opening is already there, so the work is mostly new glass, a new frame, a fresh insulation collar and a tidy reveal inside. Our misted or failed rooflight page explains what we look at.
A loft roof window on an East Ham terrace
- Glazing
- Double or triple glazed, warm-edge spacer, toughened or laminated inner pane
- Placement
- Front or side slope to balance a rear dormer
- Opening
- Top-hung if you want to stand at the glass, centre-pivot for a low ceiling
- Insulation
- Collar round the frame, then insulated reveal boards
- Blind
- Blackout blind that doubles as a night-time heat barrier
05Warmth
Keeping heat in under new glass
A rooflight in an old terrace is only a good idea if the room stays comfortable, and that depends on a few figures and a careful fitting.
A U-value in W/m²K rates how much heat glazing lets out, and a lower figure means a warmer room. For a new or replacement rooflight in an existing home, the current limit is generous compared with what a well-made unit achieves. Our warm specification page explains how the glass, the spacer between the panes and the frame add up, and the energy-efficient rooflights page covers the choices in more detail.
The glass is only half of it. In a terrace the roof around the opening is often thin, so we make sure the new frame sits properly in the insulation line, and that the lining inside is closed and insulated instead of leaving a gap where cold air collects.
- 2.2W/m²K, the top figure permitted when a rooflight is replaced in a house that already exists
- 1.4W/m²K, typical of a good double glazed rooflight
- 1.0W/m²K or less, within reach of triple glazing
- 10years on our workmanship guarantee
06Access
Tight streets, parking bays and getting glass to the roof
On a terraced street the practical side of a job matters as much as the glass, so we plan it before we turn up.
East Ham is a 22-mile road journey from Basildon, so a visit is never a five-minute hop and we do not pretend it is. We plan each day around the journey, and we keep the survey and the fitting with the same team. Streets here are lined with parked cars, and plenty are covered by parking controls. A delivery of glass and a ladder need a space, and a lantern or a large unit needs more room than a roof window does.
Rear access is often the harder part. A terrace can mean carrying everything through the house, or lifting it over a back wall. We look at that at the survey, and we cover floors and furniture along the route. The checklist below is what we settle with you before the day.
- Where the van and any access equipment can legally stand on your street.
- Whether glass has to go through the hall or round the back.
- Which rooms we cover and which doors we keep closed.
- Whether a leaseholder or neighbour needs notice about scaffold or access.
- Where the old glass and packaging go once we have finished.
07The job
From survey to finished lining in East Ham
One team looks at your roof, quotes it, and fits it, so nobody is learning your house for the first time on the day.
You pay nothing for the survey, and the quote comes in writing. We look inside and up on the roof where we can, and we note the insulation, the roof build-up and the room underneath. Replacing a whole rooflight, glass and frame together, falls under Building Regulations as notifiable work, and so does a new opening. We handle that notification. For the detail, our Building Regulations answer sets it out.
We also work in nearby areas. If you are searching for a skylight installation near East Ham, we cover Barking, Ilford and Stratford too, and the full list is on our areas page.
- For East Ham, the quote form and WhatsApp both reach the same team.
- We survey the roof and the room beneath, and write the quote.
- You confirm the planning check with Newham or your freeholder where it applies.
- We fit the rooflight with floors covered, then insulate and finish the lining.
- Building Control is notified where the work needs it, and the 10-year guarantee is put in writing.
East Ham skylight queries, answered plainly
Can I fit a skylight in an East Ham terrace?
Usually yes, on a house, though it depends on the roof and on your address. Check with Newham first, and read our planning guide for the general rules.
I live in a flat. Does that change anything?
It can. Flats and maisonettes are treated differently from houses for planning, and a leaseholder needs the freeholder's agreement to alter the roof. Ask both before you order.
Will my neighbour's wall block the light in an East Ham back addition[?]
It can on a low addition. A roof window can sit higher up the slope to clear the wall and catch more of the day, and a flat rooflight takes light from straight above. We check the angles at the survey.
Can you replace an old roof window that has misted?
Yes. A like-for-like replacement is a simple job because the opening is already there, and we renew the collar and lining at the same time.
Do you charge for the survey?
No. Neither the survey nor the quote in writing costs anything, and the decision is yours afterwards.