Woolwich
Woolwich terraces, estates and flats under glass
How hill-street terraces, interwar houses, post-war homes and riverside flats each take a rooflight, and what keeps them warm.
01The town
Roofs on the slope between the Thames and the common
Woolwich climbs from the Thames to the common, and its homes change with the slope. Rooflight installation in Woolwich starts with working out which of those layers your roof belongs to.
Down by the water, the old Royal Arsenal site is now a district of brick buildings, new flats and converted workshops, with the ferry and the Elizabeth line close by. A few streets back, the town centre has Victorian shop parades and terraced rows. Higher up towards the common and Shooters Hill, Edwardian and 1930s houses give way to post-war estates and low-rise blocks.
That is a lot of different roofs in a small area, and a rooflight that suits one will not suit the next. Here are the home types we think about first when someone in Woolwich asks for a skylight.
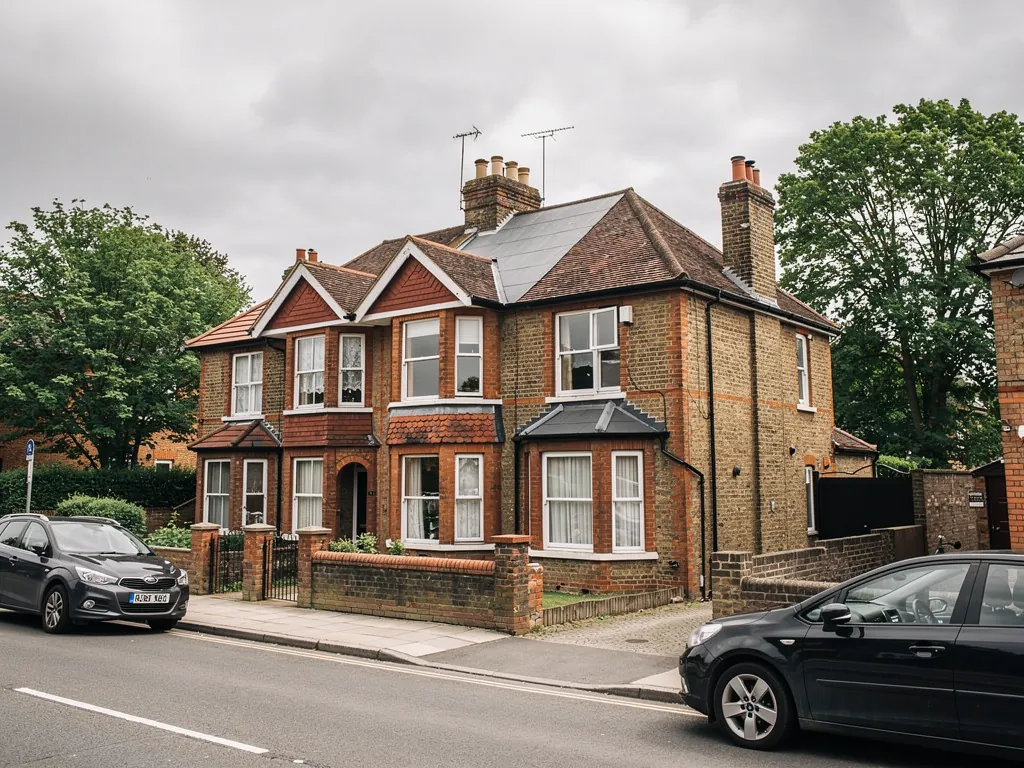
- Victorian and Edwardian terraces, with slate or tile slopes and a loft room, a back bedroom or a rear extension.
- Interwar semis and houses with a hip roof, often extended at the back or into the loft.
- Post-war council-built houses and low-rise blocks, where roofs are plainer and the insulation is often modest.
- Riverside flats and converted industrial buildings, where the roof may belong to a managing company.
- Older converted properties of historic interest, where the council will want a say.
02Planning
The Royal Borough of Greenwich decides, and some roofs are listed
Woolwich sits inside the Royal Borough of Greenwich, which is the planning authority for every roof in the town, from a terrace to the old military buildings near the river.
For an ordinary house, our skylight planning permission guide sets out when a roof window can go in without an application. That guide is the place for the general rules, and this page only deals with Woolwich itself. The Royal Arsenal and the Royal Artillery Barracks are historic sites with listed buildings among them, and any roof work on a listed building must wait for formal consent. Many of the flats made from old industrial buildings sit inside that setting, so the freeholder and the council both come into it.
If you live in a flat or maisonette, a different set of questions applies, because the permitted route used for houses does not cover them. Whether your street is in a conservation area, or has extra limits placed on it, is a question for the Royal Borough, and we would rather you ask than have us guess.

03Terraces
Victorian terraces on the Woolwich hill streets
The older terraces near the centre have the charm and the draughts, and a new rooflight can fix one without making the other worse.
Many of these houses have a back bedroom or a box room with no real window to speak of, and a loft above that was boarded for storage. A roof window in the rear slope brings daylight into the top of the house, and it can also turn a loft into a proper room if the stairs and headroom allow. A narrow terrace often has a rear addition with a flat or lean-to roof, and that is where a flat roof rooflight can light a gloomy kitchen.
The old roofs were built before modern insulation was common, so the first job is to see what is in there. Some have been insulated between the rafters, some only at ceiling level, and some not at all. We lift a tile or look from inside the loft, and we measure the rafters before we say which size and depth of frame will sit properly. A frame fitted without matching the insulation line can leave a cold spot at the reveal, and that is the thing we plan out on the survey.
Window in the rear pitch
Brings daylight to a loft or back bedroom and keeps the front of the house looking as it always has. It needs a look at the rafters and the existing insulation before the size is chosen.
Flat rooflight on the rear addition
Lights the kitchen or bathroom that sits at the back of the house. It rests on an insulated kerb, and the roof under it needs checking for age and condition before anything is cut.
04Estates
Interwar houses and post-war homes towards the common
Away from the river, Woolwich's housing is mostly twentieth-century, and those roofs are simpler to work with and cooler than people expect.
The interwar houses have deeper roof slopes with room for a loft conversion, and plenty have already been extended at the back. Post-war homes and low-rise blocks tend towards plainer, shallower roofs with thinner insulation. In both cases the question is not whether a skylight can go in, but how to get the daylight where it is needed without pulling heat out of the room beneath.
A VELUX window is a common choice on these slopes, and Keylite and Fakro make comparable roof windows, so we choose by the room rather than the badge. A loft bedroom wants a window you can reach and open from the bed or the floor, a landing wants as much glass as the roof allows, and a box room may only need a small unit to stop it feeling like a cupboard. We can also fit a light-tunnel for a hallway or landing with no outside wall at all. Our sun tunnels page explains how that works.
| Roof type | Likely fit | What we check |
|---|---|---|
| Interwar hip or gable | Roof window in a loft room | Rafter depth and the existing insulation |
| Post-war pitched | Roof window or sun tunnel | Tile type and how the lining closes up |
| Low-rise flat roof | Flat rooflight, if the roof is yours | Age of the covering and who owns the roof |
05Flats
Riverside flats and converted buildings
Newer and converted homes near the water bring tall rooms, shared roofs and managing agents.
A top-floor flat in a converted building often has generous ceilings and not much daylight in the middle of the plan. A well-placed rooflight can solve that, but the roof is rarely yours alone, so the agent or freeholder has to agree before we can book a date. We are happy to give you a written quote to take to them, with the glass, the frame and the insulation all named.
Access is the other practical point. Blocks near the river often have a lift or a single stair, and the roof may only be reachable through a hatch on the top landing. We look at that on the survey, so the quote reflects how the glass, the kerb and the materials will actually get up there, and the day is planned around the building rather than around us.
The glazing matters more in a flat that gets hot as well as cold. We choose a pane that keeps the heat in during winter and does not turn the room into a greenhouse in summer, and we talk through the options at survey. Opening units are worth a thought here too, because a tall room with a fixed pane has nowhere for warm air to go, and a unit you can open lets it out on a hot afternoon.
Climbing from the ferry to Shooters Hill, a Woolwich roof is a Victorian terrace, a converted workshop or a flat in a block, and each one answers to a different owner and a different frame.
06Heat
The numbers that keep a Woolwich room warm
Glass will always let out more heat than a solid roof, so what matters is how little it lets out.
The U-value, in W/m²K, is the figure to compare. It records the heat escaping through each square metre of the unit, so a lower number means a warmer room. Building Regulations set a ceiling for new rooflights in existing homes, and we aim well under it. Our energy-efficient rooflights page goes into the glazing choices in more depth, and the table of figures here gives you a feel for the range.
- 2.2W/m²K, the Part L maximum when a rooflight is newly added to an existing house
- 1.4W/m²K, a typical figure for good double glazing
- 1.0W/m²K or less, within reach of triple glazing
- 10years of guaranteed workmanship on our installation
07Fitting
Getting to Woolwich and getting the job done
Our Basildon base is roughly 26 road miles from Woolwich, which is why every visit is booked beforehand rather than made on spec.
The same team surveys and fits, which means the person who saw your roof is the person on it. On busy roads and in blocks with limited access, we arrange deliveries, parking and any lifting kit in advance. Where the work needs Building Control, we send the notification for you, and the Building Regulations answer explains when it does. We also cover Eltham, Greenwich and Bexleyheath nearby, and you can find the whole story on the Radiant Skylights homepage.
- A no-cost survey that takes in the roof, the room beneath it and the insulation in between.
- A quote in writing listing the glass, the frame or kerb and the lining, plus any permission we still need to chase.
- One team does the fitting, and the floors and furniture are covered from the moment we arrive.
- Reveals insulated and finished to the ceiling, ready to decorate.
- The 10-year workmanship guarantee in writing, and the Building Control notification handled where it applies.
What people in Woolwich ask before booking a rooflight
Is Woolwich Arsenal a problem for planning?
The historic buildings there are listed, and listed building consent is needed before work on a listed roof. For anything else, ask the Royal Borough of Greenwich about your address. Our planning guide covers the general position.
Can I get a skylight in a flat in Woolwich?
Often, but you will need the roof's owner on board and the council asked about the roof, since the route for houses does not reach flats.
Does skylight installation suit a Victorian terrace loft?
Yes, a roof window in the rear slope is a common answer. We look at the rafters and the insulation first so the frame sits properly in the roof.
Can a light tunnel help a landing with no window?
It can. A tunnel carries daylight down from the roof to a hall or landing, and it can be fitted without a full-size window.
How much does a survey cost?
Nothing. Neither the survey nor the quote in writing costs anything, and you can ask for both through the quote form or on WhatsApp.