Lewisham
Lewisham roofs, villa to tower block
How the borough's villas, terraces, extensions and flats each take a rooflight, and what keeps them warm once the glass is fitted.
01Roofs
The roofs you find between Blackheath and Sydenham
Rooflight installation in Lewisham means working across a borough where almost every era of London housing is on show, and the glass has to suit the roof over your head.
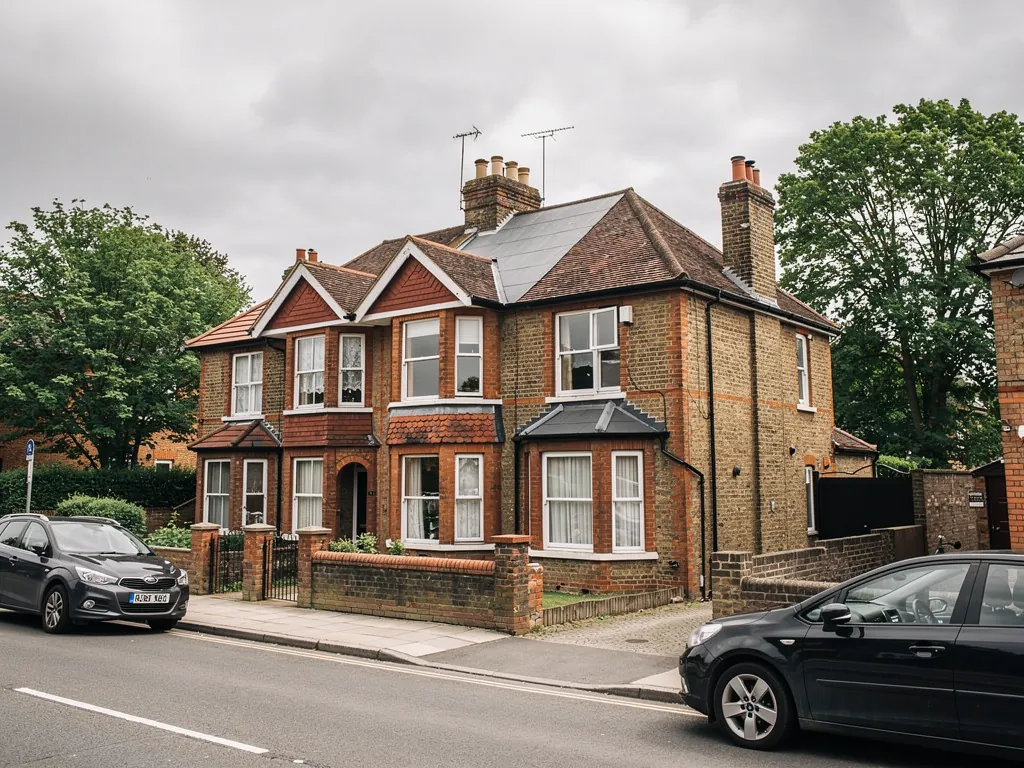
The London Borough of Lewisham stretches from the edge of Blackheath down through Brockley, Ladywell and Catford to Sydenham and Forest Hill. Its older streets are brick terraces and larger Victorian and Edwardian villas, many of them cut into flats. Between them sit 1930s semis, post-war council blocks and low-rise estates, and around the town centre a growing number of newer tower blocks. A skylight that brightens a villa hallway is a different product from one for a flat-roofed kitchen at the back of a terrace.
The rivers are part of the picture too. The Ravensbourne and the Quaggy meet near the town centre, and the low ground around them gives some streets a closed-in feel, with taller buildings and trees close to the houses. In a place like that, a window in the roof is often the cleanest way to bring in daylight, because the walls are not going to give you any more.
Before we quote, we work out which of these roofs is yours. The list below is the short version of what we check from the pavement and from the loft hatch.
- Is the main roof pitched, hipped or a shallow V-shaped valley hidden behind a front parapet?
- Has someone already built a rear extension, and is its roof flat or lean-to?
- Is there a loft room, and does it have a dormer, an old roof window or nothing?
- Does the house stand alone, in a terrace, or as one flat in a converted villa?
- Where does the dark part of the home actually sit: the landing, the middle kitchen or the back bedroom?
02Villas and terraces
Victorian villas and terraces with dark middles
The older houses in Lewisham are deep, with a staircase and a hallway in the centre where no daylight arrives.
Tall, narrow terraces and bigger semi-detached villas share a plan problem. The front and back rooms get windows, and the stairs, the landing and sometimes a bathroom sit in the middle with nothing. A skylight over the stairwell lights the whole run of the house, and in a roof with a loft above, a sun tunnel can carry daylight down into a landing where a full window will not fit.
Some Victorian terraces also have a shallow V-shaped roof, with a valley down the middle hidden behind a parapet at the front. That kind of roof needs a close look from the loft before anyone promises a position for the glass, because the valley gutter and the pitches either side set what can go where.
Roofs of this age were not built with modern insulation in mind. Where the glass goes in, the rafters and the ceiling below need their own attention, or the new opening becomes a cold spot above the stairs. We look at both, and we choose the frame so it sits in the insulation line.
Roof window over the stairwell
Lights the landing and the stairs from above, and gives you a way to let hot air out in summer. It needs rafter space and a clear route through the loft to the ceiling below.
Sun tunnel into a middle landing
A narrow tube from the roof to the ceiling when there is no room for a full window. It has less glass, so less heat loss, and a soft light that suits a hallway or bathroom.
03Extensions
Rear extensions on a south-east London terrace
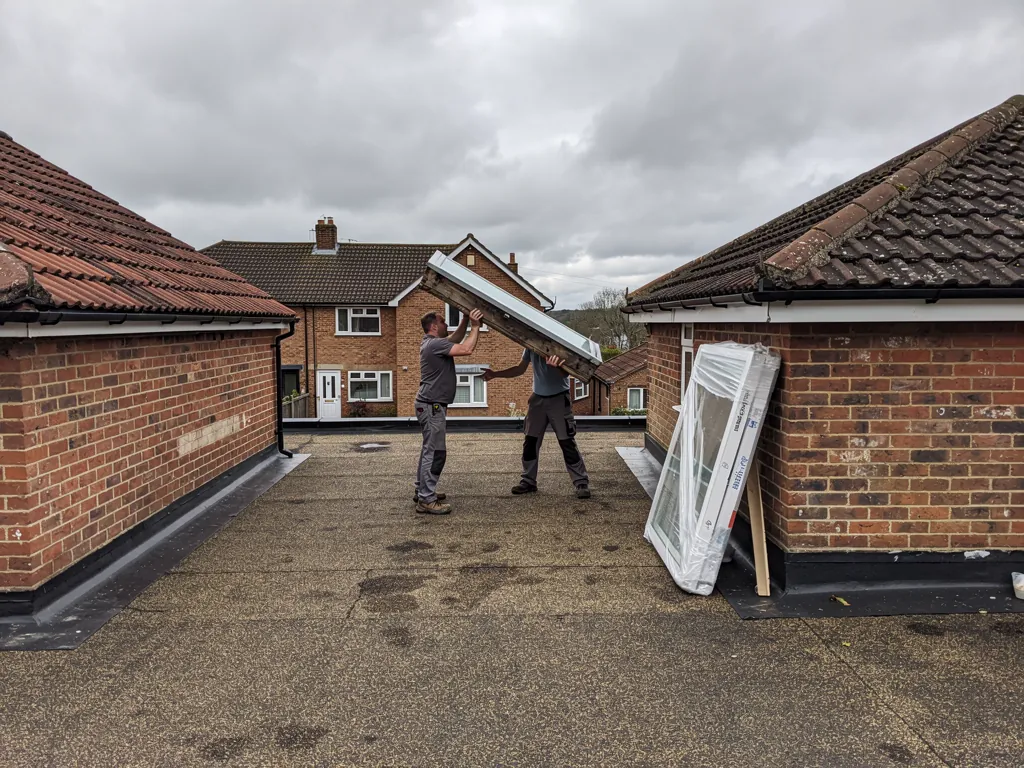
When a Lewisham house grows backwards, the new kitchen gets a flat roof and a lot of questions about heat.
A rear or side extension often leaves the old back wall standing in the middle of the plan. The new room has a bright garden end and a dim end by the old wall, and the roof is the only way to even them out. A flat roof rooflight over the dim end can move daylight deeper into the room. The warmth depends on the kerb underneath, which is the insulated frame the unit sits on, and on the glass itself.
The spec below is the one we start from for a kitchen in a Lewisham extension, and it changes when we have seen the roof.
A Lewisham kitchen extension rooflight, as we specify it
- Kerb
- Insulated upstand tied into the roof deck, not just sat on it
- Glazing
- Double glazing on a warm-edge spacer, or triple for a large unit
- Opening
- Fixed, or electric opening where cooking heat needs a way out
- Inside
- Splayed, insulated reveals that meet the ceiling cleanly
- Sizing
- Matched to the dim end of the room, not the whole roof
04Planning
Lewisham Council, conservation areas and your own street
Lewisham is a London borough with a number of conservation areas, and it is the council that confirms how they apply to your house.
Lewisham also contains a good deal of social housing and large estates, where the landlord may own the roof and any alteration needs their written agreement. If you rent from a council or a housing association, ask them before you ask us.
Parts of the borough around Blackheath, and several of its Victorian estates, carry conservation area status. Whether an extra direction removes permitted development on your road is for the London Borough of Lewisham to tell you. We would rather send you to ask than guess, and we do not quote for a period roof until you have the answer.
The general position is in our skylight planning permission guide, and we leave it there. If a home is listed, listed building consent is needed for a new rooflight. Where the street matters, our conservation rooflights use a flush frame and fine bars that sit low on the slope.
05Flats and blocks
Converted villas, council blocks and new tower blocks
So much of Lewisham is flats that the first question on many roofs is who owns it.
A top-floor flat in a converted villa, a purpose-built block or a newer block sits under a roof owned by someone else, usually the freeholder or a management company. Glass in a shared roof also touches the structure, the insulation and often the building's own warranty. The table sets out who we need to hear from, depending on the building.
| Building | Who to ask first | What we check |
|---|---|---|
| House split into flats | The freeholder, then the council | Roof access and the floor below |
| Purpose-built block | The managing agent | Roof type and any shared services |
| Council or housing association home | Your landlord | Whether alterations are allowed at all |
| Single freehold house | Lewisham planning, if the street needs it | The pitch, the rafters and the loft |
06Heat
A bright Lewisham room that stays warm all winter
A new skylight should add light without a bill, and the numbers are simple enough to check.
Heat leaves a room through the glass, the spacer round the edge of it and the frame. Our energy-efficient rooflights page explains the choices, and the warm specification shows how we combine them. On a thin Victorian roof the frame detail does a lot of the work, while on a big flat roof extension the glass area matters more. These are the standard figures for any home.
- 2.2W/m²K, the Part L cap when an existing house gets a new rooflight
- 1.4W/m²K, a sensible target for double glazing
- 1.0W/m²K or less, where triple glazing can reach
- 10years of guarantee covering the quality of each Lewisham fitting
07The job
How a Lewisham fitting runs from Basildon
Lewisham is 30 road miles from Basildon, which is why we plan every visit as a full day out.
South-east London parking is not a free-for-all, and many streets near the station and the high street are controlled. Tell us where the van can stop, and we bring the glass and the lining materials in one trip. We cover floors and furniture before we lift a tile, and the same team stays on site from first cut to final finish. We also work for homes in Greenwich, Eltham and Woolwich, so we can often plan neighbouring visits together.
Putting in a complete new rooflight, frame and glass together, or cutting a fresh roof opening, counts as notifiable building work. We take care of the Building Control notification, and you do not have to chase it.
- Send us your address and a photo of the roof through the quote form.
- We book a free survey, looking from the loft or the flat roof as well as the street.
- A written quote names the glazing, the kerb or frame and the lining.
- One team fits and finishes the reveal, with the floors protected.
- You get the Building Control notification handled, and the 10-year guarantee in writing.
Straight answers for Lewisham householders
Can I fit a skylight over a Lewisham stairwell?
A roof window or a sun tunnel will often bring daylight to a stair and landing. We check the rafters, the loft and the ceiling below first, then size the unit to the space.
Is my Lewisham road in a conservation area?
The London Borough of Lewisham can tell you with your full address. Our planning guide covers the general rules, and we ask you to check before we specify glass for a period roof.
I own a flat in Lewisham. Can I have a rooflight?
You will need the freeholder or managing agent's agreement, and the council's view on planning. Once those are clear, we can survey and quote.
Could new glass turn my Lewisham extension into the cold room?
Not when the kerb, the glazing and the seal are all picked for warmth. We name each one in the written quote so you can see what goes in.
Do you offer rooflight installation in Lewisham for kitchens and lofts?
Yes. Rooflight installation here covers a kitchen extension, a loft room or a dark landing, and skylight installation includes the lining and the Building Control notification where it applies.