Greenwich
Greenwich roofs, from townhouse to loft flat
How the borough's terraces, estate homes, converted flats and extensions each take a rooflight, and what keeps each one warm.
01Housing
The roofs of Greenwich and what each one asks of a rooflight
Greenwich packs Georgian terraces, Victorian streets, post-war estates and riverside flats into one borough. Rooflight installation in Greenwich starts with working out which of those you live in.
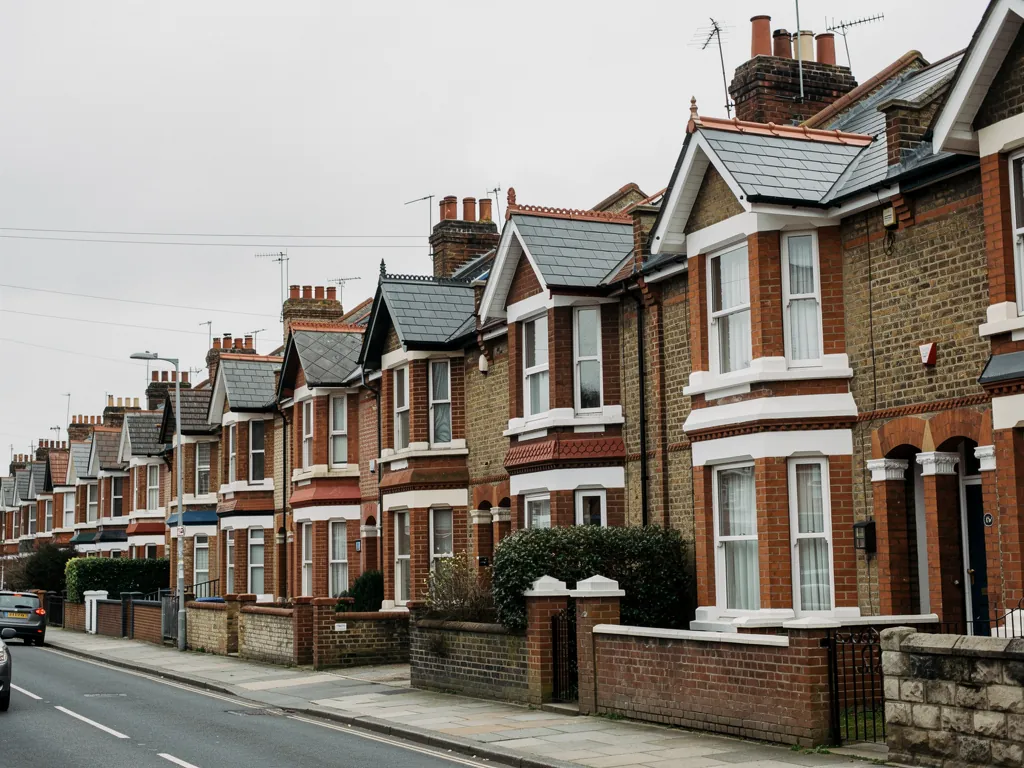
Few places in London change character as fast as this one. Walk down from the park towards the river and you cross a lot of building history in a single afternoon. Tall townhouses with narrow back rooms give way to rows of Victorian terraces, then to brick estates built after the war, then to glass-fronted blocks on the Thames. Each has its own kind of roof, and each kind of roof sets the rules for a skylight.
A terrace has a pitched slope and a loft that may already hold a bedroom. A post-war maisonette or low block may have a flat roof over the stairwell. A rear extension on a Victorian house nearly always has a flat or shallow roof of its own. The glass that suits one will be wrong for another, and the heat loss is different every time.
This is how we read it at the free survey. We change it once we have been up and looked at the roof itself.
| Greenwich home | Rooflight that fits | Warmth to protect |
|---|---|---|
| Georgian or early Victorian townhouse | Slim flush roof window, rear slope | Old rafters with little room for insulation |
| Victorian terrace with a rear extension | Flat rooflight on a kerb, or a lantern | Thin flat roof build-up under the frame |
| Post-war estate house or maisonette | Sun tunnel or roof window over the stairs | Cold landing next to an uninsulated loft hatch |
| Converted loft flat | Top-hung roof window for headroom | Gaps where lining meets rafter |
02Planning
Royal Borough rules, World Heritage views and your address
Greenwich is a Royal Borough, and the council in charge of planning is the Royal Borough itself.
Much of the historic waterfront and park area is part of the Maritime Greenwich World Heritage Site, and a good number of streets around it carry conservation area status too. That does not mean a skylight is off the table. It does mean the sensible first step is to ask the council about your exact address before anyone orders glass.
Whether a rooflight on a house needs an application at all is set out in our skylight planning permission guide, and we keep the detail there so it stays in one place. The Greenwich-specific part is simple. Some streets sit under extra controls, and only the Royal Borough can tell you which. Flats and maisonettes are handled differently from houses, and a listed building needs listed building consent whatever the roof looks like.

03Terraces
Georgian and Victorian terraces: slim glass, careful insulation
The older streets near the park and the town centre want a low, flat-to-the-slope roof window and a lining that closes every gap.
Terraced houses here tend to be tall and narrow. The back bedroom or top-floor room can be dark even on a clear day, because neighbours press close on both sides and the only wall with a window faces a small garden. A roof window over the stairs or in the back slope fixes that, and bright glass up high spreads light down through the house.
The risk is the cold. Older rafters are often shallow, so there is less room for insulation, and a new opening cuts through whatever is there. We cut the opening to suit the rafter spacing, fit the insulated surround that comes with the frame, and make sure the plaster lining meets the glass without a gap behind it. That is where a cold edge comes from. If you want a slim profile that sits close to the tiles or slates, our conservation rooflights page explains the flush-fitting range.
Roof window on the back slope
Brings light into the top floor or stairs. Good where the loft is already used as a room. The heat to watch is at the rafters and the lining.
Flat rooflight on an extension
Brings light into the new kitchen or dining room. Sits on a kerb. The heat to watch is the height of that kerb and the seal to the roof deck.
04Flats
Flats, maisonettes and loft conversions near the river
A great many Greenwich homes are flats. That changes who needs to say yes before a skylight goes in.
Houses split into flats, purpose-built blocks and riverside developments are all part of the local picture. If you own a top-floor flat, the roof above you may belong to the freeholder or be shared with the other owners. Permitted development for rooflights covers houses, not flats, so in practice you will need permission from the freeholder and a conversation with the Royal Borough before work is planned.
We are happy to work to a written agreement from your freeholder or managing agent. Here is what we ask for at the start of a flat job.
- Written consent from the freeholder or managing agent to alter the roof.
- The lease, or the section of it that covers the roof and structure.
- Confirmation of who owns the roof void above your ceiling.
- Access arrangements for the stairs and any shared hallway, so we can protect floors on the way in.
- Any planning decision the Royal Borough has already issued for your building.
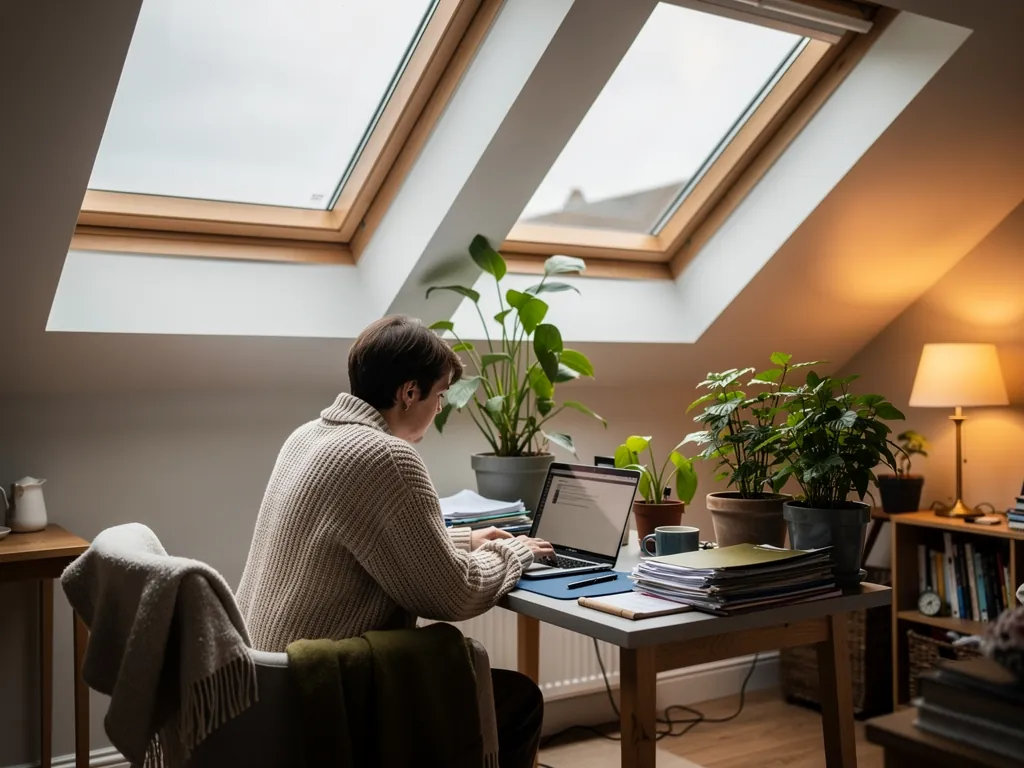
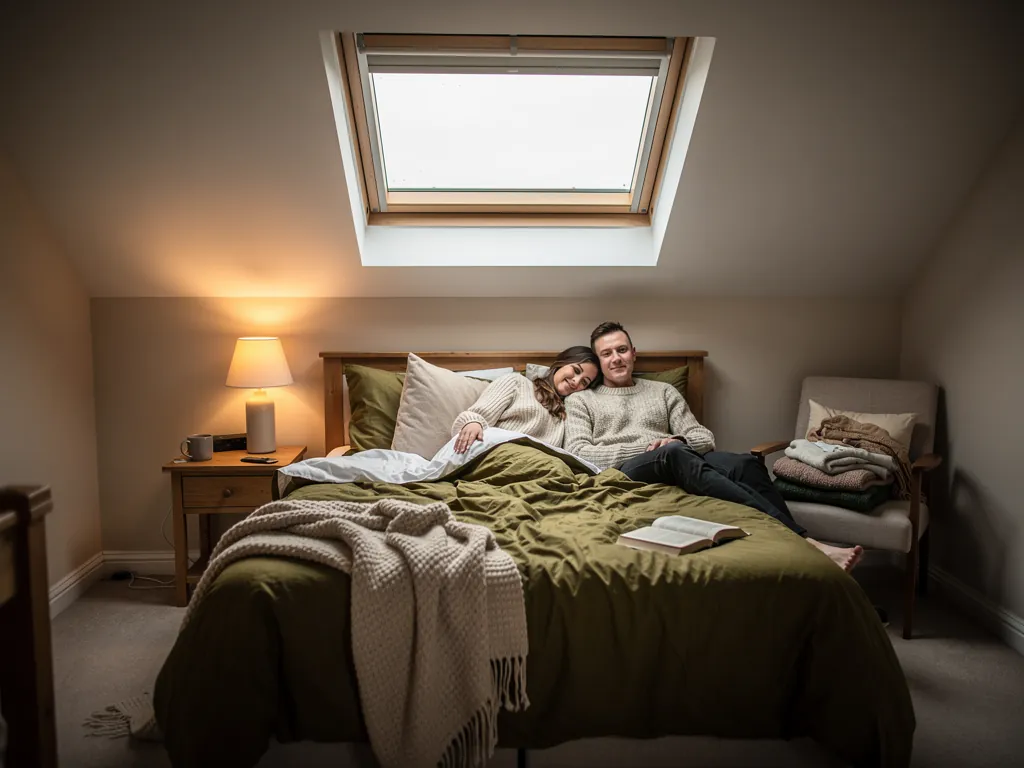
Our roof windows are the usual choice for loft flats, because a top-hung or centre-pivot window gives good headroom and opens wide for air on a hot night.
05Extensions
Rear extensions, kitchen roofs and the dark middle room
Where a Greenwich terrace has been pushed out at the back, the new room is bright and the old middle of the house is not.
Extending sideways and backwards is how many people here gain space, because the plots are tight and building up is harder. The result is a deep house with a long kitchen-diner and a middle room that has lost its window. A rooflight over the new roof, or a sun tunnel into the darker space, puts daylight back where the walls took it away.
Flat roofs on these extensions are the cold spot. A rooflight set on a thin upstand can leave a ring of chilly ceiling around the glass. We build the kerb up so it is properly insulated, then match it to the roof covering so the heat stays in. Our flat roof rooflights page covers the types, and the height of that kerb matters more than people expect.
What we plan for a flat roof over a Greenwich extension
- Glass
- Double glazed sealed unit with a warm-edge spacer
- Kerb
- Insulated, built to suit the roof covering
- Frame
- Thermally broken, so the cold does not run through
- Opening
- Fixed, or electric where the room needs air
- Lining
- Finished tight to the glass, with no gap behind
06Light
Making a tight Greenwich plot feel open
Close neighbours and small gardens mean you cannot always get light through the walls.
Light from above is the answer, and the roof is where you have room. A single well-placed skylight can do more for a landing or small bathroom than a new window ever could, because it faces open daylight rather than a brick wall five feet away. The glass should be sized for the room, not for the biggest opening the roof will take.
Between Georgian terraces and a World Heritage setting, a Greenwich roof window has to sit slim and low, and the Royal Borough has the final word on it.
That is the thinking behind our approach to a narrow house. We look at which rooms stay dim all day, and which of those sit under a roof we can reach. Then we match glass to each one. For hallways and bathrooms without a roof void above them, a sun tunnel brings in daylight through a small opening in the roof.
07Heat
Holding the heat in under Greenwich glass
Brightness is the easy part. Heat is what we spend our time on.
Rooms under glass lose warmth through the glazing, through the frame and through the join between frame and roof. We tackle all three. Warm-edge spacers stop the cold travelling round the rim of the glass. A thermally broken frame keeps the outside temperature from running through the metal. A properly insulated kerb or upstand closes the third route.
Our energy efficient rooflights page goes into the glass options, and the answer on whether skylights make a room cold is the place to start if that is your worry.
- 29road miles from our Basildon base to Greenwich
- 10year workmanship guarantee on every fitting
- 1fitting team from survey to finish
- 0charge for the survey and written quote
08Fitting
How a Greenwich fitting runs, from survey to sign-off
Parking is tight and stairs are steep, so we plan the day before it starts.
Many Greenwich streets have limited parking and narrow access, and some homes have several flights between the front door and the roof. We talk through where the van can stop, where materials will be carried and which floors need covering. Rooms and furniture are protected before any tools come out.
- Free survey: we look at the roof, the room and the access, and measure up.
- Written quote: the glass, the kerb or surround, the lining and the finish, all set out.
- Paperwork: we notify Building Control where the work is notifiable, and you handle any council or freeholder consent.
- Fitting: one team opens the roof, sets the frame and closes it up.
- Finish: lining, clean-up and a walk-round with you.
The timing depends on the job. Our page on how long skylight fitting takes sets out what to expect, and the guide to Building Regulations for rooflights explains the notification. Prefer to look at nearby jobs? We also cover Lewisham and Eltham.
Asked about skylights in Greenwich
Does Greenwich being a World Heritage Site stop me fitting a skylight?
Not automatically. Whether a particular street faces extra controls is for the Royal Borough of Greenwich to say. Ask them about your exact address, then bring the answer to the survey.
I own a flat. Can you fit a rooflight?
Yes, once the freeholder has agreed in writing and any council question is settled. Permitted development does not cover flats, so the paperwork comes first and the glass second.
Can a skylight go in a Georgian terrace near the park?
Often, with a low roof window that sits flat to the slope. The older streets near the park and the town centre may face extra controls, so ask the Royal Borough of Greenwich about your exact address first. Bring its answer to the survey and we will choose a frame to suit.
How far is Greenwich from your base?
It is 29 road miles from Basildon. Surveys are free, and we can arrange one around your working day.
Do I need a skylight or a rooflight?
They are the same thing in different words. Our skylight or rooflight page explains why people use both terms.