Hackney
Hackney terraces, flats and warehouses under glass
How terraces, converted flats, workshops and low-rise blocks each take a rooflight, and what keeps the rooms warm afterwards.
01Streets
The houses behind rooflight installation in Hackney
Hackney is one of the most mixed boroughs in London, and the roof over your head decides which rooflight makes sense. A terrace in one street and a warehouse flat in the next need different answers.
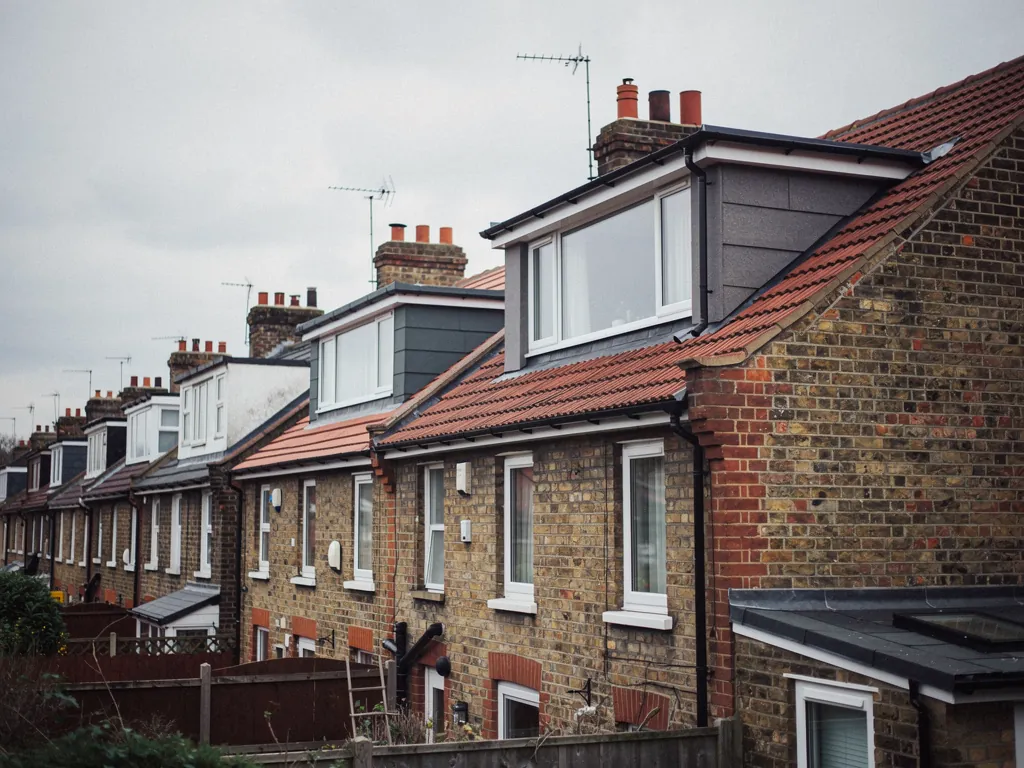
Walk from Hackney Central towards London Fields and you pass tall Victorian terraces, plainer Georgian rows, corner pubs and the odd block of post-war flats. Head up towards Stoke Newington or across to Homerton and the mix shifts again, with more terraces split into flats and more council-built estates between them. Down by the canal and the Lea, old factories and workshops have been turned into homes and studios, with big flat roofs and steel or concrete under them.
That variety is the reason we do not quote from a price list over the phone. We look at what is above the room, then choose the glass. The table is how we sort the common cases before a survey.
| Hackney home | Usual place for glass | Heat problem to plan for |
|---|---|---|
| Victorian terrace house | Side return or rear extension roof | Old brick walls beside a big new area of glass |
| House converted into flats | Top flat, rear or loft slope | Thin insulation right under the tiles |
| Warehouse or workshop conversion | Wide flat roof over the main room | Large openings and a roof built for storage, not warmth |
| Post-war low-rise block or maisonette | Shared roof, with freeholder consent | Flat roofs of mixed age and build-up |
02Side returns
Glass over the side return of a Victorian terrace
The side return is the narrow strip beside the back room of a typical terrace, and filling it in is the classic Hackney extension. The roof of that strip is where daylight is won or lost.
Many terraced houses here have a kitchen at the back that was always dim, because the neighbour's wall runs right alongside it. Once the side return is built over, that kitchen gets bigger and darker at the same time. A rooflight along the new roof puts the light back, and it can run the full length of the strip so the glass is used where the room needs it.
The warm part is the build-up around the glass. A flat roof rooflight rests on a kerb, which is the raised upstand the frame rests on, and that kerb has to be insulated all the way round so the cold does not travel through the timber. We also check the lining below, because a narrow strip of glass beside a solid party wall can leave a chilly edge if the plasterwork is left bare.
A long, narrow rooflight
One slim unit running along the side return. It lights a dark kitchen edge and keeps the roof simple, with fewer joins to insulate. Best when the room is already deep and the party wall is tall.
A roof lantern over the dining end
A raised glass roof that adds height to a low ceiling. It suits a wider rear extension rather than a thin strip, and the extra glass makes the glazing spec matter more.
03Flats
Flats, freeholders and the London Borough of Hackney
A lot of Hackney's homes are flats, and that changes who you ask before any glass goes in.
Hackney's planning authority is the London Borough of Hackney. For a whole house, a roof window is often a simple matter, and our skylight planning permission guide sets out how that works. For a flat or maisonette the picture is different, because the permitted route used for houses does not reach them, so the council has to be asked about the roof itself. If you own a share of the freehold, or your lease covers the roof, you will also want the freeholder or managing agent on side before we book a survey.
The borough has many conservation areas, and we are not going to guess which streets are in one. Being inside one does not on its own rule out a rooflight, but the council can limit what you do without an application, so we ask you to check your exact address with them. A listed home always needs consent first.
04Conversions
Warehouse conversions and loft flats near the canal
The old industrial buildings around Hackney Wick, Dalston and the canal have big floors, tall ceilings and roofs that were never designed to keep anyone warm.
These conversions often have a flat roof across the whole top floor, and a skylight there can transform a deep plan that only gets daylight from the front and back walls. A large fixed pane or an opening unit in the middle of the room lights the part that the windows cannot reach. The same roof also loses heat quickly if the insulation was added to a minimum, so the glass and its surround are chosen together.
If the room is going to be used as a studio, a home office or a kitchen with a cook top below the glass, we talk about ventilation too. An electric opening rooflight lets hot air out of a tall room without anyone climbing a ladder, and it can be worked from a wall switch or a remote.
A big flat roof over a converted floor
- Glazing
- Double or triple glazed, laminated inner pane, warm-edge spacer
- Frame
- Thermally broken aluminium on an insulated kerb
- Opening
- Fixed over the sofa, electric opening nearer the kitchen
- Surround
- Insulation tied into the existing roof layers before the glass arrives
- Lining
- Closed reveal, plastered or boarded to match the ceiling
05Top floors
Top-floor flats and the tight roof above them
Top-floor flats in converted Hackney houses are bright from the front and murky from the back, and the roof sits just a few centimetres above the ceiling.
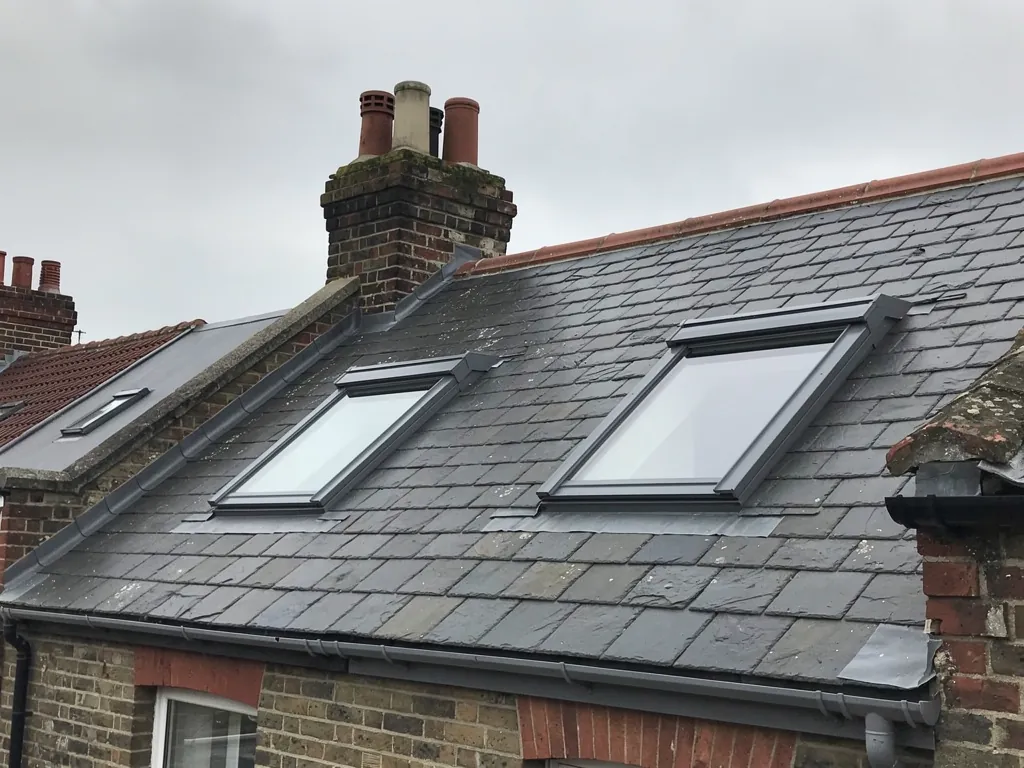
Many Victorian terraces in this part of London were built with a shallow V-shaped roof, known as a butterfly roof, where two slopes tip inwards to a central gutter. Others have a conventional pitch with a loft room or a small rear dormer. Each one has its own limits on where a rooflight can go, and we only know which after we have looked inside the roof space.
A roof window is usually the way to bring daylight into a loft bedroom or box room on a pitched roof. If your home already has an older window that has gone dim between the panes, our misted rooflight replacement page explains what a new unit changes, and a new frame lets us rebuild the insulation around it.
A Victorian side return is a strip of roof where daylight is won, and a warehouse near the canal is a roof that was never built to keep anyone warm.
06Warmth
What stops a Hackney room losing its heat through the glass
Daylight is easy to promise. Keeping the heat in is the bit that takes planning, and in a London terrace it rests on a short list of details.
Every rooflight loses more heat per square metre than a solid roof, so we make the loss as small as the glass allows. That means a low U-value, which is the measure of how much heat passes through, a spacer between the panes that does not conduct cold to the edge, and a frame that sits in line with the roof insulation rather than above it. Our energy-efficient rooflights page goes through the options in more detail.
These are the checks we run on a Hackney survey before we write a quote.
- The depth and type of insulation already in the roof, found by looking, not assuming.
- How the roof is finished on top, so the kerb or flashing can be tied in properly.
- Whether the room is shaded by a taller neighbour, a tree in a garden or a block across the road.
- How much of the room needs the daylight, so we do not add glass for its own sake.
- Where cold air could collect against a party wall or a stairwell under the new opening.
07Booking
How we work in Hackney, 26 miles out
Our Basildon base is roughly 26 road miles from Hackney, and whoever surveys your roof is the crew that returns to fit the glass.
London jobs have their own practical side. Parking on a terraced street can be tight, and many roofs here are reached through the house or a shared stair, so we plan deliveries and access before the day. We lay protection on floors and furniture and keep the work to one team. Where a rooflight needs Building Control, we send the notice for you, and our Building Regulations answer explains when that applies.
We also cover the neighbouring parts of east London, including Stratford and Walthamstow. You can read the wider picture on the Radiant Skylights homepage.
- A free survey, where we look inside the room, up in the roof space and at the roof itself.
- Your quote comes in writing, listing the glass, the kerb or frame and the lining, and noting any point the council or freeholder has to approve.
- Fitting day, with the floors covered and one team through to the finish.
- Insulated reveals closed to the ceiling, then a clean-up before we leave.
- Your 10-year workmanship guarantee, handed over once the work is signed off.
What Hackney homeowners want to know before a skylight goes in
Can I fit a rooflight in a flat in Hackney?
Often yes, but the route is different from a house. The roof may belong to the freeholder, and the council needs to be asked rather than assumed. Our planning guide explains the general position.
Can a rooflight go over the side return of my Victorian terrace?
Yes, and it is the classic Hackney extension. The roof of that narrow strip is where daylight is won or lost, so glass there brightens the kitchen beside it. We size the glass to the part of the room that needs light, and the planning route is one to confirm with the London Borough of Hackney.
Do you do skylight installation in a converted warehouse?
Yes. Large flat roofs suit big fixed or opening rooflights, and we survey the existing roof layers before choosing the frame and glass so the heat stays in.
Can you replace an old roof window in a loft bedroom?
Yes. A new roof window can be fitted to the same opening or a larger one, and replacing it is a chance to renew the insulation and lining round the frame.
Who do I speak to about a Hackney survey?
Our quote form handles Hackney requests, as does a WhatsApp message. Neither the survey nor the quote in writing costs you anything.