Walthamstow
Walthamstow roofs, from terrace to top-floor flat
How the town's terraces, side returns, lofts and flats each take a skylight, and what keeps the room warm after the glass is in.
01Terraces
Walthamstow's long terrace streets and what sits above them
Rooflight installation in Walthamstow starts with one fact: much of the town is rows of Victorian and Edwardian terraces, and each row has the same awkward gap between roof and room.
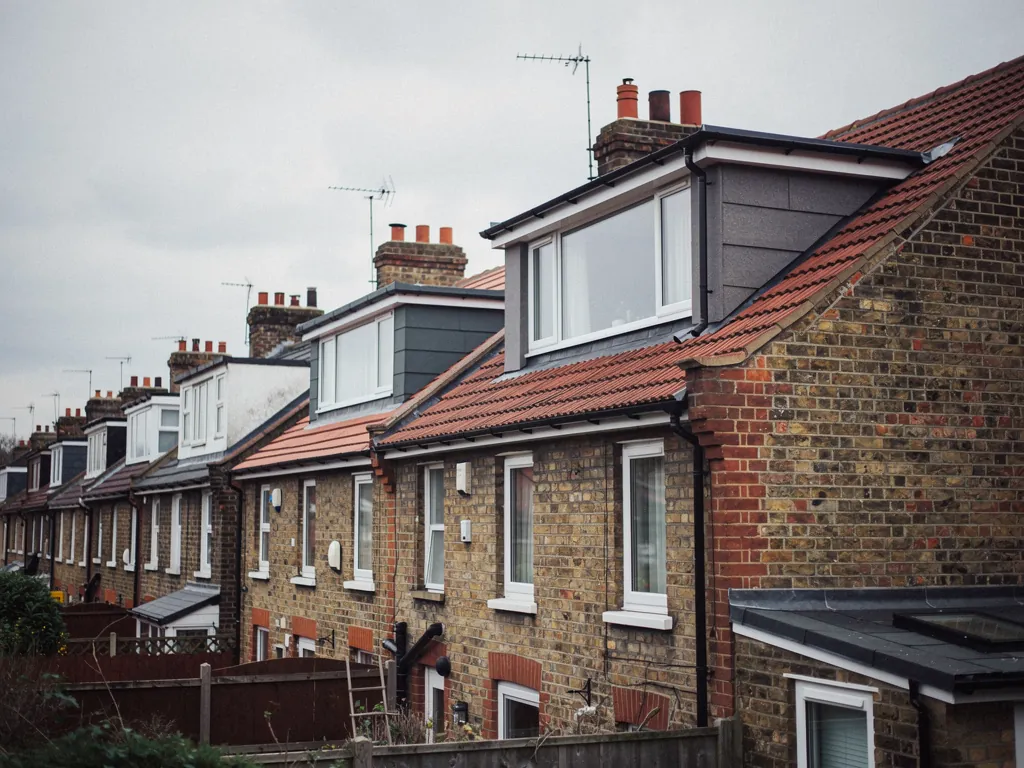
Walk away from Walthamstow Central in almost any direction and the pattern repeats. Brick terraces run street after street, with bay windows at the front, a slim back bedroom over a rear wing, and a garden that faces the wrong way for half the houses. Plenty of these homes have been extended into the loft or out into the side return, so a single house can now carry a dormer, a flat roof and an old pitched slope all within a few metres.
The lanes of 1930s semis towards Chingford and the Highams side, and the post-war blocks and low-rise estates scattered between them, add a different roof again: low-pitched, flat or shallow. A skylight that suits one will not suit the next, which is why we look before we quote.
The age of the house tells us a lot before we climb up. A Victorian terrace has slim timber rafters and slate or tile. An Edwardian one is similar but a little more generous. A 1930s semi has a shallower pitch and a bigger loft void, and a post-war block may have a flat roof with a felt or membrane finish that has never been touched. Each of those needs a different kerb, flashing or collar.
Here is how we sort the common Walthamstow roofs at survey.
| Walthamstow roof | Glass that suits it | Where the cold gets in |
|---|---|---|
| Terrace rear wing, pitched | Small roof window over the stair or back bedroom | Slim rafters with little room for insulation |
| Side return extension | Flat rooflight along the length of the return | A tall, thin kerb with a cold edge |
| Loft conversion at the rear | Roof window beside the dormer | Gaps round the reveal where the lining stops |
| 1930s semi with a deep extension | Lantern or large flat rooflight | Old felt roof under the new frame |
| Flat on the top floor | Roof window or sun tunnel into a hallway | Thin roof build-up and a shared structure |
02Side returns
Side returns and rear wings that stay dim at midday
The classic Walthamstow extension fills the narrow strip beside the back wing, and it gives you a bigger kitchen and a darker one.
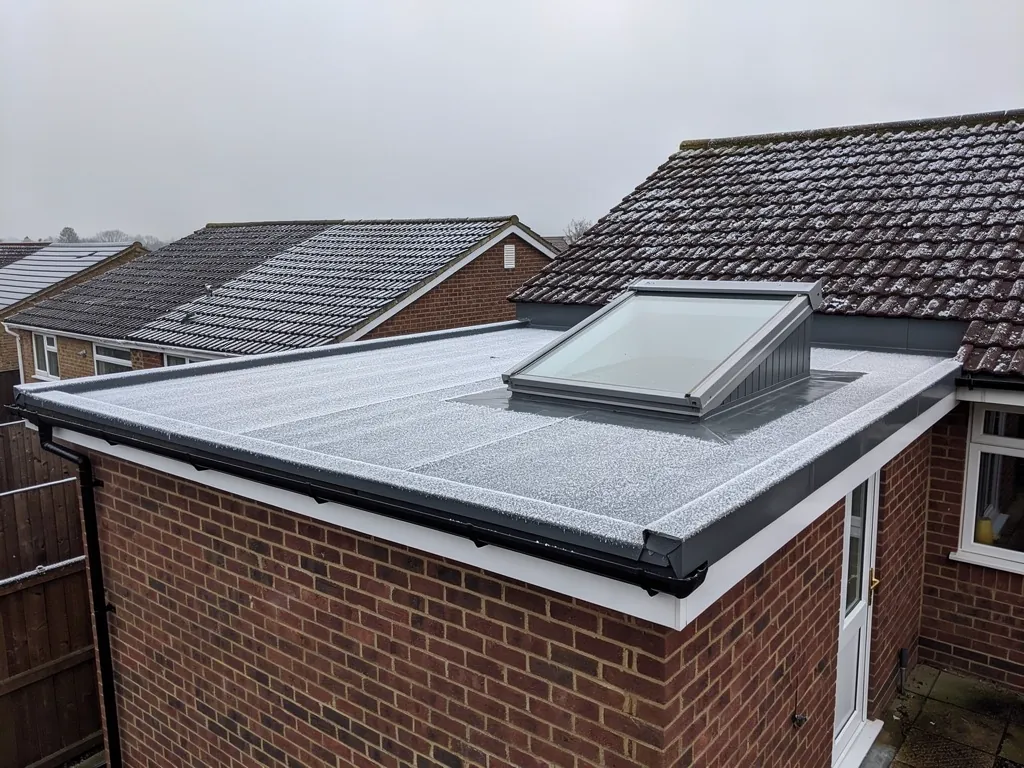
A side return room has a wall of fence or neighbouring brick on one side and the old back wall of the house on the other. Light has one way in, and that is the roof. People fit a long strip of glass and then notice the room feels cooler than the rest of the house in winter, because a flat roof with a thin kerb and cheap glazing is the weakest surface in the building.
The fix is not less glass. It is a better edge. A flat roof rooflight on a properly insulated kerb (the raised frame that carries the glass) keeps the room comfortable, and a roof lantern gives the wider rear extension some real ceiling height.
Long flat rooflight down the return
Suits the narrow side strip beside a rear wing. It washes the neighbouring wall with daylight, it has a low profile, and the glazing can be fixed or opening for kitchen steam.
Lantern over the full rear room
Suits a wider kitchen-diner where the ceiling feels flat. It gives height over the table, and because there is more glass, the spacer and the frame carry more weight in the heat sums.
03Lofts
Terrace lofts: a bright bedroom without a hot box
A loft room in a Walthamstow terrace is a tight space under a steep roof, and the glass in it has to earn its place twice, in July and in January.
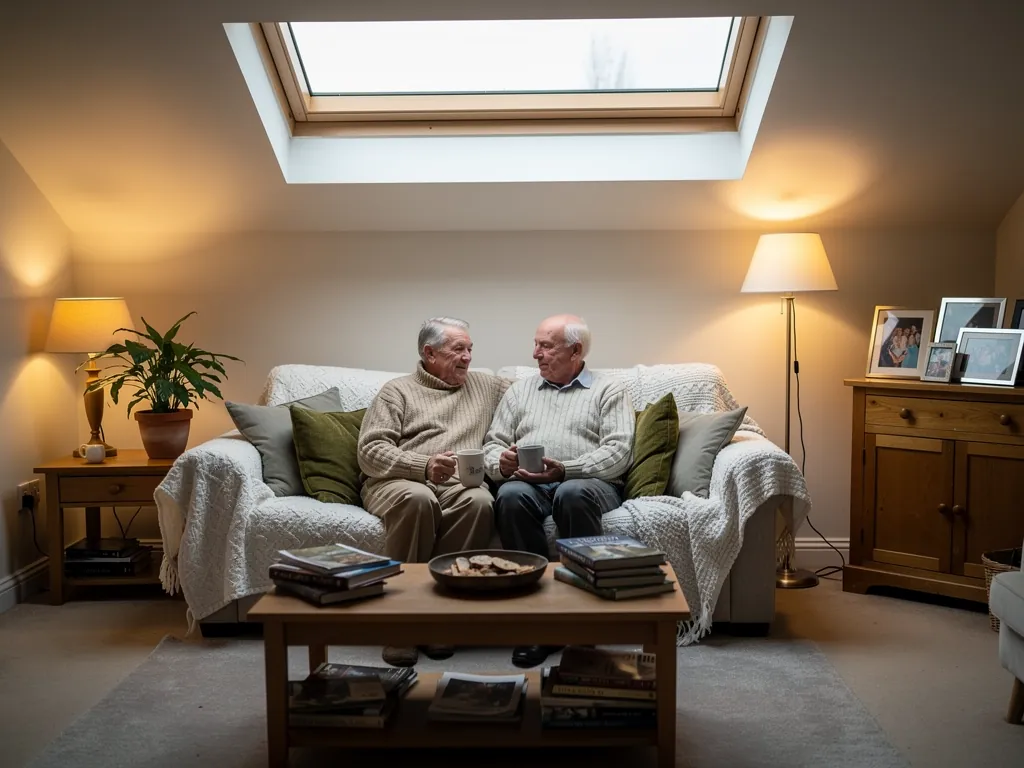
Plenty of terrace lofts were built with a dormer at the back and a second small window to the side. Add a skylight on the rear slope and the stair landing finally gets daylight, or a second roof window lifts a bedroom that only had one opening. A roof window can bring in light and a bit of fresh air, and our spec decides how well the room keeps its heat.
Rafters in a Victorian roof are shallower than a modern roof needs, so every millimetre of insulation counts. We choose the frame depth to match the insulation line, and we close the lining so there is no chilly band of poorly insulated lining round the reveal.
A terrace loft roof window, as we specify it
- Glazing
- Double glazing on a warm-edge spacer, or triple for an exposed room
- Opening
- Top-hung where you will stand at it, centre-pivot under a low eave
- Surround
- Insulation collar fitted before the flashing goes on
- Lining
- Insulated boards taken right to the plasterboard
- Shade
- Blind chosen for summer sun on the rear slope
04Planning
Waltham Forest, the Village and your own address
Walthamstow is in the London Borough of Waltham Forest, and the council, not us, decides how planning applies to your house.
Waltham Forest holds the boundaries of its conservation areas and any directions that remove permitted development. The part of Walthamstow known as the Village, around the old church, is one place where it is worth asking before you design anything. We do not want to guess at a boundary, so we tell you to check the address with the council and we give you the exact roof slope to ask about.
The general rules sit in our skylight planning permission guide, so we will not repeat them here. If a house is listed, it needs listed building consent for a new rooflight, and our conservation rooflights have the slim frame and flush profile that suit that kind of conversation.
05Flats
Walthamstow's flats and maisonettes need a different route
A lot of Walthamstow's terraces are split into upper and lower homes, and a block of flats gives you yet another structure to work around.
If you own a top-floor flat in a converted terrace or a purpose-built block, your freeholder or management company will usually own the roof. That changes who says yes, and the planning route for a flat is not the one a house follows. The planning guide above explains where flats stand, and the checks below keep you from paying for a survey before the answers are in.
- Read your lease for who owns and maintains the roof.
- Write to the freeholder or managing agent before you book anything.
- Ask Waltham Forest whether a flat needs a planning application for new glass.
- Ask what is under the roof: a shared loft, a party wall or a neighbour's ceiling.
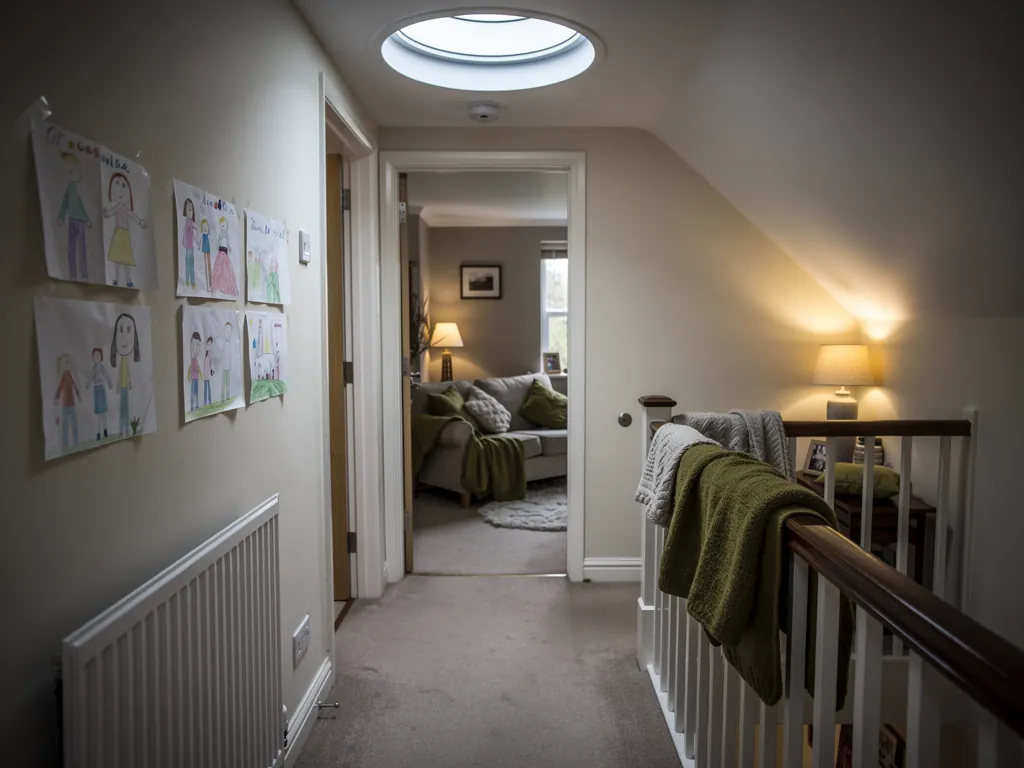
- Send us photos of the roof hatch and the hallway if a sun tunnel might light a dark landing instead.
06Heat
Holding the heat in a Walthamstow terrace once the glass is in
Terraced houses are good at holding heat in the middle and poor at the roof, so the new rooflight is the place we put our effort.
The warm specification page lays out how the glass, the spacer, the kerb and the lining combine. For a Walthamstow terrace the pattern is simple: a thinner roof build-up means the frame detail matters more, and a bigger glass area means the glazing matters more. These are standard figures for the trade, not claims about one product.
- 2.2W/m²K, the Part L ceiling when an existing house gets a new rooflight
- 1.4W/m²K, where a good double glazed rooflight can sit
- 1.0W/m²K or below, which a triple glazed unit can achieve
- 10years of guarantee covering the quality of our fitting work
07Getting here
Getting from Basildon to a Walthamstow terrace
The journey from Basildon to Walthamstow is 29 road miles, and we time each visit to suit London traffic instead of an open country run.
London street access is a job in itself: controlled parking, narrow terrace streets and a front door that may open straight onto the pavement. We sort the van, the deliveries and any scaffold before the day, and we cover floors and furniture the moment we arrive. We also fit for Leytonstone, Chingford and Hackney, so a Walthamstow visit sits within one tight run of the north-east London side.
Parking is the other thing to settle early. Walthamstow streets often sit in controlled zones, so tell us whether you have a permit or a visitor option, and we will plan the unloading and the waste collection around it. If a road is narrow, we carry the glass through the house with the floors covered, rather than leaving it on the pavement.
Replacing a whole rooflight or cutting a new opening is notifiable building work. We handle the Building Control notification for you.
- You send photos and your address, and we book a free survey.
- We go inside and up top, noting the roof build-up and the lining.
- You get a written quote with the glazing, the kerb and the lining named.
- One team fits the glass and finishes the reveal in a single visit where the roof allows.
- You have the notification handled and your 10-year guarantee in writing, starting from the quote form.
Before you book a skylight in Walthamstow
Can I fit a skylight in my Walthamstow terrace loft?
Usually the rear slope is the place to look. We check the rafters and the insulation first, then size the roof window to the room. Ask Waltham Forest about your address before you order.
Do I need permission from Waltham Forest?
For a house, the answer is in our planning guide. Flats, listed homes and streets with a direction need a conversation with the council first.
My Walthamstow flat is on the top floor. Can I have a rooflight?
You will need your freeholder on board and an answer from the council about planning. Once both are settled, we can survey and quote.
Our Walthamstow terrace has a dormer, a flat roof and a pitched slope. Where does the window go?
Each roof takes a different unit, so we survey all three. The dormer roof or flat section suits a kerb-mounted rooflight, and the old pitched slope takes a roof window. We pick the one that lights the room that needs it.
Do you cover Walthamstow for skylight installation?
Yes. Skylight installation here includes the survey, the fitting, the lining and the Building Control notification where it applies.