Ilford
Terrace, dormer and semi: the Ilford roof types
How terraces, loft conversions, side returns and 1930s semis each take a rooflight, and what keeps the room warm once the glass is in.
01Streets
The rows of Ilford, and the roofs on top of them
Ilford was built fast and built in rows, so a good rooflight job here starts with knowing which kind of row you live in.
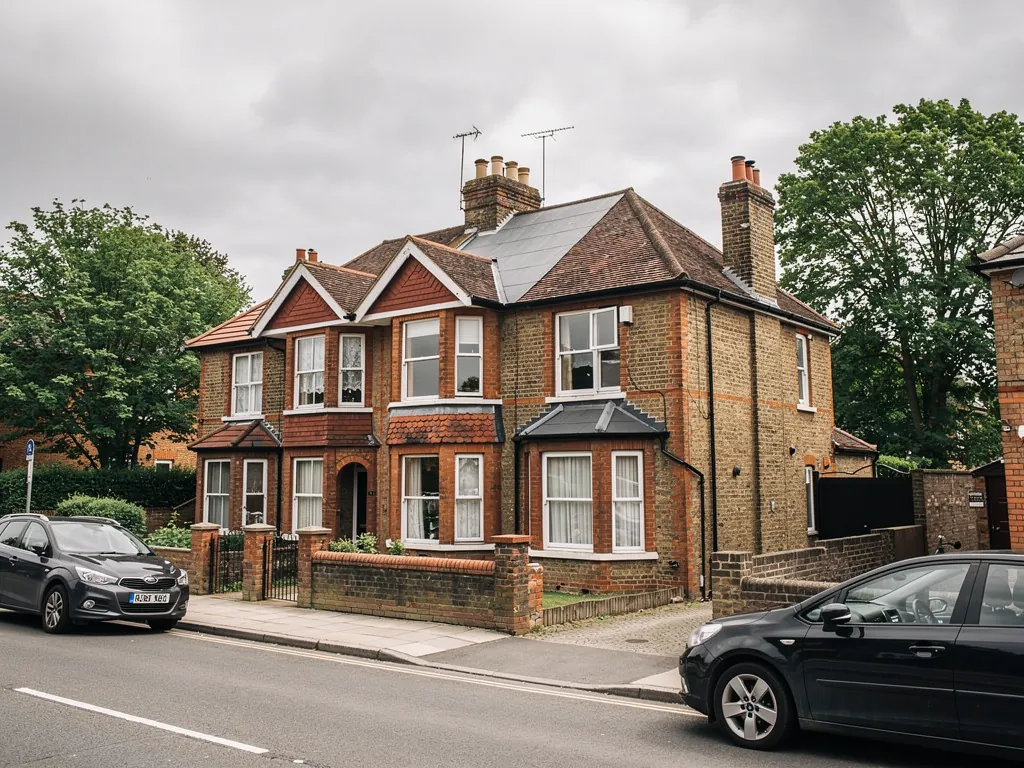
Ilford grew up around the railway. Streets of Victorian and Edwardian terraces run out from the town centre in neat grids, with 1930s semi-detached houses spreading further north and east towards Gants Hill and Newbury Park. In between sit converted houses, purpose-built flats and shops with homes above them along the main roads.
That layout matters because a terrace has a narrow footprint and a long back. The front room gets light from the street, the back room gets a little from the garden, and everything between depends on a lamp. The roof is the one surface that has no neighbour pressed against it, which is why a skylight does so much in a house like this.
When we survey, we sort a house into a type first, because the type tells us where the glass wants to go and where the heat is likely to escape. This is how we read the common ones.
| Ilford home | Best place for glass | Heat trouble to plan for |
|---|---|---|
| Victorian or Edwardian terrace | Rear slope or the outrigger roof | Old rafters, thin insulation, narrow reveals |
| Terrace with a rear dormer | Dormer flat roof or the front slope | Warm room, cold flat roof deck above it |
| 1930s semi | Landing, bathroom or a loft room | Long loft with insulation laid unevenly |
| Extended terrace or semi | Side return or rear extension roof | Kerb height and the seal against the roof deck |
02Redbridge
What Redbridge expects before a skylight goes in
Ilford sits in the London Borough of Redbridge, so Redbridge Council is the planning authority, and a London address brings a few extra questions with it.
For an ordinary house, a roof window in the rear pitch is often a simple matter, and our skylight planning permission guide sets out the general position, so this page sticks to how Ilford differs from a village or a new-town estate.
A good part of Ilford is flats. Some are in converted Victorian houses, some are above shops, some are in purpose-built blocks. Flats and maisonettes do not get the same freedoms as a house, so a rooflight over a flat is a question for the council, and often for the freeholder or managing agent too. We would rather you knew that before the survey than after the quote.
Parts of Redbridge also have conservation areas, and a council can restrict what a householder may do without a full application. We are not going to guess at the boundaries from a distance. If your street is in doubt, ask Redbridge with your full address, and if the house is listed, listed building consent is a separate step that must come first.
03Terraces
A terrace loft room, and the back slope that suits it
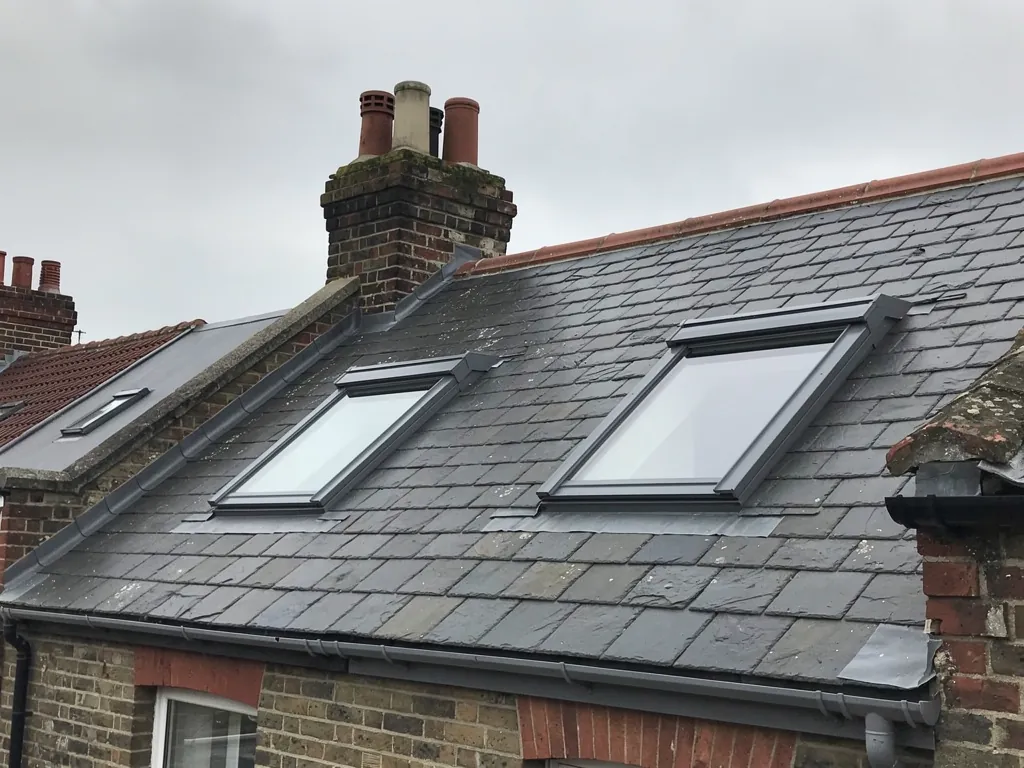
The Victorian and Edwardian terraces around Cranbrook and Ilford Lane have a back addition, a loft above it and a slope facing the garden, and each gives the rooflight a different job.
Plenty of Ilford terraces have the classic shape: a main roof running front to back, and a lower rear wing called an outrigger, which holds the kitchen and often a bathroom above. The outrigger roof is small and sits over the darkest rooms in the house. A skylight there can light a stair or a bathroom that has had no daylight since the day it was built.
The main roof is where a loft room usually lives. If someone has already built a dormer out the back, the flat roof of that dormer is a second place for glass, and a flat roof rooflight fitted there brings height and air into a room that can feel boxed in. The other option is a roof window in the slope itself, which keeps the dormer as it is.
Rooflight in the dormer's flat roof
Good when the dormer room is already a bedroom and you want more height. The kerb has to be insulated and tied into the dormer's roof build-up, because that deck is often thin.
Roof window in the back slope
Good when the slope has not been touched. It sits in the rafters, so we check how much insulation depth there is and fit the frame to sit in line with it.
04Side returns
The side return kitchen with a dark corner
A side return extension fills the gap beside the old back wing, and it often ends up as a long, narrow room with a wall on one side and no sun on the other.
Terraces in Ilford have been extended this way for years. The extension adds floor area, but it takes the light that used to reach the back door. A flat roof rooflight along the length of the room is the usual fix, because it brings daylight straight down the wall where the worktop is.
Narrow rooms are cold rooms if the glass is wrong. A large pane with a poor seal around it pulls heat from the kitchen exactly where people stand to cook. We would rather fit a rooflight that is sized to the worktop and warm at the edges than a bigger one that looks impressive and leaves a chill over the kettle.
A side return flat rooflight, the way we specify it
- Frame
- Insulated kerb sized to the roof deck, not just dropped on top
- Glazing
- Double or triple glazed with a warm-edge spacer and a low-emissivity coating
- Opening
- Fixed over the worktop, or an electric opening unit to clear cooking steam
- Edge
- Upstand and flashing detailed against the neighbour's wall
- Lining
- Splayed plaster return, so light spreads and the reveal stays warm
051930s semis
Dim halls and landings in the 1930s semi
North and east of the centre, Ilford's 1930s semis share a plan with a hall, a straight stair and a landing that gets little more than borrowed light.
Round Gants Hill, Newbury Park and Barkingside the semis tend to be generous in plan and mean with daylight on the stairs. A landing with a single frosted window is a common story. The loft above is usually open, which makes a sun tunnel a neat answer: a small dome on the roof and a reflective tube that brings daylight into the space below with no change to the ceiling shape.
Our sun tunnels suit a landing, a bathroom or an internal cupboard of a room where a full window is not possible. Where a house has a loft that has been, or is about to be, converted, a roof window may be the better fit, and we will say which when we have seen the space.
- Is the landing lit by one small window or none?
- Does the loft above the hall have clear room for a tube?
- Is there a bathroom with no opening window and a fan that struggles?
- Would a loft room benefit from a roof window with a proper opening?
- Has the loft insulation been disturbed, or is it laid evenly across the joists?
06Warmth
Keeping the heat in a London roof
A city house is cold in a particular way: small rooms, shared walls and roofs that were never insulated to today's standard, so a new window has to earn its place.
The glass is only part of it. Heat escapes round the edge of a rooflight if the spacer, the frame and the roof build-up do not meet properly, and that is the part you cannot see from inside. We choose each piece for the roof it is going into and close the lining inside so the reveal is insulated, not just painted.
Our energy-efficient rooflights page has the numbers behind the choices, and the Radiant Skylights homepage explains how we think about bright rooms that stay warm. In an Ilford terrace the fact that matters most is simple.
On an Ilford terrace the roof over the back wing sits above the darkest rooms in the house, so it is where a well-insulated skylight does the most.
07Fitting
How we work on Ilford streets
Ilford roads are busy and the houses are close, so we plan the day around the street before the van arrives.
The survey is free, and we come to the house to look inside and up top. Where the street has parking restrictions or a tight turning space, we sort out the delivery and any access equipment in advance, and tell you what to expect. Floors and furniture are covered before the first tool is out, and one team stays with the job from start to finish.
Replacing a whole rooflight is controlled work under the Building Regulations, and a new opening in the roof is notifiable too. We handle the Building Control notification, and our Building Regulations answer sets out when it applies. If you are close to the edge of Redbridge, we also work in Barking, Woodford Green and Stratford.
- A no-charge visit to the house, checking the roof from inside and out and noting anything the council has to confirm.
- A quote in writing that lists the glazing, the frame or kerb, the lining and any planning check.
- Fitting day with floors protected, one team and an agreed plan for the street.
- Lining, finishing and a tidy site, with the reveal insulated and closed to the ceiling.
- Building Control notified where needed, and your 10-year workmanship guarantee in writing.
Ilford rooflight and skylight questions, answered
Can I fit a skylight in an Ilford flat?
A flat is treated differently from a house, so the council and often the freeholder have a say. Ask Redbridge Council and your managing agent first. Our planning guide explains the difference, and we are happy to look at the roof once permission is clear.
What suits a dark landing in a terraced house?
Often a sun tunnel, if there is a clear loft above, or a roof window if the loft is already a room. We check which works when we see the space.
Can a skylight go in the roof of my terrace's back wing?
Often, yes. The outrigger roof is small and sits over the kitchen and the bathroom, which are usually the dimmest rooms. We check the rafters and the insulation depth from the loft, then size the window to suit the space beneath it.
My loft dormer has a flat roof. Can glass go in it?
Usually yes, as long as the roof deck is sound and can take the kerb. We look at what is under the covering before we quote.
What happens once I send my Ilford details?
Rooflight installation in Ilford begins with a no-charge survey, and a quote in writing follows; for skylight installation across Redbridge, get in touch by quote form or WhatsApp.