Eltham
Eltham, one roof shape at a time
How the semis, cottages and extensions of Eltham each take a rooflight, and what keeps the room warm underneath.
01Mixed streets
Eltham is four kinds of house in one postcode
Rooflight installation in Eltham starts with a simple question: which Eltham do you live in? The medieval palace end, the interwar semis, the older cottage streets and the newer infill all take glass differently.
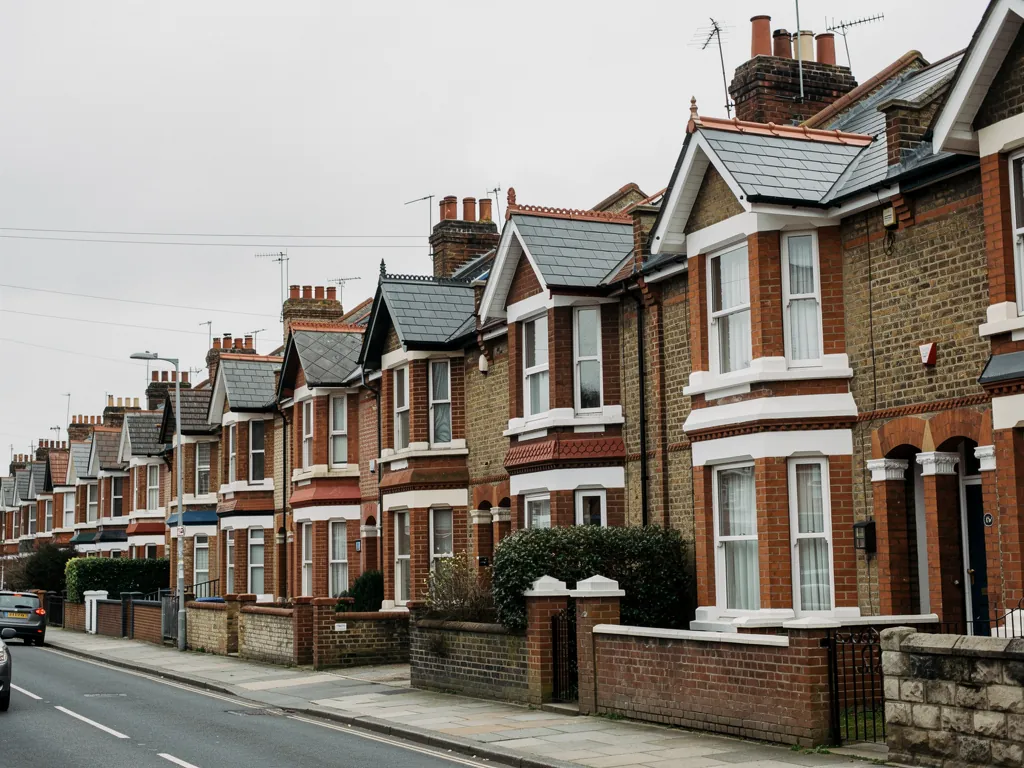
Eltham sits in the Royal Borough of Greenwich, in the south-east corner of London where the city starts to feel like Kent. The High Street and the streets around the palace carry some of the oldest buildings in the area. Beyond them, long runs of 1930s semi-detached houses line the roads towards Well Hall and Eltham Park, many with bay windows, hipped roofs and a rear addition that arrived decades after the original build. During the First World War the area took on a lot of housing for Arsenal workers, and the estate built at Well Hall is well known for its small cottages and steep tiled roofs.
That variety is why a rooflight in Eltham is never a catalogue order. A hipped tile roof, a cottage dormer and a flat-roofed kitchen extension each need a different frame, a different way of keeping heat in and a different conversation about what the council needs to see.
| Eltham house | Likely place for glass | Where the heat hides |
|---|---|---|
| 1930s semi with a hipped roof | Rear slope or loft conversion | Narrow rafters, little room for insulation |
| Small interwar cottage | Landing or box-room slope | Steep pitch, thin lining at the eaves |
| Older terrace near the centre | Back bedroom or stair void | Old roof build-up, patchy insulation |
| Rear extension on any of them | Flat rooflight or lantern | The kerb, and the seal to the deck |
02Greenwich
What the Royal Borough of Greenwich will want to know
Eltham answers to the Royal Borough of Greenwich for planning, and the area has a real mix of protected buildings, so check before you order anything.
Eltham has famous heritage. The palace is a landmark, and there are historic buildings and designated areas around the town. We are not going to guess which streets are covered, because the boundaries and any special directions are held by the council and they change. What we can say is how to approach it.
For an ordinary house, most roof windows are a permitted development question, and our skylight planning permission guide sets out the rules in one place. For flats and maisonettes the answer is different, and for anything listed you need consent before a single slate is lifted. If your Eltham home might be affected, ring Greenwich with your address first and ask two things: is the property listed, and does any direction apply to the roof slope you have in mind.
Where the roof is on show from the street, a flush frame with slim bars is a gentler choice, and our conservation rooflights were made for it. They still take modern glazing, so you give up nothing on warmth.
03Semis
Bringing light into the 1930s Eltham semi
The classic Eltham semi has a hall that never sees the sun and a landing that is dim at midday. A well-placed roof window changes that.
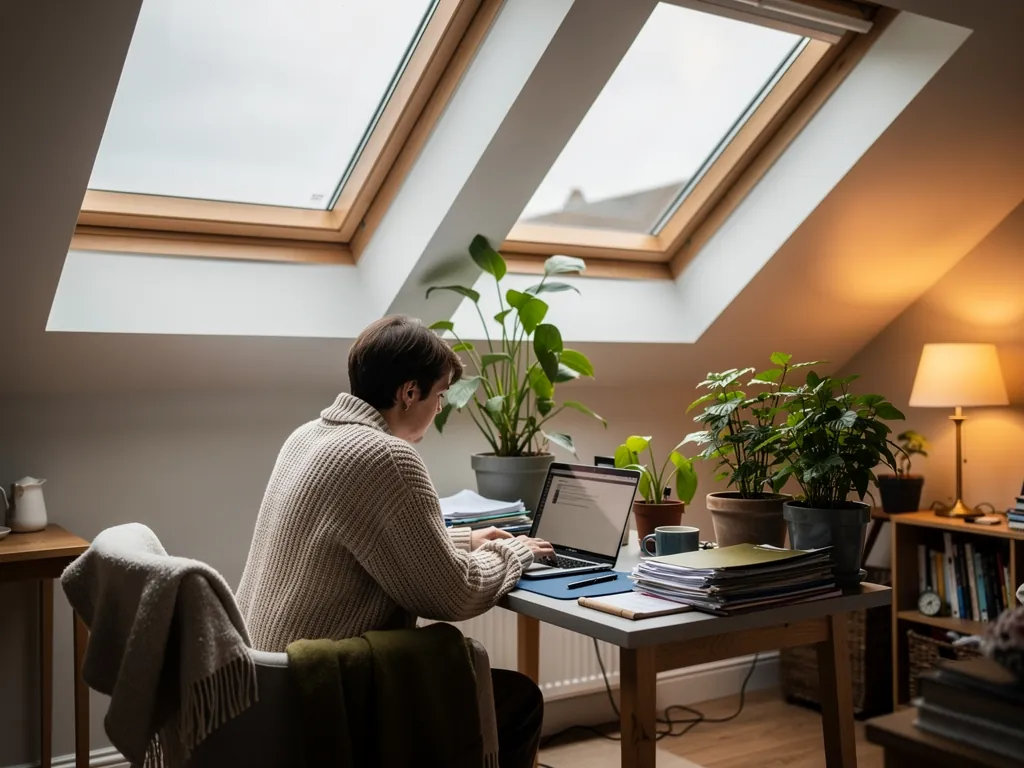
Interwar houses were built with generous front rooms and a stair tucked into the middle. The landing often has a small window or none at all, so the first floor feels closed in. Where there is a loft room, it tends to have been added with one dormer and little else. A roof window on the rear slope can brighten the landing, a loft bedroom or both.
Warmth matters just as much. Tiles on a hipped roof sit over rafters that are not deep, so the insulation has to be planned to the depth you actually have. We check that at survey, from inside the loft, rather than assuming. A frame set into the insulation line, with a collar round it and a lined reveal below, keeps the new opening from becoming a cold spot.
If you already have an older VELUX window that is stiff, misted or simply too small, replacing it with a larger unit is a clean way to gain light, and we can renew the lining while the ceiling is open.
Landing and stairwell
A small roof window over the stair flooding the middle of the house. Fixed or opening, it works well where the pitch is steep and the headroom is awkward.
Loft bedroom
A larger window set where you stand or sit at the glass, with a blind for hot afternoons. More glass means more attention to the spec, so we balance size against heat.
04Cottages
Small cottages, steep roofs and the Well Hall estates
The little tiled cottages built for working families have charm, steep slopes and some very dark rooms.
These homes were designed to be compact. Ceilings are modest, windows are modest and the loft space is cramped. A skylight can give a box room or landing a lot more daylight, but on a steep pitch the opening is tall, the frame is narrow and the flashing needs care. If the roof tiles are old, we look at their condition during the survey so the work around the window is sound.
Where there is a slope that does not face the street, a compact roof window in a bedroom or bathroom can transform the space. For a room that needs only a pool of light and no extra headroom, a sun tunnel is worth a thought. It channels daylight from a small dome on the roof down a reflective tube to a ceiling diffuser, so it brightens a landing or bathroom with very little disruption.
A compact cottage roof window, as we specify it
- Frame size
- Chosen to suit the rafter spacing so no structural change is needed
- Glazing
- Double glazed with a warm-edge spacer, moving to triple for a room that stays cold
- Surround
- Insulation collar fitted before the flashing goes on
- Finish
- Reveal boards insulated and closed neatly to the ceiling
05Extensions
Kitchen extensions at the back of Eltham homes
Rear extensions are everywhere in Eltham, and the flat roof on top is where most of the cold comes from.
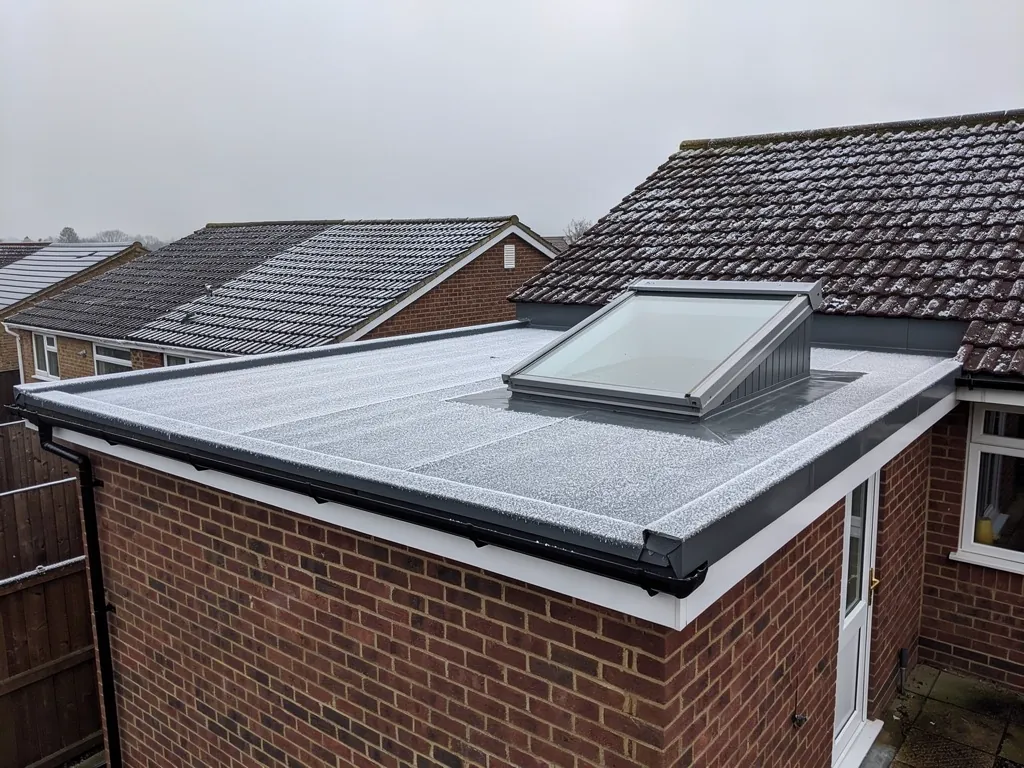
Many semis and terraces here have gained a kitchen-diner at the back, usually with a flat roof. The new room has a lot of floor but only the garden doors for daylight, and the centre of it can feel flat on a grey afternoon. A flat roof rooflight or a roof lantern fixes that, provided the kerb is properly insulated. The kerb is the raised frame under the glass, and when it has no insulation, heat escapes around the whole edge.
If the extension is recent, its own planning permission may carry a condition about the roof, so check the paperwork. If it is old, the roof deck and covering are worth inspecting before we cut into them. A cold flat roof with a cold rooflight is a bad pairing, so we look at the whole build-up, not just the opening.
Eltham runs from the palace streets to the 1930s semis towards Well Hall, and each age of roof takes glass in its own way.
06Warmth
What keeps an Eltham room warm under new glass
Whatever the house, the same few choices decide whether a rooflight feels like part of the room or a cold spot on the ceiling.
We explain the thinking in detail on our warm specification page, and it covers the glazing options. For an Eltham project, this is the short list we run through at survey.
- Glazing with a low heat-loss rating, double as a minimum and triple where the room is exposed.
- A warm-edge spacer round the sealed unit, so the rim of the glass is not the coldest part.
- An insulated kerb or collar, joined to the roof insulation without a gap.
- A lined reveal, insulated and closed to the ceiling.
- A blind or shading choice that suits the room, so summer afternoons stay comfortable.
07Getting here
How we get from Basildon to Eltham
Our Basildon base sits about 27 road miles from Eltham, so we organise the day with care and turn up ready to start.
The journey crosses the Thames at Dartford and comes into south-east London, so we allow for traffic and for the narrow, parked-up streets that many Eltham roads have. We sort out deliveries and access before the day. The same team surveys, fits and finishes, and we cover the surrounding area too, including Woolwich, Sidcup, Chislehurst and Greenwich.
Swapping out the entire rooflight, frame and glass included, is work that has to be notified. We handle the notification, and our Building Regulations answer explains when it applies. Prefer to see how the whole service fits together? Start at the Radiant Skylights homepage. For skylight installation here, the steps run like this.
- Book a free survey, and we look at the roof from inside and out.
- You get a written quote naming the glazing, kerb, flashing and lining.
- One team fits it, with floors and furniture covered.
- We close up the lining so the reveal is warm and tidy.
- Building Control is notified where it applies, and your 10-year workmanship guarantee comes in writing.
Before you book an Eltham skylight survey
Does Greenwich Council need to approve a skylight on my Eltham house?
For most ordinary houses the rules in our planning guide apply, but flats, listed buildings and areas with special directions are different. Ring the council with your address and ask before we start.
Can you fit a rooflight on a hipped tiled roof?
Yes. We fit roof windows into hipped and gabled slopes alike, matching the frame to the rafter spacing and finishing the flashing to suit your tiles.
My Eltham extension feels cold in winter. Will a rooflight make it worse?
Not if it is specified for heat. An insulated kerb, warm-edge glazing and a lined reveal let you gain daylight without losing warmth.
Can a skylight brighten a dark landing?
It can. A small roof window or a sun tunnel over the stairs often does more for the middle of a 1930s house than anything on the walls.
What is the next step for a survey in Eltham?
The quote form is the quickest way to book an Eltham survey, and WhatsApp works just as well. You pay nothing for the survey, and nothing for the quote we write up.