Sidcup
Sidcup roofs, one style at a time
How Sidcup's gabled semis, bungalows and kitchen extensions each take a rooflight, and what keeps the room comfortable.
01Suburb
Sidcup grew up with the railway, and its roofs show it
Rooflight installation in Sidcup mostly means working with suburban housing: bay-fronted semis, mock-Tudor gables and bungalows with a loft room waiting to be brightened.
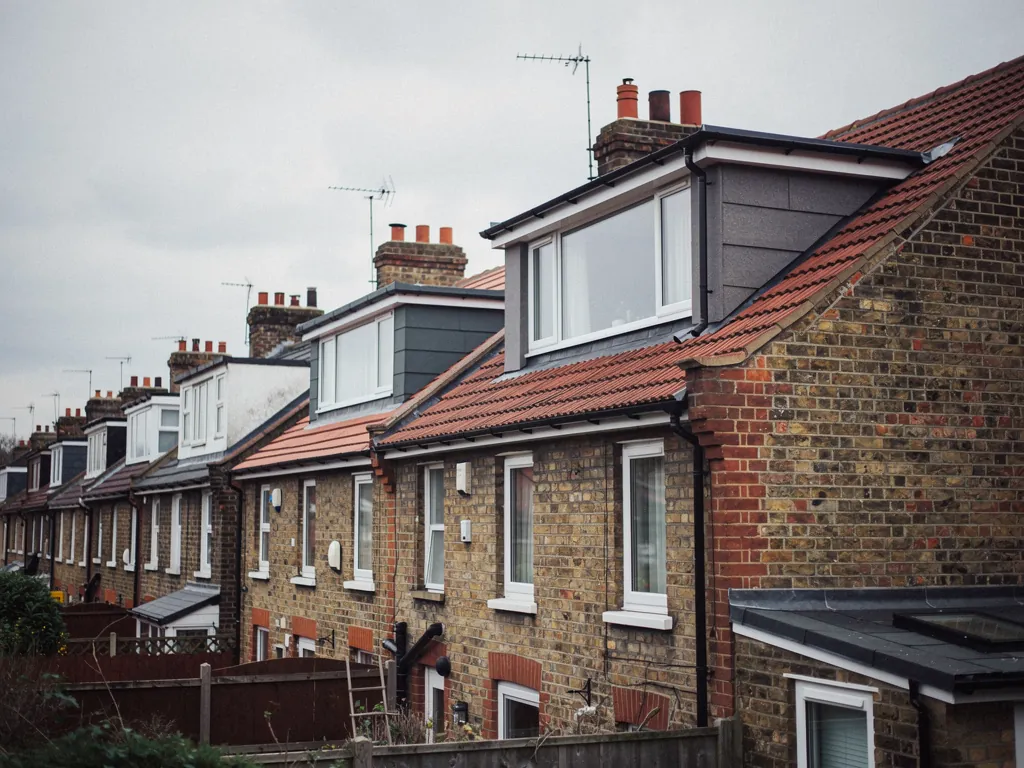
Sidcup is in the London Borough of Bexley, on the line out of south-east London towards Kent. The railway helped turn it from a country village into a commuter suburb, and the long stretches of interwar housing are the result. Streets of semi-detached houses with tiled roofs, black-and-white gables, bay windows and generous gardens run away from the High Street in every direction. Newer blocks of flats sit among them, and so do plenty of bungalows.
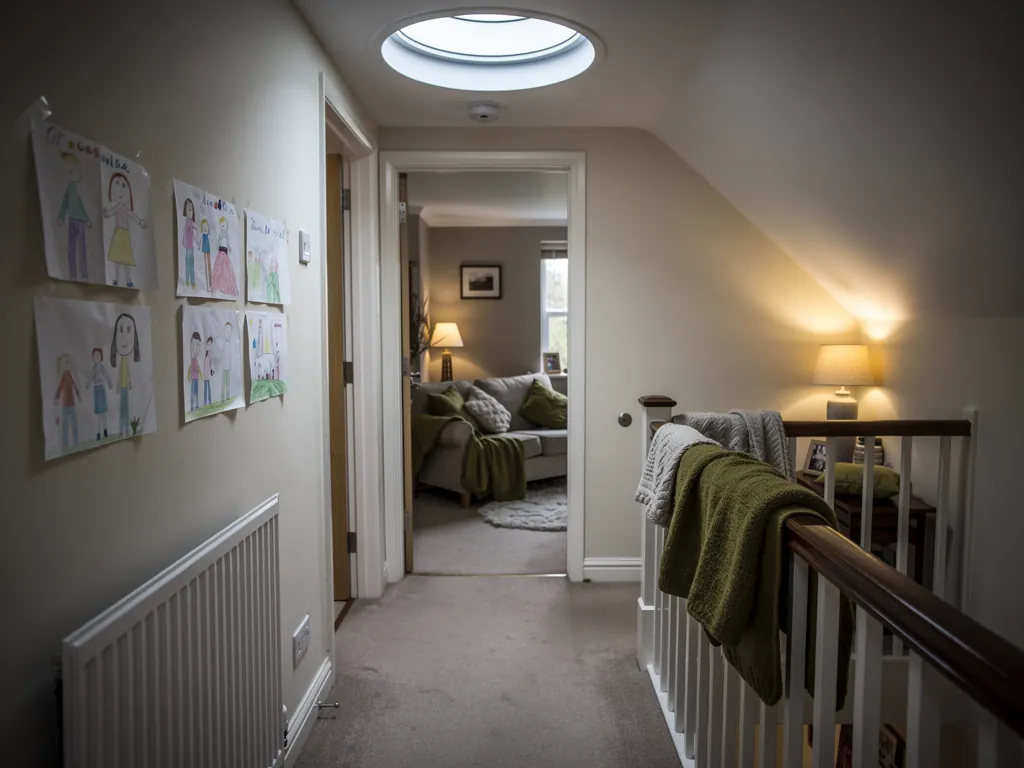
These houses were built for light at the front and a small kitchen at the back, so the rooms in the middle and under the roof are where daylight runs out. Most owners have since added a kitchen extension or converted the loft, which makes the roof the next place to look.
Walk any of the long residential roads and you can read the history in the rooflines: the original tiles, the dormer added in the 1980s, the flat-roofed box at the back that came later. Each layer was built to a different standard, which means the insulation, the structure and the condition of the roof covering can change from one part of the same house to the next. That is why we survey before we quote, and why one Sidcup job rarely looks like the one next door.
| Sidcup home | Where glass helps | What to watch |
|---|---|---|
| Bay-fronted interwar semi | Stairwell, landing, loft room | Hipped tiles over shallow rafters |
| Mock-Tudor gabled house | Rear slope, away from the show gable | Roof shapes that break up the slope |
| Bungalow with loft space | Bedroom or bathroom in the roof | Low eaves and a cramped void |
| Flat-roofed extension | Kitchen or dining area | Kerb insulation and deck condition |
02Bexley
Bexley Council and your Sidcup roof
Bexley is the planning authority for Sidcup, and it is the right place to ask whether anything special applies to your address.
Most family houses can add a roof window without a full application, and the general position is in our skylight planning permission guide. We keep it there so it stays in one place and stays correct. Flats and maisonettes are treated differently, and a listed building needs listed building consent for a rooflight.
Sidcup has some historic buildings and green spaces, and the borough may have local designations or directions we cannot see from here. So the sensible thing is to ask Bexley about your own address before we specify a frame, and to do it early.
03Mock-Tudor
Mock-Tudor gables and the interwar roof shapes
Roofs in Sidcup are rarely a plain slope. Gables, hips and little catslide sections all chop the roof up, and glass has to fit them.
That broken-up roof is part of the charm, and also the challenge. A roof window needs a clear stretch of slope with a sound structure behind it, and on a gabled house the rear is often the better place. We look at the rafters from inside the loft and choose a size that fits between them where we can, so structural changes stay small.
Mock-Tudor houses often have exposed timber detailing on the front, and some have a steep front gable that dominates the street. None of that is a problem for a rear roof window, but it does tell us the roof was built with care for its looks, so we respect that by keeping the glass modest and neat, with a flashing kit that matches the tile profile.
Where the front of the house is the showpiece, keeping new glass to the back or side keeps the street looking as it was built. A roof window in a rear loft bedroom brings in a lot of daylight and fresh air without changing how the house looks from the road.
Sidcup's black-and-white gables were built to be looked at from the road, so the glass belongs on the back slope.
04Bungalows
Sidcup bungalows with a loft waiting to be used
A bungalow roof has real volume under it, and a few well-placed windows can turn it into the brightest part of the house.
Many bungalows keep their roof space for storage. If you convert it, daylight is the first thing the new room needs, and a roof window or a pair of them can supply it. Low eaves mean the glass has to be positioned where there is headroom, and the lining has to be neat to keep the room feeling generous.
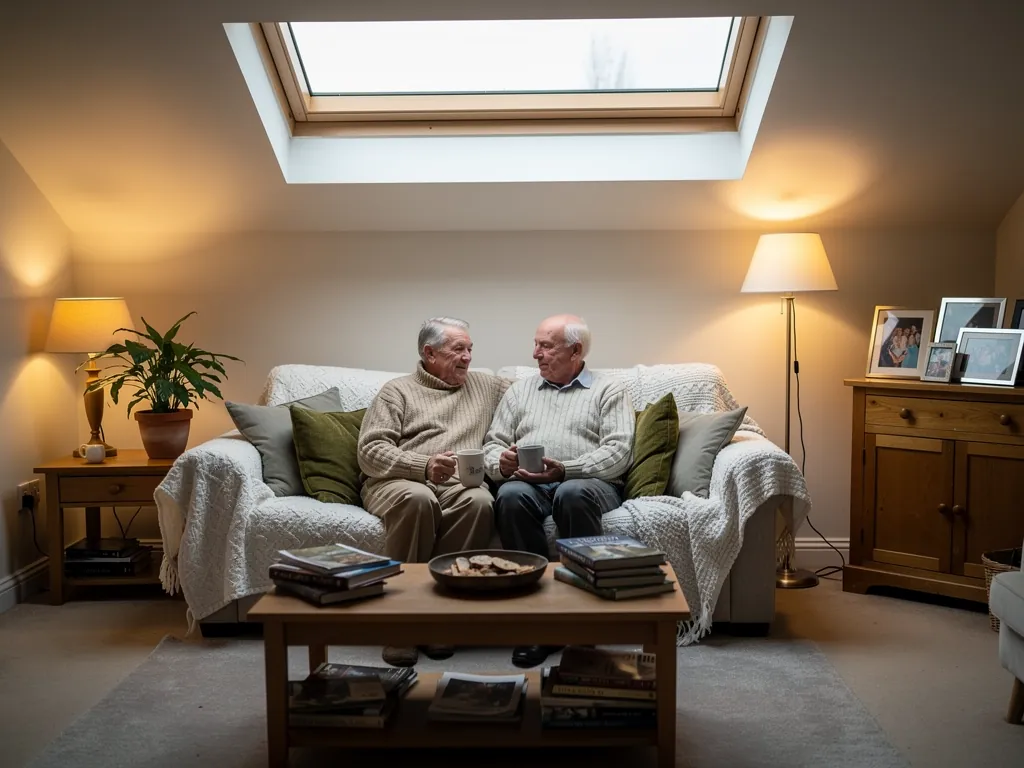
Warmth is the other half. The roof of an old bungalow may have little insulation, and cutting an opening makes that obvious. We set the frame to sit in the insulation line and close the lining tight, so the new room holds its heat in January.
Bathrooms in the roof benefit too. A window you can open clears steam, and the daylight makes a small room feel larger. Where privacy matters, frosted glass or a blind sorts that, and the choice is yours at the quote stage rather than something we decide for you.
One large window
Fewer joints, a single focal point and a simple fit. Good where the slope is long and the room has space to place a bed or desk under the glass.
Two smaller windows
Light from two points, which suits an awkward slope or a room that needs balance. Each needs its own collar and lining, so the spec stays the same but the detail doubles.
05Kitchens
Flat-roofed kitchen extensions, from Sidcup High Street outwards
The back-of-house kitchen extension is the most common Sidcup project, and the flat roof above it is the part worth getting right.
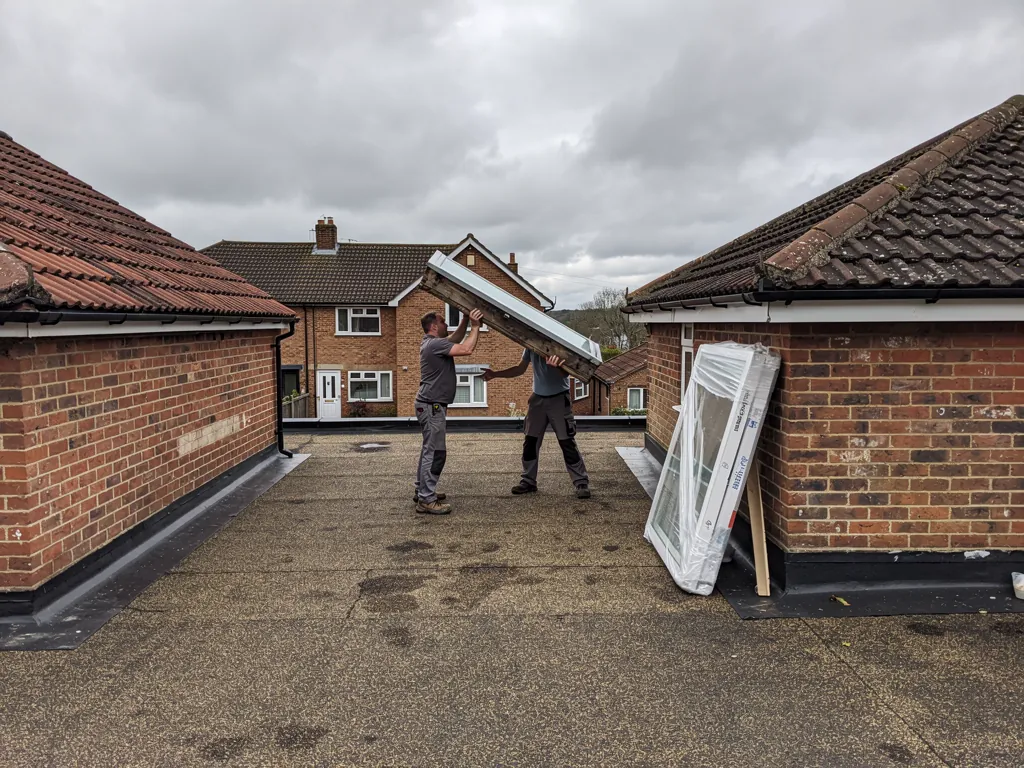
A new kitchen-diner gives you the space you wanted, but the roof is often a plain flat deck with a few downlights. A flat roof rooflight or a roof lantern brings daylight to the centre of the room, and with the right spec the room stays comfortable. The key is the kerb, the insulated raised frame the glass sits on, which must be joined to the roof insulation without a gap.
If the extension already has permission, its conditions may say something about the roof, so look at the paperwork first. We also inspect the existing deck, as an old one may need attention before it carries new glass.
Think about the garden too. A rooflight over the dining end of a kitchen can pull the eye towards the garden doors and make the whole room feel wider. A lantern set a little back from the doors gives you light from above and from the side, which is what stops a deep extension feeling like a tunnel.
- 2.2W/m²K, the Part L cap on a rooflight newly added to an existing house
- 1.4W/m²K, roughly the figure for a well-made double glazed rooflight
- 10years of guaranteed workmanship on every installation
06Spec
The warm specification we use in Sidcup
We choose each part of a rooflight for heat as well as light, so a bright room is a comfortable one.
You can read the full thinking on our warm specification page. The short version for Sidcup homes is below.
In practice, the glass is only one line on the spec. A sharp-looking window with a poorly insulated kerb will still feel cold overhead, and a well-insulated kerb with plain single glazing would be a waste. The parts have to work as a set, which is why we write each one into the quote rather than leaving it to chance on the day.
Sidcup rooflight, typical build
- Glass
- Double glazed as a minimum, triple where the room needs it
- Spacer
- Warm-edge, to keep the rim of the glass from chilling
- Kerb or collar
- Insulated and joined to the roof build-up
- Lining
- Insulated reveal, closed neatly to the ceiling
- Shading
- Blind chosen to suit the room and its aspect
07The job
Getting from Basildon to Sidcup, and what happens next
Our Basildon base is around 27 road miles from Sidcup, and we plan the day's route before setting off.
We come in over the Thames at Dartford and out onto the A2 side of south-east London, so we allow for traffic and for parking on the residential roads. Surveys are free, and one team does the survey, the fitting and the finish. We also work in nearby Bexleyheath, Eltham and Orpington.
Replacing a whole rooflight is notifiable, and a new opening is too. We handle the Building Control notification, and our Building Regulations answer sets out when it applies. For more on how we work, visit the Radiant Skylights homepage. Our skylight installation here follows the same simple order every time.
On the day itself, floors and furniture are covered before anyone goes up, and the opening is made and closed in as short a time as the job allows. If the weather turns, we plan the sequence so the roof is never left open overnight. You get a clear picture of the timings at the quote stage, not a surprise at the door.
- We survey the roof for free, in the loft and on top.
- A written quote names the glass, the kerb or collar and the lining.
- One team fits the window, with floors and furniture protected.
- The lining is insulated and finished so the reveal is warm.
- Where Building Control applies we notify it, and the 10-year workmanship guarantee comes in writing.
Asking about a Sidcup rooflight
Who do I ask about planning for a skylight in Sidcup?
The London Borough of Bexley. Our planning guide explains the general rules, and the council can tell you about your own address.
Can a roof window go in a mock-Tudor gabled house?
Yes. We usually look to the rear slope, check the rafters from the loft and size the window to fit the structure.
Will a bungalow loft conversion be warm enough?
It can be, with the right insulation line, a collar round the frame and a closed lining. We plan these at survey.
Is a lantern better than a flat rooflight on a kitchen extension?
It depends on the room. A lantern gives height and a lot of light, while a flat rooflight is simpler and suits narrower spaces. We help you choose.
What is the quickest way to book in Sidcup?
Sidcup customers can book through the quote form or by sending us a WhatsApp. There is no fee for the survey or for the quote we write up.