Crayford
Crayford homes, roof by roof
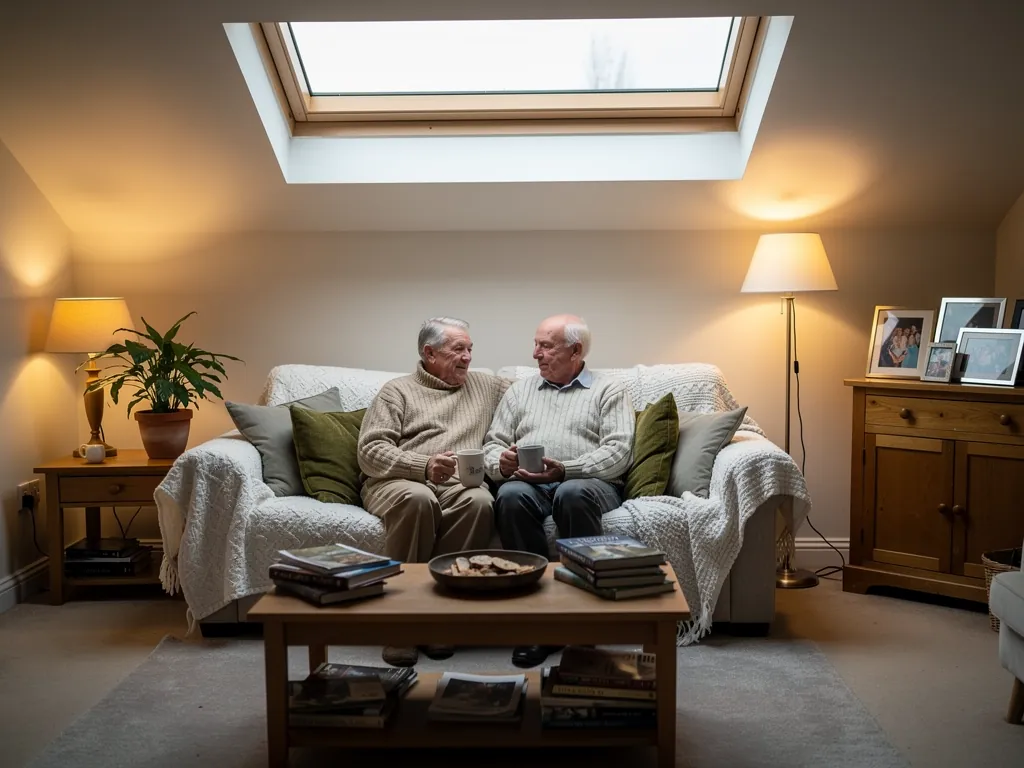
How the town's terraces, semis, landings and rear extensions each take glass, and what keeps them warm afterwards.
01Streets
Three kinds of Crayford roof, three kinds of skylight job
Crayford sits in the London Borough of Bexley, on the River Cray, and its houses were built in waves. Each wave leaves you with a different dark corner to brighten.
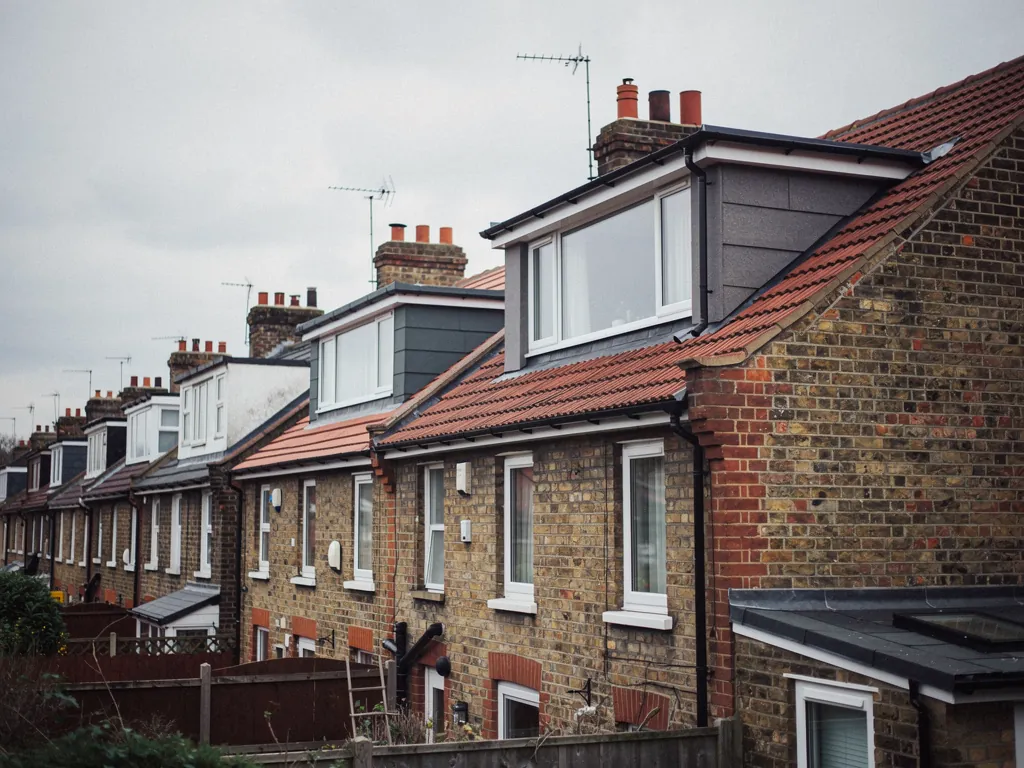
Start near the old centre and you find rows of Victorian and Edwardian terraces, built for people who worked at the factories and works that grew up beside the river. Their back bedrooms and attic rooms are narrow, and the ceiling often stops short of the roof. Spread out from there and the streets fill with inter-war semis and post-war estate houses, plain brick homes with tiled pitched roofs and a garden behind. Many have since gained a single-storey extension at the back, and that is where flat roofs and lanterns come in.
So a rooflight installation in Crayford is rarely a catalogue choice. A terrace wants a slim roof window in the back slope. A semi with a new kitchen-diner wants glass in a flat roof. A tall hallway wants something else again. The table is how we sort them at the survey, before we climb into the loft or onto the extension.
| Crayford house | Glass that fits | Cold spot to close |
|---|---|---|
| Victorian or Edwardian terrace | Roof window in the back slope | Thin rafter insulation round the frame |
| Inter-war semi | Roof window or loft room glazing | Gaps at the eaves behind the lining |
| Post-war estate house | Sun tunnel for a landing, window for a loft | Cold air round a flexible tube |
| Flat-roofed rear extension | Flat rooflight or lantern | An old, thin roof deck under the kerb |
02Planning
Bexley is your planning authority
Crayford is a London borough address, so any question about whether a rooflight needs permission goes to the London Borough of Bexley, not to a Kent district council.
Most people only need to know one thing before we come out: has anything been done to your address that changes the usual position? Our skylight planning permission guide sets out the general rules, and we keep them in one place so that a town page never drifts out of date.
What we can say for Crayford is practical. London boroughs can add their own restrictions to individual streets or areas, and the only body that can tell you whether yours has any is Bexley. A listed building needs its own consent, and flats and maisonettes are handled differently from houses, which matters in a town with converted terraces and purpose-built blocks.
If you are on a street with older houses and want the glass kept low and flat to the slope, a flush frame is the neat answer, and our conservation rooflights are made that way while still taking modern double or triple glazing.
03Terraces
Back bedrooms and attics in the older terraces
Crayford's older terraces were built narrow, and a narrow house is a dim house once you get past the front room.
The classic pattern is a back bedroom that looks onto the neighbour's wall, with a landing that borrows what light it can from a stair window. Add a roof window in the rear slope and a room that felt like a cupboard becomes somewhere you want to be. The window changes the proportions of the ceiling as well as the brightness.
The heat side deserves as much care as the glass. A Victorian roof was never built for modern insulation, so rafters can be shallow and the lining behind the plaster uneven. We look at what is in the roof first, then choose a frame depth that lets the insulation run right up to the window, with a collar round the frame and an insulated reveal inside. Skip those and the new window becomes a cold spot you can feel on your forehead.
Where the attic is already a loft room, sizing is a matter of head height as well as brightness. A window set too high leaves the glass out of reach, and one set too low gives you a bruised head and a draught at floor level. We mark both on the slope with you before any tile comes off, so you can stand where the bed or desk will go and see for yourself.
- The window sits in the slope facing the garden, away from the street.
- Frame depth is matched to the real rafter depth, not a guess.
- An insulation collar goes round the frame before the flashing.
- The reveal boards are insulated and closed tight to the ceiling.
- A blind goes in so the room can be darkened for sleep.
04Extensions
Giving a kitchen-diner extension a proper roof
The inter-war semis and post-war houses across Crayford have grown at the back, and the new room is the one that feels the cold first.
A rear extension pushes the original kitchen into the middle of the house, and the middle of the house goes dark. Glass in the new roof solves that, and the choice is mostly about shape. A roof lantern lifts the ceiling and floods a dining table with daylight. A flat roof rooflight is lower profile and kinder to a narrow plan.
Both sit on a kerb, which is the raised frame, built into the roof, that the glass rests on. If that kerb is thin or poorly joined to the roof deck, cold travels around the glass edge and you get a chilly stripe across the worktop. We insulate the kerb and seal it to the deck, and we pick the glazing to suit the size of the opening.
A lantern above the dining end
Pitched glass on an upstand. It suits a wider room with a ceiling that feels low, and more glass means more care with the spec, so we size it to the dining end rather than the whole roof.
Flat rooflight over the worktop
One insulated unit, tidy on the ceiling and easier to fit where the joists run awkwardly. It lets in plenty of daylight with a smaller area of glass to keep warm.
05Landings
The dark landing and the windowless bathroom
Some rooms in a Crayford house have no outside wall at all, and a sun tunnel is built for exactly that.
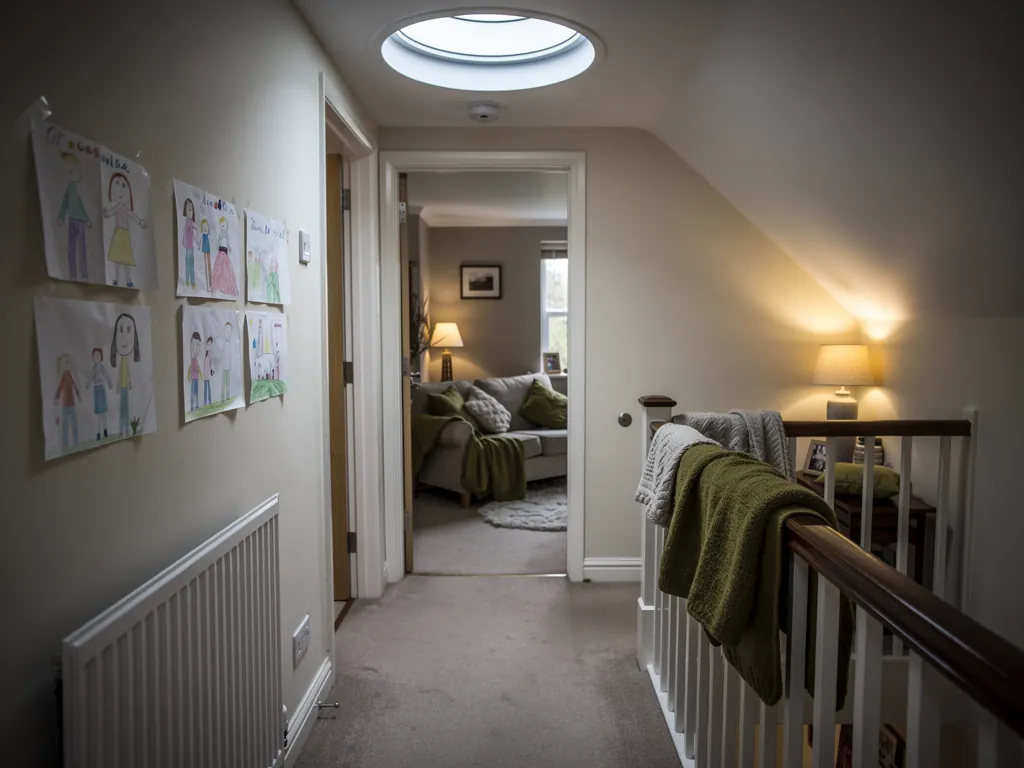
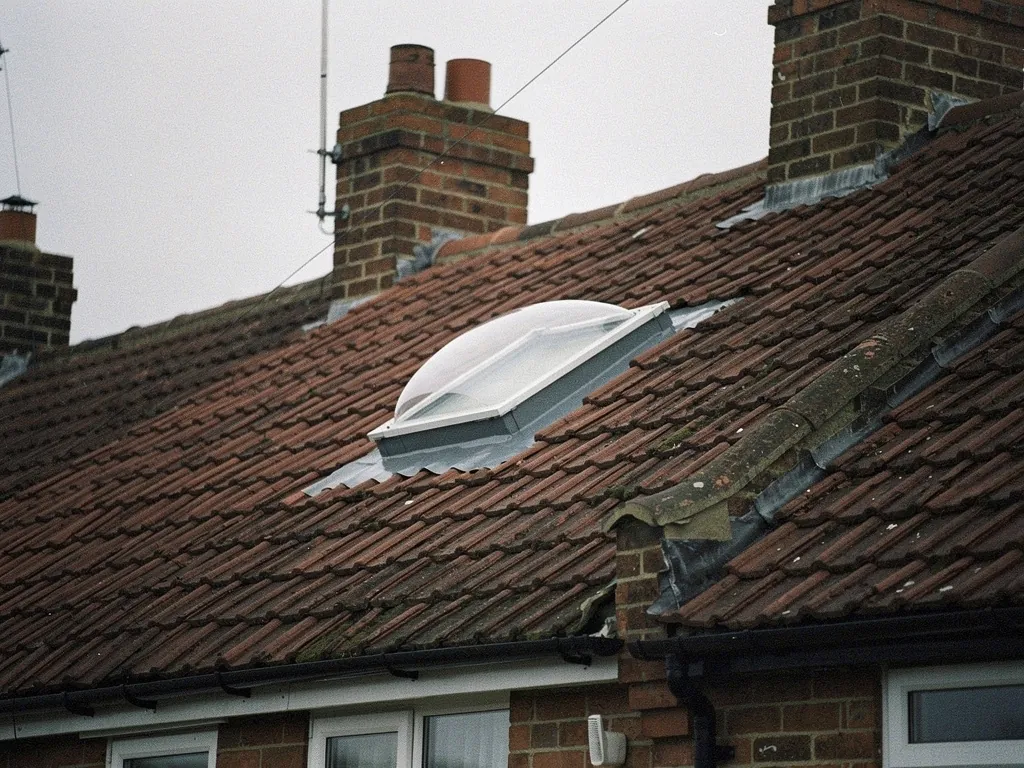
A sun tunnel is a small roof dome on the outside with a reflective tube running down to a diffuser in the ceiling. It carries daylight into a landing, hall or bathroom with no window. In a post-war estate house the landing often sits right under the roof, so the tube is short and the light is strong.
Warmth is the question people ask first. A tube passes through the loft insulation, so we wrap it and seal the ceiling end, which stops the loft air dropping into the room. A rigid tube carries more light than a flexible one, and the choice depends on how straight a run the roof allows. Where the loft is cramped, a short flexible section can bridge a joist, and we say so in the quote rather than at the ladder.
Built for workers at the factories beside the Cray, a Crayford terrace still has its narrow back bedroom, and one slim roof window changes it.
06Numbers
Why a Crayford room stays comfortable beneath new glazing
Heat loss through a rooflight comes down to a few figures, and you should be able to ask for each one in writing.
A U-value shows the speed at which heat travels through a material, counted in watts per square metre for every degree of temperature gap. Lower means warmer. Replacing a whole rooflight in an existing home must meet a limit set under Part L of the Building Regulations, and we specify below that limit. Our energy-efficient rooflights page walks through glazing, the warm-edge spacer around the pane edge, and the frame.
These are standard figures, not claims about one product.
- 2.2W/m²K, the Part L limit for a replacement rooflight in an existing home
- 1.4W/m²K, about where good double glazing in a rooflight sits
- 1.0W/m²K or less, within reach of triple glazing
- 10years of workmanship guarantee with every fitting
07The job
Getting from Basildon to a Crayford roof
Crayford is 20 road miles from our Basildon base, over the Thames at Dartford, and the team that surveys your roof is the team that fits it.
Because the trip is a real one, we plan it. We confirm the measurements at the survey, order the glass to those figures, and bring everything for the day in one go. Streets lined with terraces can be tight for parking, with cars nose to tail on both sides, so we sort access, deliveries and any scaffold or hoist with you beforehand.
Fitting a whole new rooflight, frame and glass, counts as notifiable building work, and so does cutting a new opening. We deal with the Building Control side for you, and our Building Regulations answer explains when it applies. We also cover Dartford, just along the road, and Bexleyheath and Erith close by.
- A free survey indoors and up top, looking at the insulation and the roof make-up.
- A written quote naming the glazing, kerb or flashing and lining, with any council check flagged.
- The day we fit, floors and furniture are protected and one team does all the work.
- Lining and finishing inside so the reveal is insulated and closed to the ceiling.
- Building Control notified where needed, and the 10-year guarantee given in writing.
What Crayford households want to know first
Do I ask Bexley or Dartford about permission?
Crayford falls under the London Borough of Bexley, so that is who to ask. Dartford is a neighbouring council, and its rules do not apply to a Crayford address. Our planning guide covers the general position.
Can a rooflight go into my terrace's back bedroom?
In most cases yes, in the rear slope. We check the rafters and the insulation first, then choose a frame depth and lining that keep the room warm.
Can you fit a rooflight on the thin old roof of a Crayford flat-roofed extension[?]
We look at the deck from inside and out at the survey. If it is old and thin, the kerb needs something sound to sit on, so we may suggest renewing that section before the glass goes in. The written quote says which.
My landing has no window. What are my options?
A sun tunnel is the usual answer where the roof is close above, and a roof window can work where there is head height. We explain both at the survey.
Who do I contact to arrange a Crayford visit?
Send the details through the quote form or on WhatsApp. There is no charge for the survey or the written quote.