Dartford
Terraces, semis and estates in Dartford
How Dartford's older terraces, 1930s semis and post-war estate houses each take a rooflight, and what keeps the room warm afterwards.
01Old and new
Dartford's older streets and its 1930s ring
Dartford is a Kent town with a long railway and river history, and the houses around its centre and on its outer roads want different things from a rooflight.
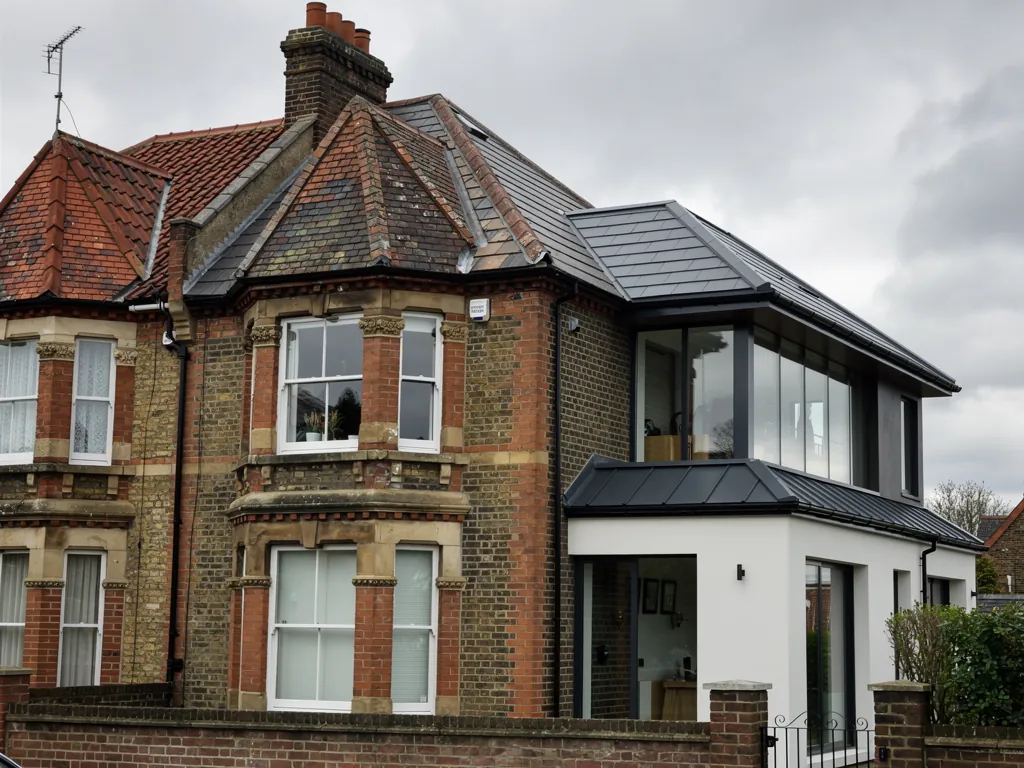
The town grew where the old London to Dover road crossed the Darent, a short way upstream of the Thames, on the main road and rail routes out of London towards the Channel. That has left a mixed set of homes. Close to the centre there are Victorian and Edwardian terraces, built tall and narrow for working families. Further out come the 1930s semis, which spread along the roads towards Dartford Heath, and after them the post-war estates that filled the gaps.
For rooflight installation in Dartford, those two groups pull in opposite directions. The terraces have deep floor plans and a back bedroom that rarely sees daylight, so the question is how to get glass into a slim slate or tile slope. The 1930s semis are wider, with a roof to spare and often a loft that has never been put to use.
Walk a few streets and you can read the town's age from the rooflines of the houses, but we read it from the inside. We ask where the daylight stops, where the cold air gathers and which slope can take glass without upsetting the look of the road. The answers are different on every terrace, and we put them in the written quote. so you can compare like with like before you commit to anything. A free survey costs nothing, and the quote is yours to keep whichever way you decide.
Victorian or Edwardian terrace
A tall, narrow house with a long rear slope. A slim roof window brightens the back bedroom or landing, and the main fix is getting the frame to sit inside whatever insulation the roof already has.
1930s semi with a hipped roof
More roof and a more generous loft. A roof window turns the space into a usable room, and a flat rooflight or lantern lifts the extension at the back, so the insulation in each part of the roof has to be looked at separately.
02Kent council
Dartford Borough Council and what to check first
Dartford is in Kent, and planning questions go to Dartford Borough Council, which is a different authority from the Essex councils we work with nearer home.
That matters, because the council is the one that knows your street. Our skylight planning permission guide explains the national rules for a house, and a council can add its own conditions for particular roads or buildings. We do not guess at those. We ask you to confirm the facts for your own address before we quote, and then we work to the answer.
Dartford also has a good deal of newer riverside and town-centre flats. Flats and maisonettes sit outside the ordinary house rules, so a rooflight there is a question for the council and the building's freeholder, and not something to assume.
- Is the house a listed building, or close to one in the old centre?
- Is it a house, or a flat or maisonette that needs a different route?
- Does any direction from Dartford Borough Council apply to the road?
- Which slope will the glass sit on, and does it face the street?
- If you lease the property, has the freeholder agreed to work on the roof?
03Estates
Post-war estates, hipped roofs and a loft worth using
Dartford's post-war estates are full of houses with a good-sized loft and a small landing window, and that combination is where a roof window earns its keep.
Temple Hill and the other council estates built in the middle of the century follow a familiar pattern: rows of semis and short terraces with a pitched, tiled roof, tidy gardens and a loft that holds boxes and a water tank. The roof is simple to work on, and the frame can usually be placed between existing rafters without heavy structural work, which keeps the job straightforward.
The other advantage of these roofs is that they have a regular pitch. A standard roof window sits happily on a plain tiled slope, and that leaves the budget free to go on the parts you will feel, such as better glazing, a proper insulating collar and a neat internal lining. Spend there before you spend on extra glass.
A loft room is the obvious use, and our page on roof windows explains the choice of opening. The detail that decides whether the room is comfortable is what goes round the frame. This is how we specify a typical loft-room window.
A loft-room roof window on a Dartford estate house
- Glass
- Double glazed with a warm-edge spacer, triple where the room is a bedroom
- Frame position
- Set into the insulation line between the rafters
- Collar
- Insulating surround fitted round the frame before the flashing goes on
- Reveal
- Insulated boards closed up to the sloping ceiling
- Blind
- Thermal blind chosen with the window, not added later
04Heat
Why a Dartford extension roof feels cold
Single-storey additions at the back of Dartford houses are often the coldest room in the house, and glass in the roof is the right way to fix that if it is specified for heat.
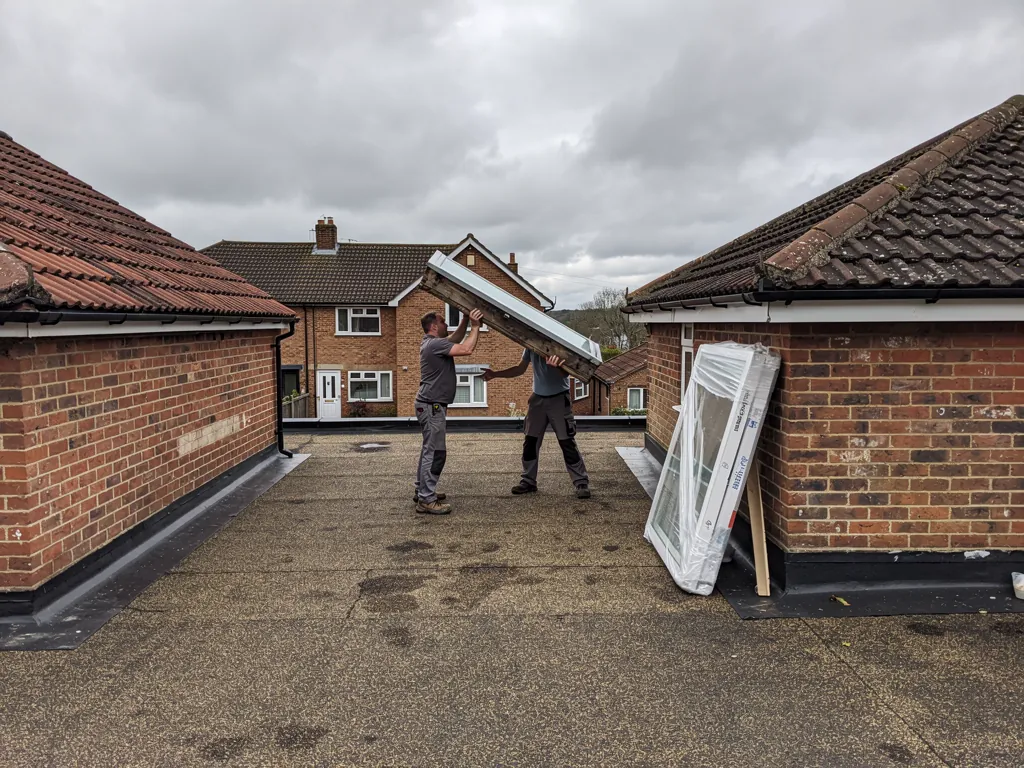
The usual story is a kitchen or dining room built out onto the garden in the 1970s or 1980s, under a flat roof with a thin layer of insulation. Opening that roof up for a new rooflight is a chance to rebuild the build-up properly. The kerb, which is the raised insulated frame that the glass sits on, goes in at the right height, and the roof covering is dressed up to meet it. Our flat roof rooflights and roof lanterns pages go through the options.
The table sets out what each part does, so you can see why a quote should name every line.
When the glass is the right size for the room, the heat question is mostly about these four parts. A large rooflight over a small kitchen is a worse buy than a modest one that sits over the table, because every extra square metre of glass loses more heat than the insulated roof beside it.
| Part of the job | What it does |
|---|---|
| Warm-edge spacer | Stops the glass edge becoming a cold line round the pane |
| Insulated kerb | Keeps the heat inside at the point where glass meets roof |
| Roof covering dressing | Ties the roof surface to the kerb so the join stays sealed |
| Internal lining | Closes the gap between the frame and the ceiling |
05Rail and river
Daylight for commuter homes close to the station
A lot of Dartford's streets are laid out for people who catch the train, and those houses are often at their darkest in the morning and evening when they are home.
Dartford station is on the line into London, and homes within walking distance of it tend to be tight terraces or small semis with little spare room. People want one more bedroom, a study or a landing that does not feel like a tunnel. A skylight can give that without an extension. It uses the roof space already above you, and it brings daylight into the part of the house you use at breakfast and in the evening.
The same thinking applies to a landing. A stair that runs up the middle of a terrace can be very dark, and a roof window above it sends daylight all the way down the stairwell. It is a small job with a big effect, and it needs no change to the rooms either side of it.
If your home is near the Darent or the Thames, you may also find the ground is flat and open, with less shelter around the house. That does not change the glazing choice much, but it does make us careful about how the frame is sealed to the roof. See our energy-efficient rooflights page for how the glazing, spacer and frame add up.
Dartford's terraces near the centre want glass in a slim slope, while the 1930s semis out towards the Heath want a spare loft put to work.
06Getting here
From Basildon across the Dartford Crossing
Dartford is about 18 road miles from our Basildon base, over the Thames, and the same team surveys and fits.
The run is usually by way of the A13 or A127 round to the M25, then over the Dartford Crossing into Kent. Because we cross the river, we plan the day around a full fitting rather than a quick look. If the job means cutting a new opening or swapping an entire rooflight with its frame, we deal with the Building Control notification ourselves, and our Building Regulations answer sets out when it applies.
We also work in the towns on either side of Dartford, including Crayford, Swanscombe and Swanley. For the firm itself, see the Radiant Skylights homepage.
- Send us the address and a photo of the roof through the quote form or on WhatsApp.
- We arrange a free survey, in the loft or on the extension roof.
- Next comes a written quote that lists the pane, the upstand with its weatherproofing, and the internal finish line by line.
- One team fits the rooflight and protects your floors and furniture as it works.
- The Building Control notification is made where needed and the 10-year guarantee comes in writing.
Asking about skylights in Dartford
Do I deal with Dartford Borough Council or an Essex council?
Dartford Borough Council. Dartford is in Kent, so Essex councils do not apply. Read our planning guide first, then check your address with the council.
Can a skylight go in a Victorian terrace back bedroom?
Usually, yes. A slim roof window on the rear slope brightens the room, and we place the frame in line with the roof insulation so the room stays warm.
I live in a flat near the centre. Can you fit a rooflight?
That depends on the roof, the council and your freeholder. Flats are treated differently from houses, so settle the permissions before you ask us to quote.
Can you fit a roof window in a Dartford terrace without changing how the street looks[?]
Usually, yes. A slim roof window on the back slope is out of sight from the road. We ask which slope can take glass without upsetting the look of the street, and the written quote shows where the window will sit.
Do you work across the Thames in Kent?
Yes. Dartford is about 18 road miles from Basildon, and the survey is free. Send the quote form to get started.