Swanscombe
Swanscombe rooflights, house type by house type
How the town's terraces, estate houses and flat-roofed extensions each take a rooflight, and how we keep each one warm.
01Homes
The chalk, the cement years and the homes they left
Swanscombe is a Kent town on the south bank of the Thames, and its houses tell you how it grew: first around the works, then in post-war estates, then in a newer wave of building.
For a long stretch of its history this was cement country, with chalk pits and works along the river and rows of homes put up close by for the people who worked in them. Those brick terraces are still here, and so are the estate houses that followed, plus the newer homes built as the area around Ebbsfleet and Greenhithe filled in. That gives you three quite different roofs to put glass into, and a rooflight installation in Swanscombe starts by working out which one is yours.
Older terraces tend to have steep slopes and shallow rafters. The estate houses from the middle of the last century are lower in pitch, with plain tiled roofs and a small loft. Newer homes have deeper insulation but often shallow roofs and tall, plain walls with little daylight on the landing. None of them wants the same window.
- Terraces: a roof window in the rear slope, sized for a shallow rafter.
- Estate houses: a roof window or sun tunnel, chosen to suit the pitch.
- Newer homes: a rooflight where a stair or hall has no outside wall.
- Extensions of any age: a flat rooflight or lantern on an insulated kerb.
Whichever one you recognise, the pattern is the same. We look at the roof first and the catalogue second, and the quote names every part we will fit so nothing is a surprise on the day.
02Council
Asking Dartford Borough Council the right way round
Swanscombe is in Kent, and the planning authority is Dartford Borough Council, which also decides for Greenhithe and the other parts of the borough.
For most houses a roof window is a permitted development matter rather than a planning application, and our skylight planning permission guide explains the general position. We point you there rather than repeat the detail, so the advice stays in one place and stays right.
What belongs to this town is the local question. A council can place extra controls on a particular street or a particular building, and the only way to know is to ask Dartford with your full address. That matters more near the older core of Swanscombe, where some buildings are likely to be listed, and listed buildings always need their own consent. A converted flat or maisonette is treated differently from a house, so say which you have.
03Terraces
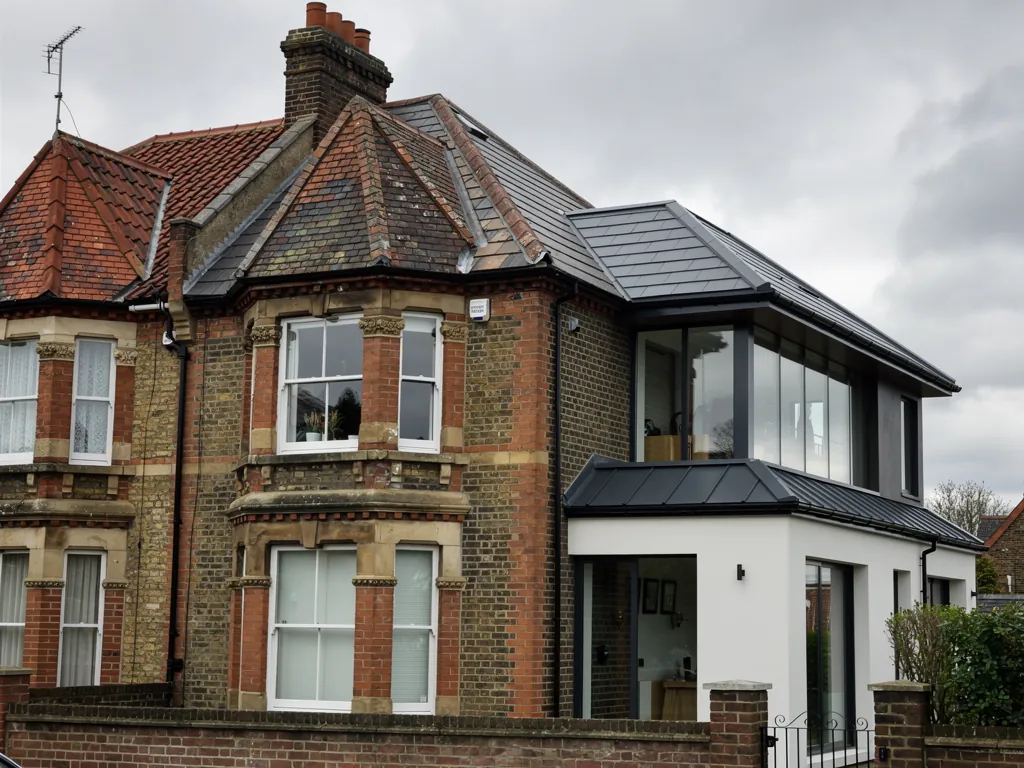
Narrow brick terraces and their back rooms
Houses built close together for working families leave very little daylight at the back, and the loft is where most of the spare space is.
A typical terrace here is two rooms deep on each floor, with the stairs between and a small bedroom over the kitchen. The back bedroom borrows light from a single window, the landing borrows from nothing, and the loft is full of boxes. Nobody goes up there because there is nothing to go up for. A roof window in the rear slope solves two of these at once: the room gets daylight, and the extra height of the slope makes the space feel bigger.
The thing to watch on an older roof is how the insulation meets the new frame. The rafters are slim, so the room for insulation is small, and a gap round the window is a cold line you can feel on your arm when you stand beside it. We measure the rafters, choose the frame to match, and close the lining right up to the glass.
A terrace roof window, specified for heat
- Glazing
- Double glazed as a minimum, triple where the room is a bedroom
- Frame
- Depth chosen to match the real rafters
- Collar
- Insulated surround fitted before the flashing
- Lining
- Reveals insulated and sealed to the ceiling
- Ventilation
- Top-hung so you can open it fully to air the room
04Estates
Post-war estate houses and the old window upstairs
A good number of Swanscombe's mid-century houses have a loft room, a rear dormer or an early roof window that has had its day.
If you already have a roof window and the glass is misted or the frame is tired, swapping it is often the neatest upgrade you can make. Swapping like for like keeps the opening, and a VELUX window or another maker's can go in the same hole. You get a modern warm-edge unit and a new insulation collar in one visit, and the room feels different the first cold morning.
If you want a bigger window, that is possible too, and it means opening the roof a little further. We cover what is involved at the survey, because the rafters, the roof covering and the Building Control notification all change when the opening grows.
Same size as before
The quickest route. The opening stays as it is, the new window drops in, and the work is mostly about a tidy flashing and a well-insulated collar.
A larger window
More glass and more daylight, but a larger opening, a trimmed rafter and a firmer plan. We size it to the room rather than to the roof, so the glass you gain is glass you can keep warm.
05Rear roofs
Flat roofs on rear and side extensions
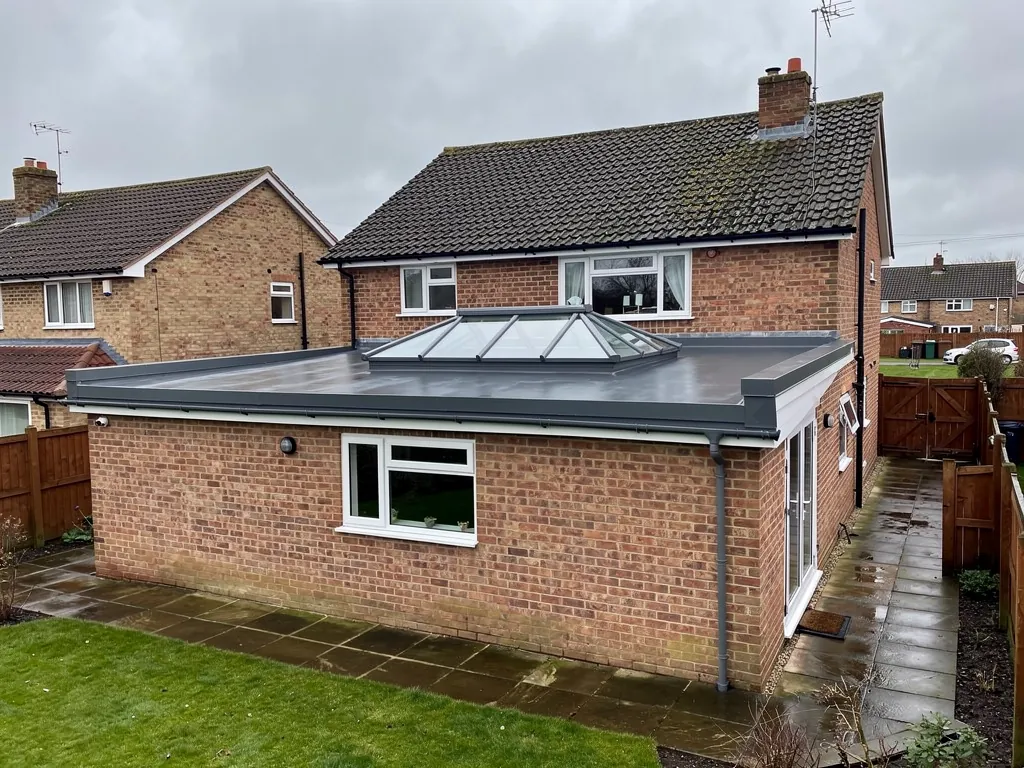
Plenty of Kent houses have a flat-roofed kitchen or a side extension added decades ago, and that roof is where a rooflight does its best work.
A flat roof rooflight sits on a kerb, a raised insulated frame fixed into the roof. A larger room with a ceiling that stays low can take a roof lantern instead, which lifts the glass and brings daylight in from the sides as well as above. Both let a long kitchen light up properly from the back door to the table.
Older flat roofs may have little insulation under them, and the edges where the roof covering turns up can be the weakest line of all, so the work often turns into a decision about the whole deck beneath the glass. We say what we see at the survey, and write the glazing and kerb into the quote together so that the room is warmer after the work than before it.
| Question at survey | Why it matters |
|---|---|
| How thick is the roof deck? | It sets how tall the kerb must be to insulate properly |
| Which way do the joists run? | It decides the size and shape of the opening |
| What is on the surface? | The roof covering must join to the kerb cleanly |
06Warmth
Numbers worth asking for before the glass goes in
Glass loses heat faster than a solid roof, so the aim is to keep that loss small and know the number.
A U-value tells you how many watts leak through each square metre of a material for every degree between inside and outside, and a lower figure is a warmer one. Building Regulations set a ceiling for a new rooflight fitted to an existing home. We choose glazing that sits comfortably under it, with a warm-edge spacer round the pane and a frame that does not carry cold straight through. Our energy-efficient rooflights page explains how those parts work together.
- 2.2W/m²K, the Part L cap on a replacement rooflight in an existing house
- 1.4W/m²K, a common figure for good double glazing in a rooflight
- 1.0W/m²K or better, achievable with triple glazing
- 10years of guarantee covering our workmanship
07Visit
What happens after you contact us from Swanscombe
We are 20 road miles from Swanscombe, so we make each visit count, and the person who surveys is the person who fits.
The route from Basildon runs south across the river and into north Kent, so we plan to arrive with the right equipment in one go. The glass is ordered to the survey measurements, and the day is spent fitting rather than fetching. If your road is narrow or the drive is short, tell us when you book and we will sort out parking, a scaffold or a hoist before the day.
Fitting an entire new rooflight, frame and glass included, is notifiable work, and so is forming a new opening in the roof. We handle the notification, and our Building Regulations answer shows when it applies. We also cover Gravesend and Dartford, with Grays and Tilbury across the water in Essex.
- Free survey, inside the house and up on the roof, with a note of the insulation.
- Written quote listing glazing, kerb or flashing and lining, plus any council question to ask.
- Fitting day, with floors and furniture protected and one team on the job.
- Insulated lining and neat finish inside.
- Building Control notified where needed, and the 10-year guarantee in your hands.
Common questions from Swanscombe homes
Who decides planning questions for a Swanscombe rooflight?
Dartford Borough Council, since Swanscombe is in Kent and falls within that borough. Give them your full address and say whether the building is a house, flat or listed. Our planning guide has the general rules.
Can my old terrace take a roof window?
Usually yes, in the rear slope. We measure the rafters and choose a frame depth that lets the insulation reach the window, then line the reveal so there is no cold edge.
I have an old roof window with misted glass. What now?
Replacing the whole window is a tidy way to get modern glazing and a new collar. We will explain at the survey whether your frame suits a new unit or a full swap.
Our Swanscombe house is near the old cement works land. Does that change the roof job?
Not the glass itself. What matters is the roof you have: a steep terrace slope, a low estate roof or a newer shallow one. We look at the rafters and the insulation at the survey and choose the window to suit that roof.
How quickly can you visit?
Send us your details through the quote form or on WhatsApp and we will arrange a free survey at a time that suits you.