Gravesend
Gravesend roofs, from the river up the hill
How the town's hillside terraces, 1930s semis and post-war estates each take a rooflight, and what keeps the room warm once the glass is in.
01The town
Why a Gravesend roof is a different problem
Gravesend sits on a slope above the Thames, and the lie of the land shapes the houses. That is why rooflight installation in Gravesend starts with the street, not the catalogue.
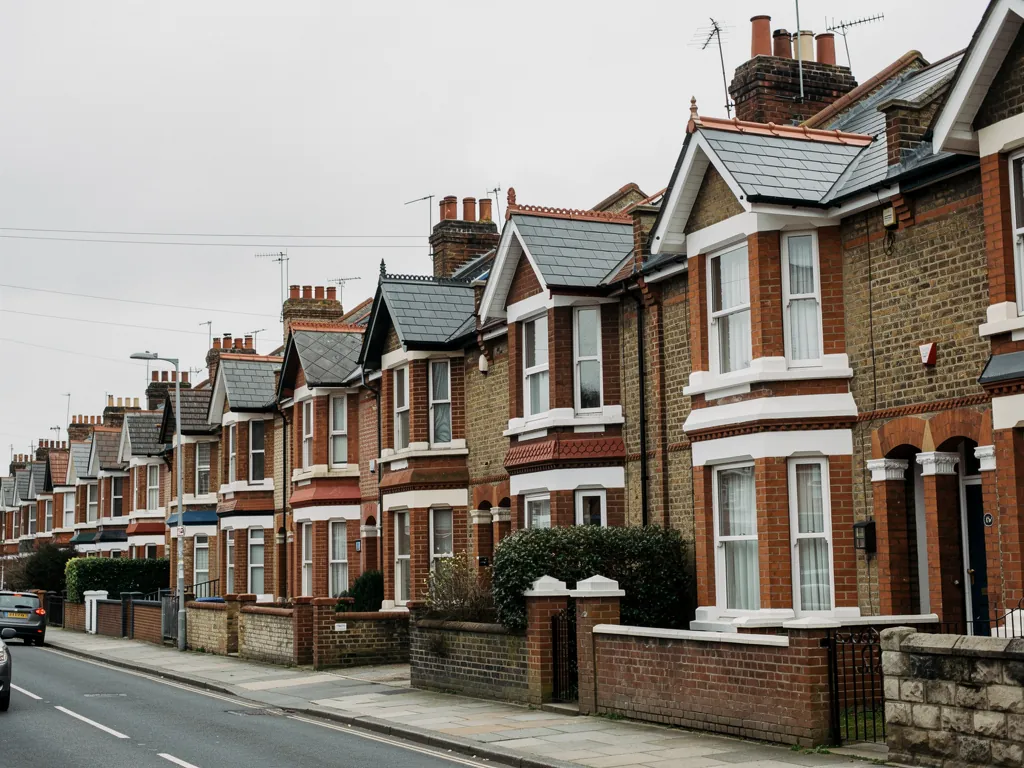
Walk up from the river and the town changes every few hundred metres. Close to the water there are older brick houses and tight terraces, many of them built in rows that run uphill. Further back come the 1930s semis, then the post-war estates that spread out towards the A2. Plenty of these homes have been extended, and plenty have had a loft room put into the roof.
The common thread is a middle room with little daylight. A terrace that is three rooms deep has windows at the front and back and nothing in between. A skylight in the roof is the one way to put daylight there, because there is no side wall to put a window in. Our job is to get that light in without opening a cold hole in the ceiling.
| Gravesend home | Where the glass goes | Heat point to watch |
|---|---|---|
| Hillside Victorian terrace | Rear slope over the landing or loft room | Slim rafters with little insulation behind them |
| 1930s semi, extended | Flat roof of the rear kitchen | Old roof deck under a new kerb |
| Post-war estate house | Dark stairwell or upstairs landing | Loft insulation at joist level only |
| Loft conversion | Sloping ceiling of the new bedroom | Gaps round the frame and lining |
02Kent planning
Gravesham Borough Council and what to ask it
Gravesend is in Kent, so the planning authority is Gravesham Borough Council, not an Essex council. That matters for anyone used to dealing with Basildon.
For most family houses, a roof window set into the rear pitch is a question the general rules answer. We set them out once in our skylight planning permission guide, so that you read one version that is kept right. On this page we only deal with what is particular to Gravesend.
The older parts of town, close to the river, are the places to be careful. A house there may be listed, or may sit in an area where the council has taken extra control. We do not guess which. We ask you to give Gravesham Borough Council your full address and ask whether anything restricts the roof you are looking at. Flats and maisonettes are also treated differently, so if you own a flat in a converted house, ask the council before we quote.
Where a street-facing slope is sensitive, a low flush frame with slim bars is the usual answer, and our conservation rooflights are made to that look while still taking modern glazing.

03Terraces
Light for the middle of a hillside terrace
A deep terrace on a Gravesend hill has two bright ends and a dark centre. A rooflight over the landing or a loft room is the fix.
Because the rows follow the slope, the back of the house often sits lower than the front, and the rear roof can be reached easily from the garden. That makes the survey simple. We look at the rafters from inside the loft, check what insulation is there, and decide how big a roof window the roof can take.
Older rafters are often thinner than modern ones. That limits how deep the frame can sit, and the frame must line up with the insulation, not float above it. When it does not, the frame becomes a cold bridge, which is just a strip of the roof that passes heat out faster than the rest, and you feel it as a chill beside the glass.
For a narrow landing, a sun tunnel may suit better than a window. It is a small round dome on the roof with a reflective tube down to a ceiling diffuser, and it brings daylight to a stair with no space for a full frame.
Roof window over a landing
The better choice where the roof slope is long enough for a standard frame and you want the opening for air. More glass, more daylight, and a proper lining to fit.
Sun tunnel over a stairwell
The better choice where the space is narrow or the rafters are close together. Less glass, less heat loss, and a soft pool of light on the stairs.
04Estuary wind
Loft rooms facing the Thames
Upstairs rooms in the roof take the full effect of an open river, and in Gravesend that means a cold north-east wind off the estuary in winter.
A loft conversion is a good place for glass, because the room has no other source of daylight above the ground floor. It is also the room most likely to be chilly. The ceiling follows the rafters, the insulation is squeezed into the rafter depth, and a window cut into that sloping ceiling needs its own insulation round the frame.
If your loft room already has an older window, a VELUX window of the same or a larger size is often a simple swap, and it lets us redo the collar and the lining while the old frame is out. Replacing a whole frame and glass is notifiable work, so we take care of the Building Control side, and our Building Regulations answer explains the thinking.
A Gravesend loft room window, as we would specify it
- Glass
- Two panes or three, edged with a warm spacer
- Hinge
- Top-hung if you want to stand at the window, centre-pivot under a low slope
- Collar
- Insulating surround fitted to the frame ahead of the flashing
- Reveal
- Insulated boards taken up to meet the sloping ceiling
- Blind
- Thermal blind against the estuary wind and low July sun
05Extensions
Brightening the extended 1930s and post-war semi
Behind many Gravesend semis there is a kitchen or dining room added after the house was built, and its flat roof is the place to put the daylight back.
A rear extension pushes the garden away, and the old kitchen in the middle of the house loses light. Glass in the new roof gives it back. A roof lantern gives height and a lot of daylight over a table. A flat roof rooflight is lower and simpler, and it suits a narrow room or a run of worktop.
Either one sits on a kerb, the raised insulated frame fixed to the roof deck. The kerb is where the heat is won or lost, so it has to be insulated and sealed into the roof build-up, or the cold creeps round the glass. The same goes for an upstand on a lantern.
If the extension was added under its own planning permission, that permission matters for any glass in the roof, so keep the paperwork handy and ask Gravesham Borough Council if you are unsure.
Terraces that climb in rows from the Thames leave a middle room with no side wall, so the roof is the only window it will ever get.
06Heat
Holding the heat in a Gravesend loft once the glass is in
A river wind finds every weak spot in a roof, so the glass in a Gravesend loft has to earn its place on heat as well as on light.
A U-value, in W/m²K, scores how much heat leaks out of the glass: it is the watts lost through one square metre for each degree of difference between inside and outside. A smaller score means a warmer room. The Building Regulations set a ceiling on that score when a rooflight is added to a house already standing, and we aim to come in well below it. The energy-efficient rooflights page shows how the pane, the spacer and the frame add up.
The figures below are standard ones for the trade, not claims about one product.
- 2.2W/m²K, the ceiling Part L sets on a new rooflight in an existing house
- 1.4W/m²K, a fair mark for good double glazing in a rooflight
- 1.0W/m²K or less, where triple glazing can get to
- 10year workmanship guarantee behind the fitting
07Getting here
How a fitting runs across the Kent border
Gravesend is 25 road miles from our Basildon base, over the Dartford Crossing, so the same team surveys your roof and comes back to fit it.
That crossing is the one journey we plan around. We book fitting days so the van is not queuing with everyone else, and we fit around what the roof needs rather than the clock. Parking on the steeper terraced streets can be tight, so we sort deliveries and access before the day.
We also cover the towns around Gravesend, including Swanscombe to the west and Tilbury across the river in Essex.
- We come to the house and look from the loft or the extension roof, at no charge.
- Our quote spells out the glazing, upstand or flashing and the reveal in writing, and raises any council question to settle beforehand.
- One team fits it, with dust sheets down over floors and furniture.
- The inside is finished with an insulated reveal that meets the ceiling cleanly.
- Building Control is told where the work needs it, and the 10-year guarantee arrives in writing.
Gravesend roofs: what owners ask us first
Do you really cover Kent as well as Essex?
Yes. Gravesend is 25 road miles from our Basildon base, well inside the area we work, and we do the same free survey and written quote as anywhere else.
Who do I ask about planning in Gravesend?
Gravesham Borough Council. Give it your full address and say which roof slope you want the glass on. Our planning guide covers the general rules.
Can a skylight go in a terrace with no loft room?
Often, yes. A roof window or a sun tunnel can light a landing or a stair from above, and we check the rafters and the insulation at survey before we promise a size.
Does the wind off the Thames matter for a Gravesend loft rooflight?
It is worth planning for. Loft rooms facing the Thames take a cold north-east wind off the estuary in winter, and it finds any weak joint in a roof. We look at the frame joint, the collar and the lining as well as the glass, and tell you what we would change at the survey.
Can you survey my Gravesend roof this week?
Let us know about your Gravesend roof via the quote form or WhatsApp, and we will find a day that suits you.