Orpington
Bungalows to estates, glass by glass
How Orpington's bungalows, interwar houses and post-war extensions each take a rooflight, and how we keep them warm.
01Bungalows
Orpington's bungalows and the roof space nobody uses
Bungalows are everywhere in Orpington, and most of them have a loft that could be bright, warm and useful.
Walk the residential roads off the High Street and you pass bungalow after bungalow, from interwar builds to 1960s ones, many with a generous roof pitch and a loft that is either empty or full of boxes. That is rooflight territory. A roof window in a converted loft turns dead storage into a bedroom or an office, and a single skylight over a bungalow hallway can lift the whole middle of the house.
Single-storey homes make rooflight installation in Orpington simple in one respect. You can reach the glass from the inside and the roof is a single run from eaves to ridge. They make it demanding in another. With no floor above, the roof is the only thing between you and the cold, so the insulation round the frame has to be right.
A bungalow also gives you choices a two-storey house does not. The roof is often a simple pitched shape, so a window can go wherever the daylight is needed most. A hallway might take a sun tunnel, which is a small dome on the roof joined to the ceiling by a reflective tube. A bedroom in the roof might take a larger window with a view across the gardens. We tell you which is the better fit, and we do not push more glass than a room can use.
The table shows how we start thinking about the common Orpington layouts. We adjust it once we have seen the loft.
| Orpington home | Where daylight is missing | First thing we check |
|---|---|---|
| Interwar or 1960s bungalow | Central hallway and inner bathroom | Loft insulation depth over the ceiling |
| Bungalow with a converted loft | Sloping bedroom or study ceiling | Rafter depth and the lining behind |
| 1930s semi or detached | Landing and rear extension | Roof build-up over the extension |
| Post-war estate house | Stairwell and flat-roofed kitchen addition | Condition of the flat roof deck |
02Petts Wood style
Mock-Tudor and interwar family homes
Orpington and neighbouring Petts Wood grew up around the railway, and the family houses of that era have deep roofs and steep gables.
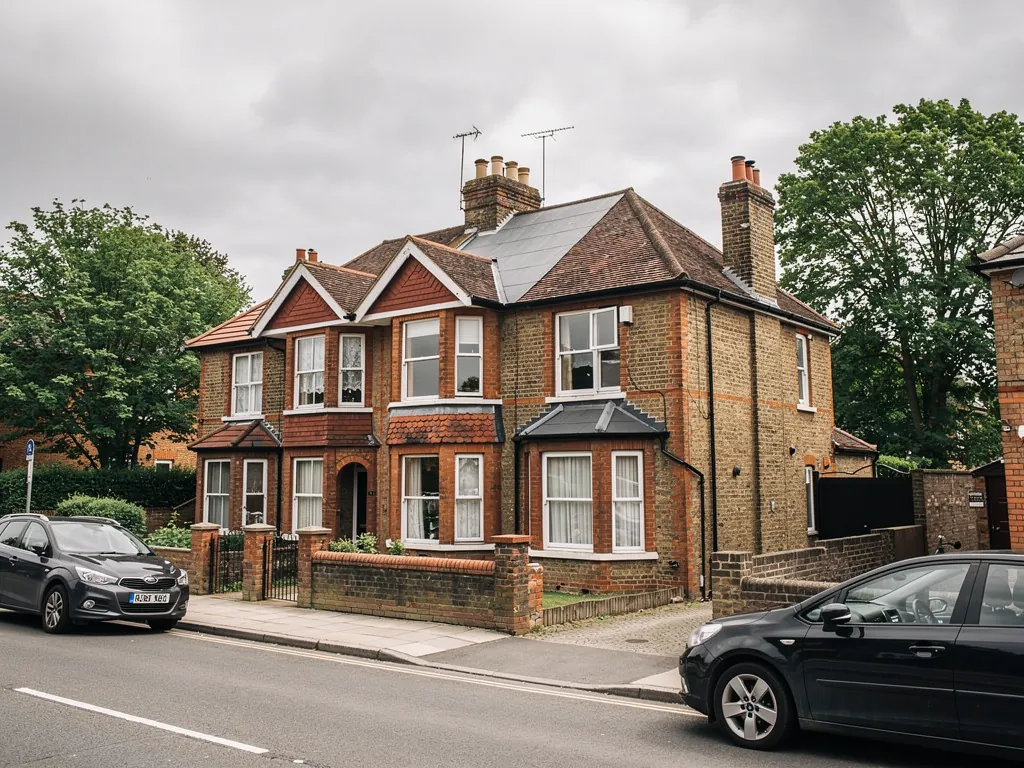
The interwar houses here are often big for their time, with pitched roofs, tall chimneys and bedrooms in the roof space. That structure is good news for a skylight. There is usually height to work with, and the rear slope tends to be a plain run of tiles with room for a window or two.
Those houses also tend to have a half-hidden roof space behind the knee walls, the short walls where the sloping ceiling meets the floor. Warm air from the room can leak into that space and cool the plaster from behind. A window fitted without dealing with it just draws the cold closer to the bed or the desk. Part of our survey is looking behind those walls.
The challenge is the heat. These roofs were built before modern insulation standards, and many have had a layer added over the years without anyone looking at the gaps. At the new opening we uncover the roof layers, wrap an insulation collar around the frame and line the reveal, which stops cold air creeping behind the plaster.
In Orpington's interwar roofs the cold gets in behind the knee walls, so our survey starts there and not at the glass.
03Bromley
What Bromley decides and what we leave to you to check
Orpington is part of the London Borough of Bromley, and the council is the first port of call for any planning question.
Until 1965 Orpington belonged to Kent, and today it sits at the southern edge of Greater London, with Green Belt countryside just beyond. Bromley is the local planning authority, so questions about permitted development, directions or protected areas go to the borough. Our skylight planning permission guide covers the general position, and we keep the detail there so it is not repeated and left to drift out of date.
Orpington has some older streets and a few listed buildings, and any house that is listed needs consent from the council before the work begins. For homes in a protected area, conservation rooflights offer a slim, flush frame, but we would always ask you to confirm the position with Bromley before we quote.
04Estates
Post-war estates and flat-roofed additions
Around the Crays and the post-war estates, houses are compact, and extensions often carry flat roofs of an earlier generation.
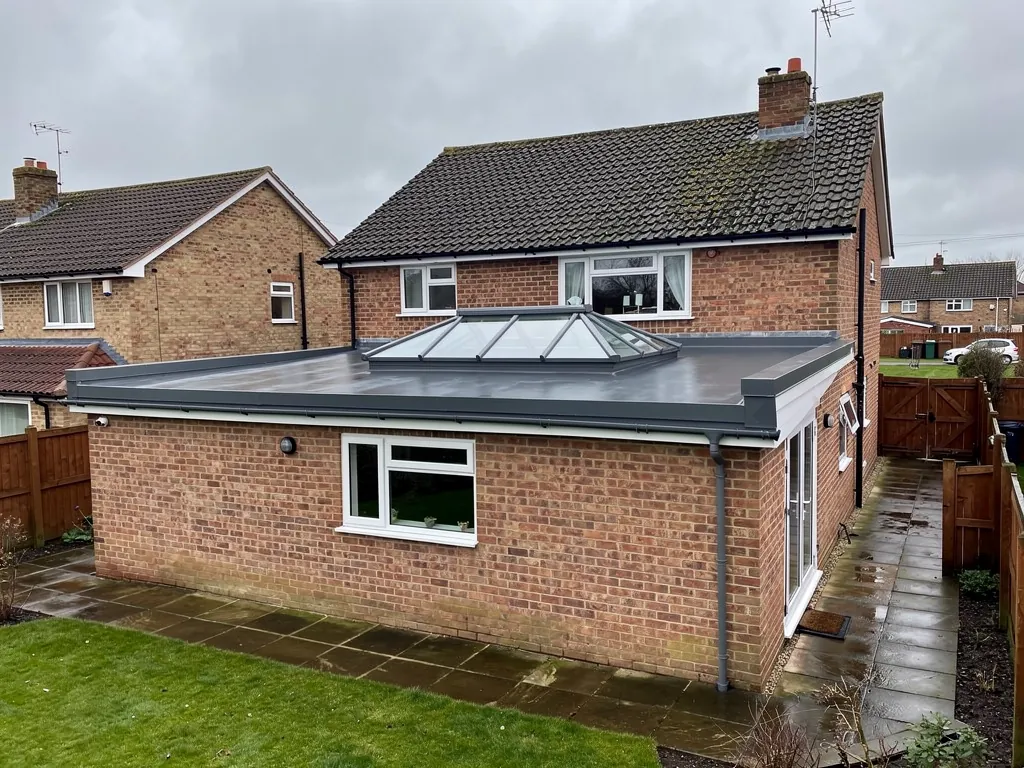
A small extension is a good place for a rooflight, but only if the roof beneath it is sound enough to take one. Flat roofs from the 1960s to the 1980s were built with thin insulation, and a new rooflight on that structure can be the coldest thing in the room. We survey the deck, the insulation and the falls before we recommend anything. If the existing roof needs bringing up to standard around the opening, the quote says so in plain terms.
Neighbouring estates differ from one another, and so do the roofs. Some extensions have a thick felt covering, some have a single-ply membrane, and some have been re-covered more than once. We look at what is up there before we say which kerb and which glass will sit well. The point is a rooflight that stays snug, not one that simply looks right the day it is finished.
A flat roof rooflight sits on a raised, insulated kerb. Where the room is bigger, a roof lantern brings height as well as light.
Fixed rooflight on a small addition
A simple sealed unit that suits a utility room, bathroom or narrow kitchen. Low cost of heat, easy to line neatly, no moving parts.
Opening rooflight in a kitchen
Lets steam and warm air out at the top of the room. Worth it where cooking is heavy, as long as the seal and the frame are chosen for heat.
05Heat
Warm under glass, in a town that sits on the edge
Orpington's open southern edge means roofs here can feel exposed in winter, so the warmth of the glass is not an afterthought.
The fields and woodland beyond the town mean a rooflight in one of the outer roads can feel a colder wind than one in a tight terrace. That does not change the glass we recommend by much. It does mean we pay attention to the seals, the frame and the way the lining closes at the ceiling. Our energy-efficient rooflights page explains how the pieces add up.
- 2.2W/m²K, the normal ceiling when a rooflight replaces an old one in an existing house
- 1.4W/m²K, roughly the level of a well-made double glazed rooflight
- 10years of workmanship guarantee on each fitting
06Spec
What goes into an Orpington loft or extension window
The same few choices decide whether a new skylight is warm, and we write them into the quote.
Specifications are easy to skip past, so here is the reasoning in plain terms. The glass sets how much heat passes through the opening. The spacer round the edge of the glass decides how cold the rim feels. The collar or kerb is the insulation around the frame, and the lining is the finished surface you see from the room. If any one of those is weak, the room can still feel a cold spot above the sofa, however good the rest is.
When we survey a house in Orpington, we choose the frame, the glass and the collar or kerb as one package. We then write each part into the quote, so you can see what you are paying for and compare it fairly.
Our usual Orpington package
- Glazing
- Double or triple glazed with a warm-edge spacer
- Frame
- Sized to the rafter spacing or the kerb
- Insulation
- Collar or insulated upstand, fitted before the finish
- Lining
- Insulated reveal boards, tight to the ceiling
- Paperwork
- Building Control notified where the work needs it
07Getting here
Fitting in Orpington, 28 road miles from Basildon
We plan the journey and the day so the same team is on your roof from start to finish.
Orpington is 28 road miles from our Basildon base. The A224 and the A21 carry most of the traffic into the town, and we allow for the school run and the rail commute when we book. Many of the residential roads have bungalows set back from the pavement with drives, which makes parking and deliveries simpler than in a tight terrace.
We also cover Chislehurst, Swanley and Sidcup nearby. For details on Radiant Skylights and how we work, the homepage is the place to start. If a replacement is more your need, the guide to replacing an old rooflight is useful.
- Free survey at the house, covering the loft or extension roof and the insulation.
- Written quote setting out the glazing, kerb or collar and the lining.
- One team does the fitting, with floors and furniture protected throughout.
- Insulated lining finished to the ceiling.
- Building Control notified where needed, and the 10-year guarantee issued in writing.
Before you book rooflights in Orpington
Can skylight installation in Orpington turn my bungalow loft into a room?
A roof window is one part of a loft conversion, and the loft needs to be suitable. We can fit the window and advise on the roof, and you would check the wider conversion with Bromley and your builder.
Do I need Bromley's permission for a rooflight?
It depends on your house and address. Our planning guide explains the general rules, and the council can confirm anything specific to your street.
My extension roof is flat and old. Can it take a rooflight?
Often it can, once we have looked at the deck and the insulation. If the roof needs work around the opening, we tell you in the quote.
Can I have a window in my Orpington bungalow loft without converting it?
Yes, a window does not have to mean a full conversion. A sun tunnel can brighten a hallway, and a roof window can light a loft you use as an office. Turning the loft into a bedroom is a separate project with its own rules, and we would talk that through at the survey.
When could a survey happen in Orpington?
Send the details through the quote form or on WhatsApp, and we will arrange a free survey with a written quote to follow.