Chislehurst
Villas, extensions and semis under glass
How the town's villas, extended detached houses and interwar semis each take a rooflight, and what keeps the room warm afterwards.
01Leafy plots
Trees, big gardens and the rooms they shade
Chislehurst is one of the greenest corners of Bromley, and that is exactly why so many of its rooms are short of daylight.
The common, the woods and the long back gardens give the town its character. They also put tall trees close to the houses. A bay window can be bright in March and gloomy by June, once the leaves are out. Rooflight installation in Chislehurst is often less about adding a window and more about finding the one stretch of roof that gets above the branches.
That changes how we survey. We look at the trees as well as the tiles. Glass set high in a roof clears foliage that a side window cannot, and a pitched slope facing the open end of the garden may be worth more than one that looks better on paper. We also check how far the roof sits above the nearest canopy, because that decides how much daylight a skylight can really collect.
Here is how the main kinds of home around the town tend to line up, as a starting point before we visit.
| Chislehurst home | Usual dark spot | Glass that suits it |
|---|---|---|
| Large Victorian or Edwardian villa | Landing and back bedrooms under the slope | Roof window on the rear pitch |
| Detached house with a big rear extension | Middle of the new kitchen-diner | Lantern or flat rooflight |
| 1930s semi | Inner hallway and stairwell | Roof window or sun tunnel |
| Post-war infill house | Single-storey side or rear addition | Fixed or opening flat rooflight |
02Council
Bromley, the common and what to ask before we quote
Chislehurst sits in the London Borough of Bromley, and parts of the town are protected, so the first call is often to the council rather than to us.
Bromley is the local planning authority, and it holds the map of which streets fall inside a conservation area. The areas around the common are the ones most people think of. We are not going to guess at a boundary from the road, because a guess is worse than a phone call. The general position on permitted development is set out in our skylight planning permission guide, and this page leaves those rules there so they stay in one place.
What we can say is how it plays out here. A rear slope that cannot be seen from the road is usually the easier conversation. A front slope on a prominent villa is the harder one. Larger houses on big plots may have been extended already, which can matter too, so it helps to have your paperwork to hand.
If your house sits in a protected area, our conservation rooflights keep a slim, flush look while still using modern warm glazing.
03Villas
Victorian and Edwardian villas with tall, cold roofs
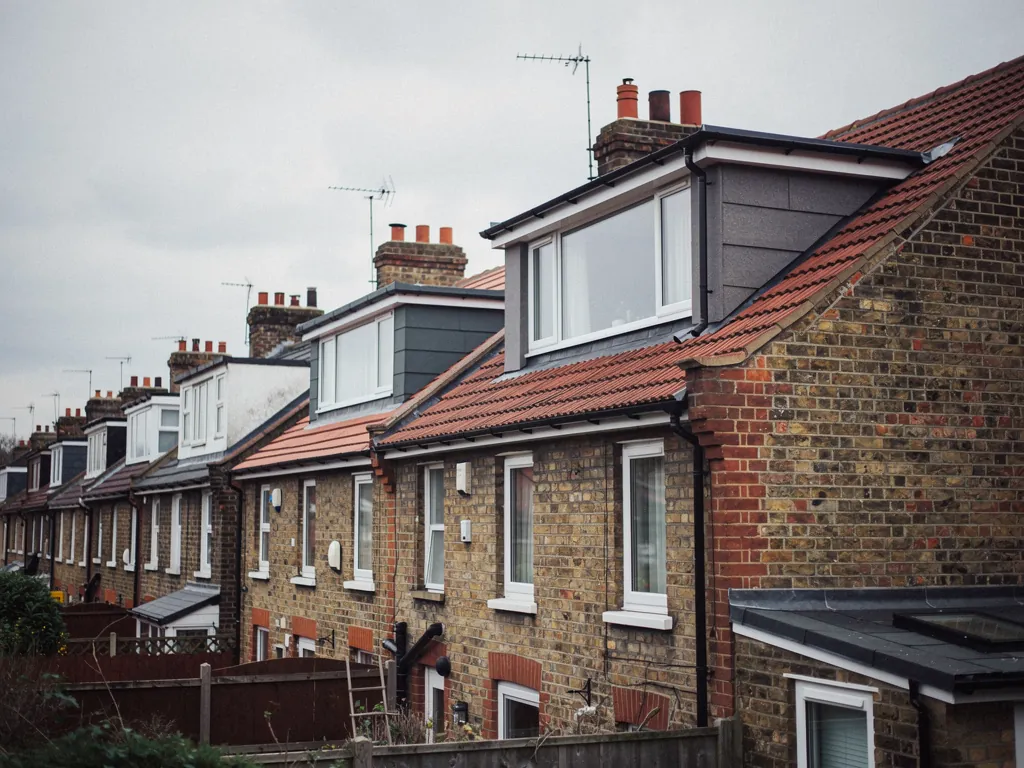
The bigger period houses have generous loft space and generous heat loss, and a new roof window is a chance to deal with both.
These roofs are steep, the rafters can be shallow, and the loft may have been insulated at ceiling level and never touched again. That leaves the upper rooms colder than the ground floor. Cutting in a window without thinking about the insulation just adds a cold spot you can feel from the bed.
So we open up the build-up first. We look at what is between the rafters, what is under them and how the lining finishes at the ceiling. Then we choose a frame depth that sits in the insulation, not above or below it. A roof window fitted that way brightens a landing or a back bedroom and does not leave a draught at the reveal.
Tall pitches help too, and a roof of that age is also a good moment to look at the rafters and the felt underneath, since the opening will expose both. A steeper slope lets us use a top-hung window you can stand at, which suits a bedroom looking out over the garden.
A villa loft room, as we would specify it
- Frame
- Timber or polyurethane, sized to the rafter spacing
- Glass
- Double or triple glazed, warm-edge spacer
- Insulation
- Collar round the frame, rafters topped up where there is room
- Lining
- Insulated reveal boards, closed neatly to the ceiling
- Finish
- Blind chosen for winter nights as well as summer days
04Extensions
Rear extensions on the larger detached houses
Chislehurst's roomy plots invite big kitchen-diners, and a big room needs more than one wall of glass.
A deep extension leaves the old part of the house shaded. Bi-fold doors give you light at the garden end, but the middle of the room can still feel dim. A roof lantern or a flat rooflight fixes that, and the choice between them is mostly about ceiling height and how the extension roof is built. An extension is the job where the heat matters most, because a flat roof with a thin build-up under a big pane of glass is the classic cold spot.
Our roof lanterns and flat roof rooflights both sit on an insulated kerb that we fit into the roof deck properly. If the extension was built under its own permission, any change to the roof should follow that permission, so we ask to see it.
A lantern over the dining area
Pitched glass on an upstand. It gives height and a lot of daylight, and it works best where the room is wide enough to carry it. More glass means the spec needs more care.
A flat rooflight over the worktop
A single sealed unit on a kerb. It suits a long, narrow room or a tight ceiling, and it keeps the heat load smaller and the ceiling tidier.
05Hallways
The 1930s semi and its dark middle
The interwar semis on the roads leading away from the centre have narrow hallways and stairwells that never meet daylight.
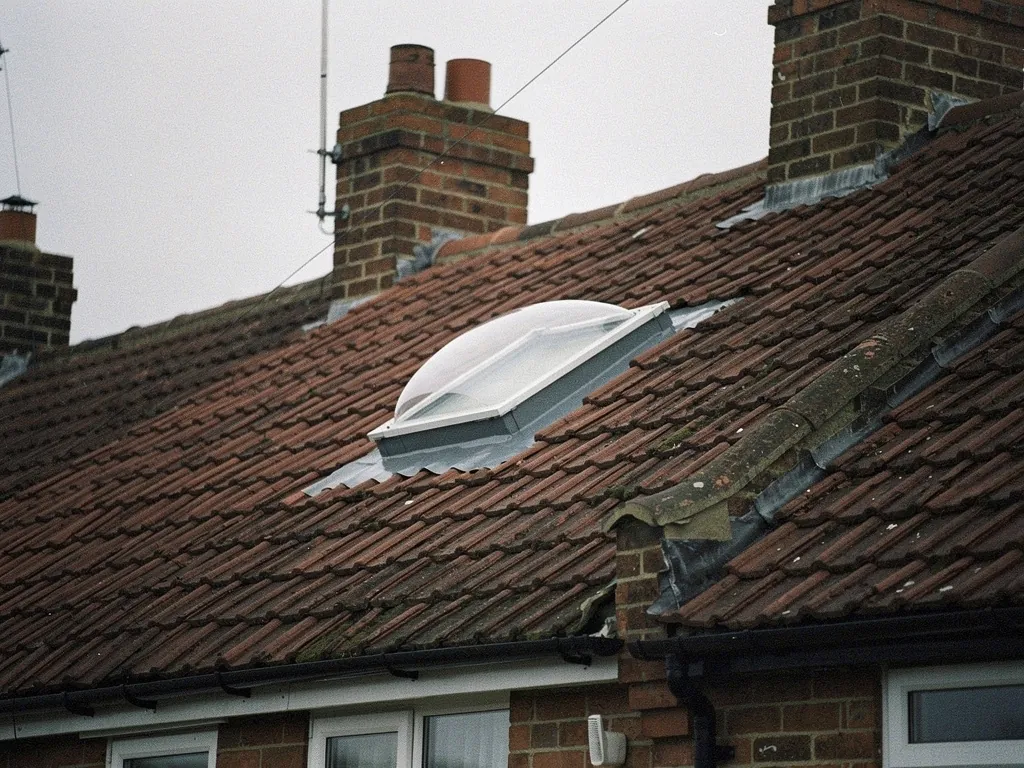
It is the classic shape. A front door, a staircase against the party wall, a landing with no window. If the loft is untouched, a sun tunnel is the simplest answer: a small dome on the roof, a tube through the loft and a diffuser in the ceiling below. If the loft has become a room, a roof window on the right slope does more. We talk through both at the survey so you are not sold more glass than the space needs.
Our energy-efficient rooflights page explains the glazing choices that keep these small openings from becoming cold ones.
In Chislehurst the daylight sits above the branches, so the best rooflight is the one on the stretch of roof that clears the trees.
06Warmth
Warm rooms under Chislehurst roof glass
Bright and warm are both on the list, and neither should cost you the other.
Every rooflight is a thinner part of the roof. What matters is how little heat gets through it, and how well the edges are sealed. We choose the glass, the spacer, the frame and the kerb together, then check them against the Building Regulations for your project. When a whole rooflight is replaced, the work is notifiable and we handle the paperwork. Our Building Regulations answer sets out when that applies.
On bigger houses the rooms are tall and warm air climbs, so the roof glass is where a cold house shows itself first. These are the checks we make on every Chislehurst survey.
- The depth and type of insulation around the opening, before we choose a frame.
- Whether the existing roof build-up can take an insulated kerb or collar.
- The glazing, so the pane is matched to the room and not simply the biggest.
- Where the lining meets the ceiling, so there is no gap behind the plaster.
- A blind that suits how the room is used in winter as well as summer.
07Fitting
Getting to Chislehurst and how the work runs
From our Basildon base it is 27 road miles to Chislehurst, so we fix the visit in the diary before we set off.
The usual route is across the Dartford Crossing and down towards Bromley, and we allow for the traffic. Roads around the common can be lined with parked cars and mature trees, so we agree where the van and any access equipment will go before the fitting day. The same team surveys, fits and finishes, so you are not briefing a new crew halfway through.
We also cover Sidcup, Orpington and Eltham nearby, so if you have a friend a few roads away, the visit can sometimes be shared. You can read more about Radiant Skylights on the homepage.
- Free survey, inside and up top, with a look at the trees, the insulation and the roof build-up.
- The quote comes in writing, itemising the glazing, upstand or flashing and the internal finish.
- Any planning check with Bromley that your address needs.
- Fitting day with floors and furniture protected, one team, start to finish.
- Building Control notified where required, and your 10-year workmanship guarantee in writing.
Asked before a Chislehurst skylight goes in
Does skylight installation in Chislehurst need the council's permission?
Not always, but it depends on your house and your address. Bromley is the authority to ask, and our planning guide explains the general rules.
My garden is full of tall trees. Is a rooflight still worth it?
Usually, yes. Glass high in the roof can clear foliage a side window cannot. We look at the canopy at the survey and tell you honestly which slope is worth using.
Can you brighten a hallway without a loft conversion?
Yes. A sun tunnel runs through the loft to the ceiling below and needs no conversion. We will say at the survey whether a tunnel or a roof window is the better choice.
Is a lantern too much glass for a family kitchen?
Not when the glass, the upstand and the seal are chosen for heat. We match the size to the area of the room you use most, and at the survey we explain the trade-off so the decision stays with you.
What is the first step towards a Chislehurst quote?
Use the quote form or send us a message on WhatsApp. You pay nothing for the survey, and the quote arrives in writing.