01Loads
What "load" means when the glass is a floor
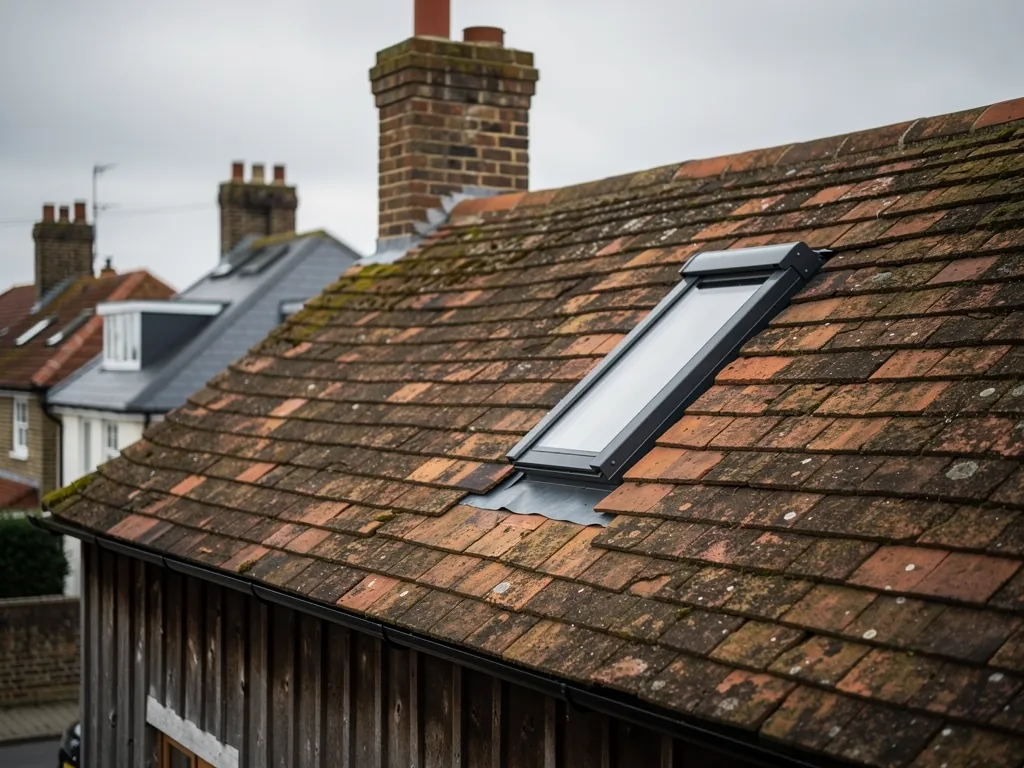
Before anyone talks about glass thickness, you need the kinds of weight a walk-on rooflight has to carry. Each one asks something different of the pane.
A walk-on rooflight is a skylight you can stand on, so the glass is doing the job of a floor. That changes the questions. For an ordinary rooflight the main worries are daylight and heat. For this one the manufacturer also has to know what will land on it, how often and how hard.
Engineers split the weight into types. Understanding the split helps you read a quote and answer the manufacturer's questions without guessing. It also explains why we never hand out a single "it takes this much" number. The glass in your floor is designed for your use, not for a headline.
If you would rather start with a brief answer, our answer on how much weight a walk-on rooflight can take is a good start. This page goes behind it and shows how the pieces fit.
The kinds of load, in plain words
- Permanent load
- The weight of the glass, the frame and anything fixed on top, such as a paved finish around it. It never goes away.
- Imposed load
- People, furniture, planters and anything else that comes and goes. It depends on how the space is used.
- Point load
- Weight concentrated on a small spot, such as a heel, a table leg or the foot of a ladder. It stresses the glass differently from a spread load.
- Impact
- A sudden knock, such as something dropped or a heavy step. It tests the top layer first.
- Movement
- Heat and cold make the frame and glass grow and shrink a little. The design has to allow for it.
02Build-up
Why walk-on glass is a stack, not a thick sheet
One thick slab would be heavy, hard to insulate and dangerous if it broke. A stack of thinner layers does better on every count.
It is tempting to picture a walk-on pane as a very thick piece of window glass. It is not. It is several panes bonded and spaced into one unit, and each layer has its own job. That is what lets the unit carry weight, hold together after damage and still keep the room under it warm.
Think of the layers from the top down. The top one meets your feet, so it has to resist scuffs, grit and knocks. The next layers carry the load across to the frame and, if the top takes a hit, keep the whole unit standing. Below them sits the insulating part, where a gap separates the panes so heat does not pass straight through. The exact order and thickness of those layers is set by the manufacturer for each unit.
| Layer | Its job | If it is wrong |
|---|---|---|
| Wearing layer on top | Takes scuffs, grit and light knocks | The surface scratches and looks tired early |
| Load-carrying layers | Spread weight across to the frame | The unit flexes more than it should |
| Interlayer | Bonds panes and holds fragments | A cracked pane can drop pieces |
| Gap and lower pane | Slows heat loss into the room | A cold spot and misting at the edge |
The same logic is why a sealed unit's edge matters. Heat escapes fastest where the panes meet the spacer, so we specify warm-edge spacers as standard. Our guide to warm-edge spacers and thermal breaks explains what they change.
03Glass types
Toughened, laminated and heat-strengthened: what each one is for
The three names get thrown about as if they meant the same thing. They do not, and the difference shows up the day a pane is damaged.
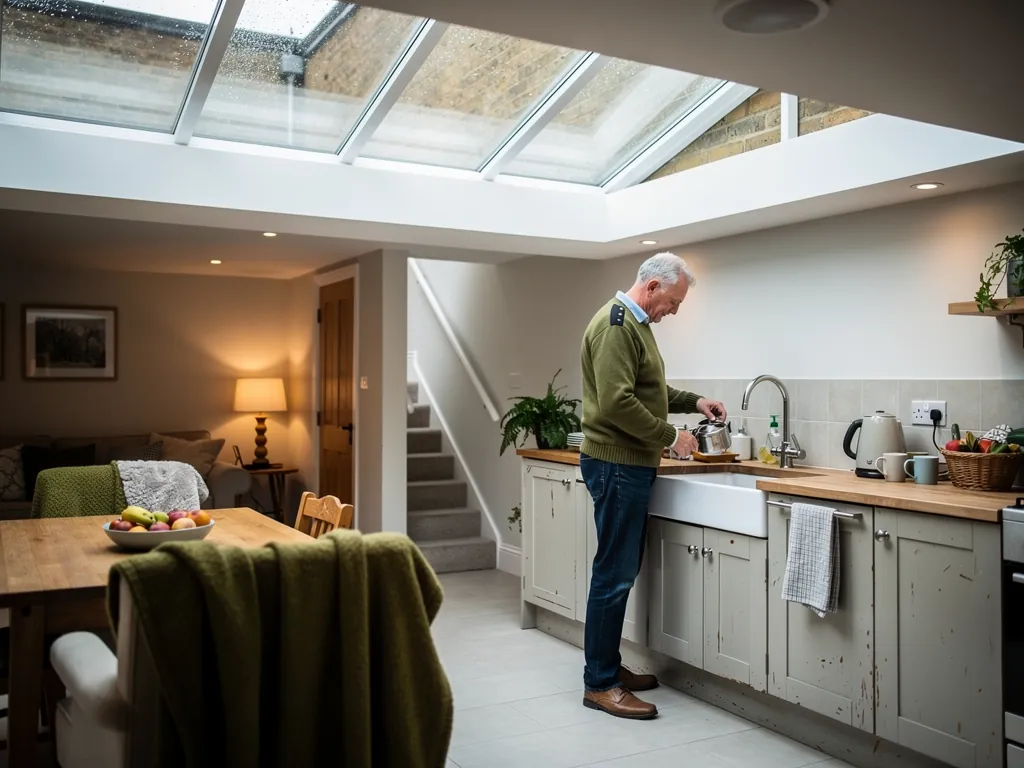
Ordinary glass, called annealed glass, breaks into long sharp shards. It has no place in a floor on its own. Walk-on units use treated glass instead, and the treatments do different things.
Toughened glass is heated and then cooled fast, which puts the surface under compression. It is several times stronger than annealed glass of the same thickness, and when it breaks it crumbles into small, fairly blunt pieces. The catch is that a broken toughened pane has lost its strength. Heat-strengthened glass sits between the two: stronger than annealed, but it breaks in larger pieces, which can help a laminated stack stay in place afterwards.
Laminated glass is a different idea. It bonds two or more panes with a tough clear interlayer. When one pane cracks, the fragments stick to the interlayer instead of falling. That is why laminating is the usual answer wherever glass is overhead or underfoot.
Toughened
Strong against knocks and the weight of a step. Breaks into small pieces. Does not hold together by itself once cracked, so it needs lamination behind it.
Laminated
Holds fragments to an interlayer after a crack, so the walking surface stays closed. It is the safety net. It is usually built with toughened or heat-strengthened panes inside it.
A good walk-on unit uses these together. Which panes are toughened, which are heat-strengthened and how many are laminated is the manufacturer's call, based on your size and use. We do not pick from a rule of thumb. Our answer on how thick walk-on glass is explains why no single thickness suits every opening.
04Support
Span, supports and edges: the glass is only half the system
A pane does not carry load alone. How big the opening is and how the edges are held decide a good part of what the glass has to be.
Picture a plank across a gap. A short plank barely bends under you. A long one bows. Glass behaves the same way. The wider the opening, the more the pane flexes and the stronger and thicker the build-up has to be to keep that flex small. That is why two openings that look alike can need quite different glass.
Support matters as well. Glass held on all four sides behaves differently from glass held on two. The manufacturer's design assumes a particular type of support, so the kerb, upstand or recess that carries the frame has to match it. If the structure below is out of level or not strong enough, no amount of clever glass will make up for it.
Where the glass meets the frame
The edge of a walk-on pane is a pressure point. The glass should never touch metal directly. Setting blocks and gaskets sit between them to spread the load, to cushion the glass and to let the frame move without cracking the edge. Poor edge support is a common reason a perfectly good pane fails early.
- Is the structure around the opening sound, level and strong enough to take the frame, as confirmed by whoever designed it?
- Does the manufacturer's support assumption match the kerb or recess we will build?
- Are setting blocks, gaskets and a clean edge cover part of the supplied detail?
- Is there room for the frame to move a little with the seasons?
- Will the opening size on site match the size the glass was designed for, measured by us after the structure is finished?
05Surface
The top face: grip, scratches and cleaning
Smooth glass is slippery when it is wet. The top layer of a walk-on unit is where safety underfoot and long-term looks are decided.
The walking surface takes the wear, so it is worth choosing deliberately. Makers offer finishes that add grip, such as a fine pattern or a fired-on ceramic dot, and some are built into the glass at the factory so they do not wear off. Any grip finish changes how much light passes through and how the glass looks from below, so ask to see a sample in daylight.
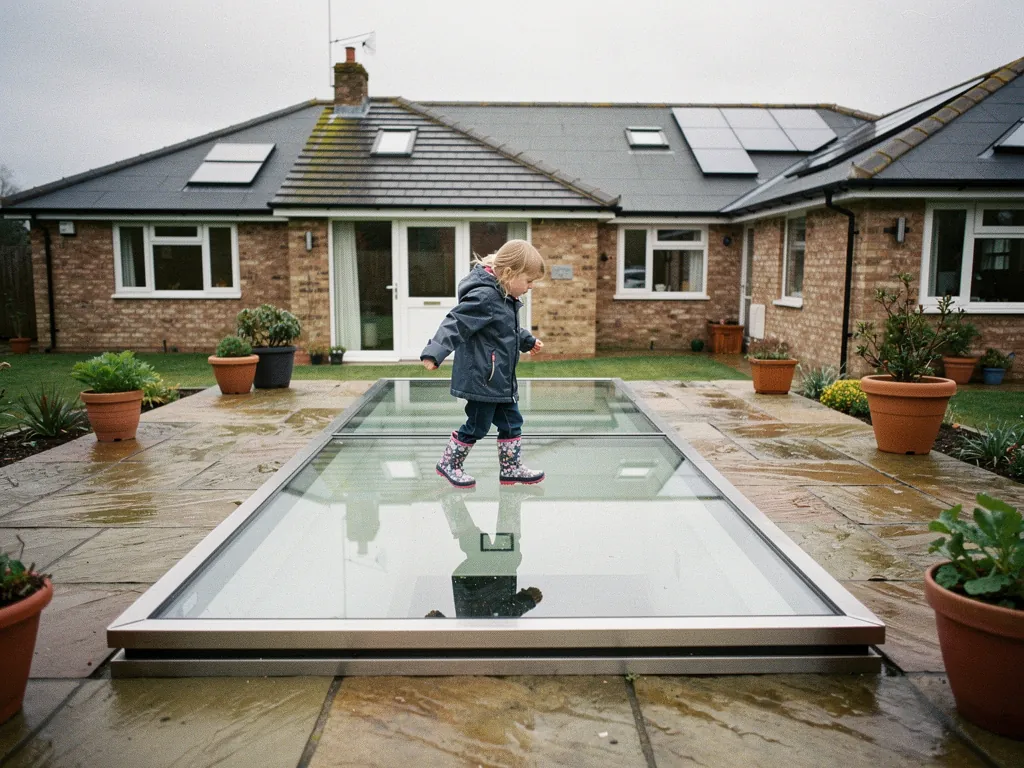
Where the glass sits matters too. A pane inside a hallway meets dry socks. One on an outdoor terrace meets wet shoes, leaves and winter damp. Outdoors, grip counts for more. Our guide to anti-slip walk-on glass goes through the options.
Cleaning is simple but not trivial. Grit under a shoe scratches glass, and a pane that has been scrubbed with something harsh loses its finish. Use soft cloths and the cleaner the manufacturer names. Sweep the area around the glass first, so loose grit stays out of the way.
06Heat
Keeping the heat in under a floor of glass
A walk-on rooflight is a large flat area of glass. Left unplanned it can be the coldest part of the room below. The build-up decides whether it is.
Glass loses heat faster than an insulated roof or floor, and a walk-on unit has extra layers of load-carrying glass that do not help much with insulation. So the insulating part of the stack has to work harder. Low-emissivity coatings, which are very thin metallic layers that reflect heat back into the room, cut the loss. A gap filled with argon, a harmless inert gas, slows it further. A warm-edge spacer keeps the rim of the unit from becoming a cold line.
A whole unit is rated by its U-value, which is given in W/m²K. It shows the heat that escapes through every square metre of the unit when the air on one side is a degree colder than the other. The lower the number, the better the unit holds heat. Our U-values explained guide shows how to read the figure on a data sheet. The number you get depends on the unit, so ask for the manufacturer's figure for the exact build-up quoted, not a general claim.
The frame matters as much as the glass. A metal frame is a good conductor, so a frame without a thermal break lets heat run straight through it and can mist at the edge on a cold morning. We look for a break in the frame and an insulated upstand or kerb around it. Our page on whether walk-on rooflights are insulated covers it in more depth.
The load layers keep you safe, and the insulating layers keep you comfortable. A good walk-on unit has to do both at once.
07Sign-off
How the specification gets agreed and what to ask for
The right glass is the one the manufacturer has designed for your opening and your use, in writing. Here is how that happens, and what you should see.
We do not choose a glass build-up from memory. The manufacturer specifies the unit, including layers, thicknesses and loads, for your site. We supply the information they need, and you can ask to see the result in writing. Loads in particular are set per site, because the same pane suits one use and not another.
On regulations, good practice for glass in floors and overhead is to use laminated glass so a break stays held. That is guidance on safe design, not a rule that Part K spells out for every case. Part L of the Building Regulations treats a complete rooflight, frame and glass together, as a controlled fitting, so swapping one is notifiable, and we send the notice to Building Control whenever the job requires it. If the unit sits in a terrace or a first-floor roof, the structure under it also has to be right, and that is a matter for whoever designs the structure.
- We survey the opening and ask how the space will be used, who will walk on it and what will stand on it.
- We measure the finished opening and record the structure, the finish levels and the room below.
- The manufacturer specifies the glass build-up and frame for your size and your use.
- You receive a written quote that names the unit, the finish, the grip surface and the thermal figures.
- One fitting team installs the unit, protects your floors and furniture, and handles the Building Control notification where it is needed.
- We leave you cleaning advice and the manufacturer's use limits so you know what the glass was made for.
If you are weighing glass for an outdoor deck, read our guide to walk-on rooflights for roof terraces next. For the whole range of what we fit, the walk-on rooflights page is the place to start.
What worries buyers about glass thickness and weight
Can I choose the glass thickness myself?
No, and you should not need to. The manufacturer specifies the build-up for your opening size, support and use. We pass your details to them and quote what they specify, so the thickness is a result of the design rather than a guess.
Is toughened glass enough on its own for a floor?
Toughened glass is strong, but once it cracks it has lost its strength and the pieces can fall. That is why walk-on units are laminated, so a broken layer is held by the interlayer. The mix of glass types is set by the manufacturer.
Does a heavier-looking pane insulate better?
Not by itself. Weight comes from the load-carrying layers. Insulation comes from low-E coatings, the gas-filled gap, the warm-edge spacer and a thermally broken frame. Ask for the U-value of the exact unit quoted.
Can I put a heavy planter or table on the glass?
Only if that use was part of the design brief. Tell us what you plan to stand on it before the unit is specified. The manufacturer sets the loads for your site, and the limits should be confirmed in writing.
Will walking on the glass scratch it?
Grit under shoes can mark any glass. A grip finish, regular sweeping and soft cleaning cloths keep the surface looking good for longer. Cleaning advice comes with the unit.
Is a walk-on skylight notifiable to Building Control?
Under Part L, changing the complete rooflight, frame and glass together is a controlled fitting, so it has to be notified. Replacing only a sealed unit is not. Whether the job needs notifying is something we check, and we make the notification to Building Control when it does; planning rules depend on the property.