Benfleet
Benfleet roofs, house by house
How the town's bungalows, pre-war semis and flat-roofed extensions each take a rooflight, and what keeps the room warm afterwards.
01Streets
Four kinds of Benfleet roof and what each wants from the glass
Rooflight installation in Benfleet starts with a look at which kind of house you have, because the town grew in layers and each layer has its own dark corners.
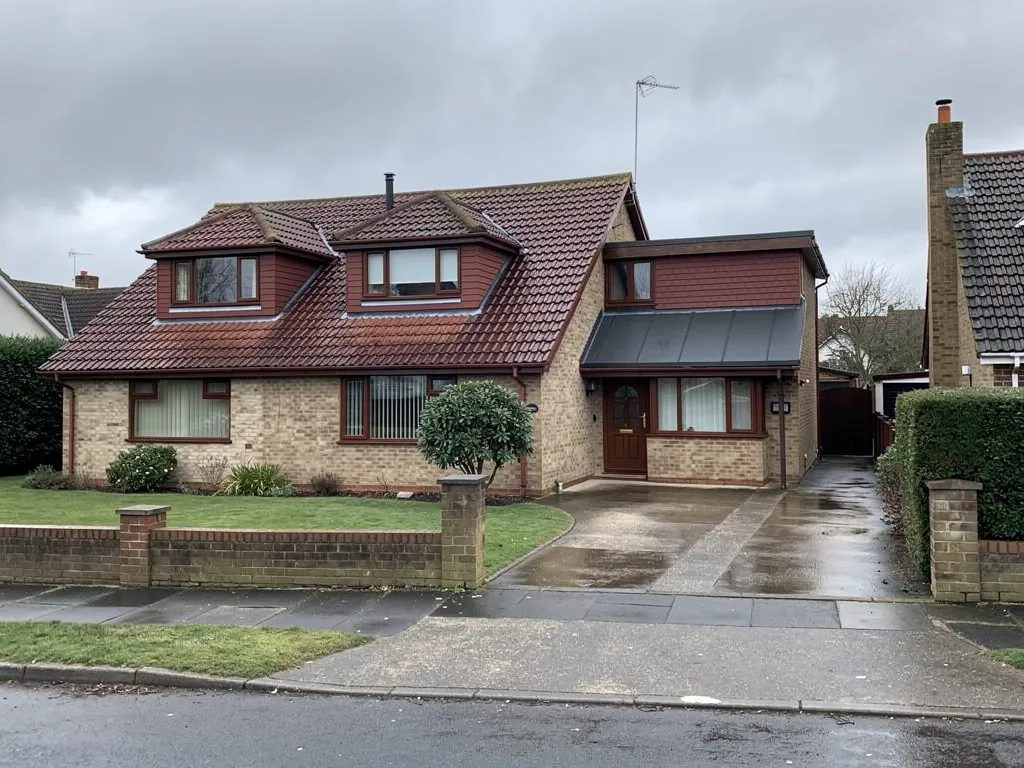
Benfleet sits on the creek side of Castle Point, with the railway line to the south and the hillside of the Benfleet Downs rising behind the older streets. That mix of slope and creek gave the area a patchwork of housing. Near the station there are tight pre-war terraces and 1930s semis. Higher up and further out are post-war family houses, and scattered through the whole area are the bungalows and chalet-style homes that grew out of the old plotland building of the early twentieth century.
A skylight does a different job in each. In a bungalow it can light a hallway that has no outside wall. In a semi it turns a loft into a bedroom. On an extension it rescues a room that was added at the back and never got the daylight the old kitchen had. The list below is how we sort them before we ever pick a product.
- Bungalow or chalet with a hall or bathroom in the middle of the plan: a sun tunnel or a small roof window, placed above the room that needs it.
- 1930s semi with a roomy loft: a roof window pair on the rear slope, with the insulation brought up to modern depth around each frame.
- Post-war house with a flat-roofed side or rear extension: a kerb-mounted rooflight or lantern, fitted onto a properly insulated upstand.
- Older terrace near the station: a single low-profile window on the back slope, where the rafters are slimmer and the loft tends to be cold.
02Council
Castle Point Borough Council and your rooflight
Benfleet is in Castle Point, so Castle Point Borough Council is the body to ask when a planning question comes up.
For most ordinary houses, fitting a roof window to the rear pitch usually falls under permitted development, and the rules are laid out in our skylight planning permission guide. We keep the detail there so it stays in one place and stays current. What we can add for Benfleet is the practical side: a good share of the housing here is bungalows, and a bungalow has a low roof that people see from the street, so it pays to think about which slope the glass goes on. A rear slope keeps the front of the bungalow looking as it always has.
Flats and maisonettes are handled differently from houses, and if your home is listed it needs listed building consent whatever the rooflight looks like. Whether a particular street has special rules is something Castle Point Borough Council can tell you from your address, and we would sooner you asked than we guessed. If the answer is that you need an application, we can set out the glazing, size and position in the written quote so you have something concrete to send.
03Bungalows
Plotland and chalet bungalows: lighting the middle of a single-storey plan
Single-storey homes in and around Benfleet were often built deep and narrow, so the hall, bathroom and one bedroom can sit with no daylight of their own.
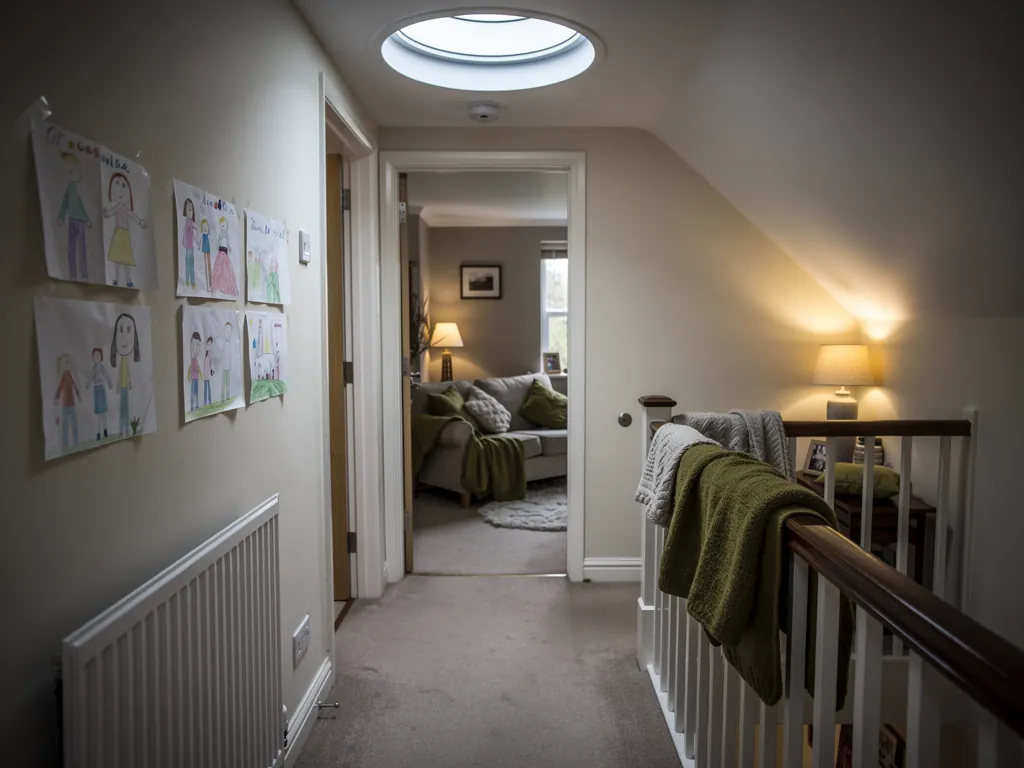
A bungalow gives you something a two-storey house does not: the roof is directly over the rooms that are dark. That makes a rooflight in a bungalow very effective, because there is no loft floor or upstairs bedroom between the glass and the room. The catch is the roof space itself. In older bungalows it is shallow, the ceiling insulation is thin, and the roof may have been altered once or twice since it was built.
Two routes work well. A sun tunnel brings daylight down a tube from a small dome on the roof to a ceiling diffuser, and it suits a hall or bathroom where a full window would be too much. A roof window gives a bedroom or a kitchen real daylight and fresh air, and can be fitted in a pitched roof or a loft room.
Sun tunnel for the hall
A small footprint on the roof, a tube through the loft, and a bright ceiling in a space that used to need a light on all day. The tube is insulated so the hall stays warm.
Roof window for the bedroom
Much more glass and an opening sash. It needs a proper insulated surround and a lined reveal so the sloping edge of the ceiling does not become a cold stripe.
04Lofts
The 1930s semi with a loft nobody uses
A lot of Benfleet's pre-war family houses have a loft that could be a bedroom or a study, if it had real daylight and held its heat.
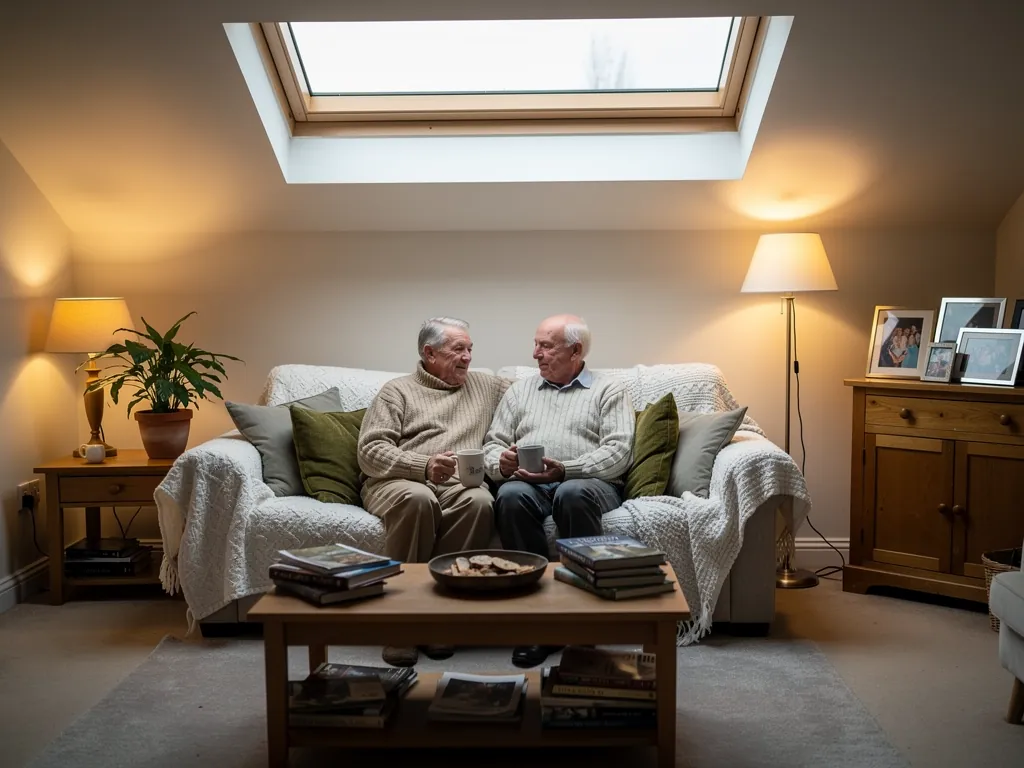
The usual stumbling block is not the window. It is the roof around it. A 1930s loft often has insulation laid at joist level only, which keeps the downstairs warm but leaves the roof space itself cold. Cutting a window into the slope without dealing with the insulation gives you a bright room that you cannot sit in during January.
Our guide to roof windows for loft conversions goes through how the position of the glass changes the room. We take the same approach on every job: choose the window, then decide how the insulation, the surround and the lining will close around it.
- Measure the loft floor to ridge height, so the sill sits where a person can reach the handle.
- Check the rafter depth and what insulation is already between them.
- Pick a frame depth that lets the insulation carry on unbroken round the window.
- Fit the window with an insulation collar and the flashing set to suit the roof tiles.
- Line the reveal and close it to the ceiling and wall, so there is no gap behind the plasterboard.
05Extensions
Side and rear extensions with a flat roof
A flat-roofed extension is the easiest place to add a lot of daylight, and the easiest place to lose the heat that daylight arrives with.
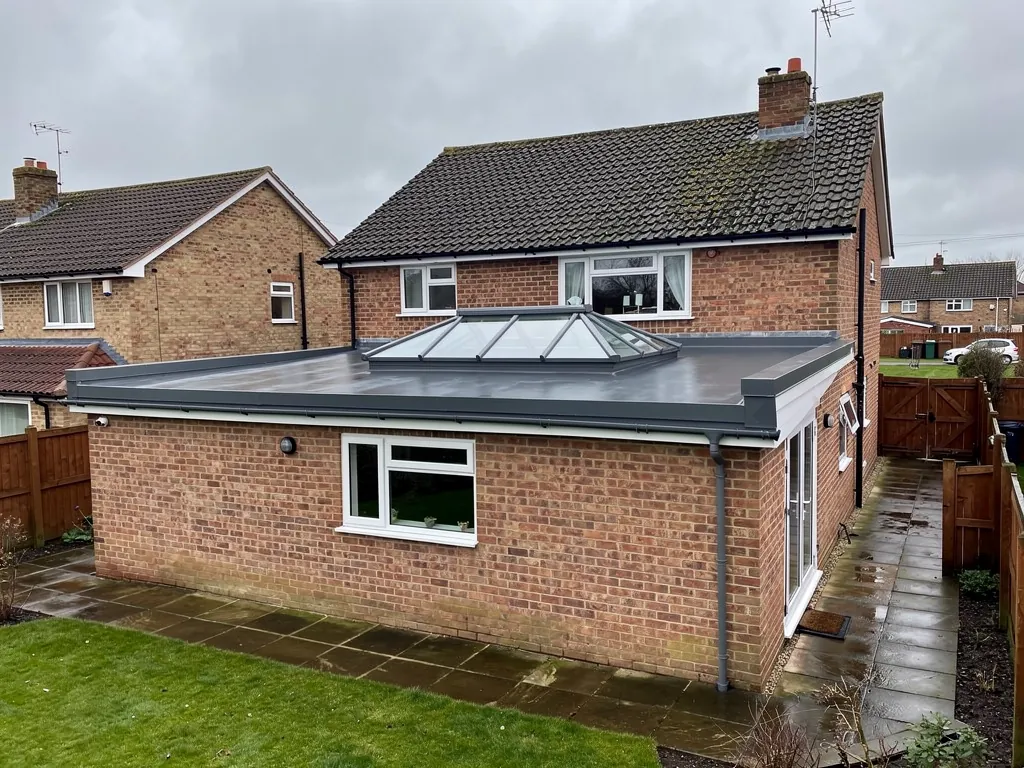
Many post-war houses around Benfleet have had a kitchen or utility pushed out to the side or rear. Those roofs are low and flat, and the room under them tends to be dim in the middle. A flat roof rooflight brings the light down onto the worktop. A roof lantern does the same with more height and a more finished look from inside. Both sit on a kerb, which is the raised frame fixed to the roof deck, and the kerb is where the heat usually escapes if it is not insulated.
If a flat roof is on the older side, we look at the whole build-up before we cut it, because a new rooflight on a tired roof only moves the problem. A well-built kerb is taller than the finished roof surface, filled with insulation and sealed to the roofing membrane, so the glass is lifted clear of standing water and the cold has no short route through.
A flat roof rooflight, specified for warmth
- Glazing
- Double or triple sealed unit with a warm-edge spacer
- Kerb
- Insulated upstand, taller than the finished roof surface
- Frame
- Thermally broken, so the cold does not run through it
- Seal
- Roofing membrane dressed up the kerb and tucked under the frame
- Inside
- Lined upstand, finished flush with the ceiling
06Warmth
Keeping a Benfleet room warm once the glass is in
Whatever the house, the aim is the same: more daylight with no chilly corner under it.
Heat loss through glass is measured as a U-value in W/m²K. The lower the number, the less heat escapes. A rooflight is tested as a complete unit, glass and frame together, so the frame matters as much as the pane. We choose both with the number in mind, and our page on energy-efficient rooflights explains the parts one by one.
A bright room only counts if you still want to sit in it on a January evening, so that is the test we work to.
- 2.2W/m²K, the Part L limit for a new rooflight in an existing home
- 1.4W/m²K, a typical good double glazed rooflight
- 1.0W/m²K or lower, within reach of a triple glazed unit
07Booking
From Basildon to Benfleet, and how the visit goes
Benfleet is 5 road miles from our Basildon base, and the same team who survey your roof come back to fit it.
Parking and access matter on the older roads near the station, so we plan deliveries and any ladders or scaffold before the day. The trip is short, so a survey and a second look at the roof are easy to arrange. A full swap of rooflight, frame and glass is notifiable work, and so is cutting a new opening in the roof. We handle the Building Control notification. Whether Building Regulations apply to your job is covered in our answer on rooflights and the rules. Next door, our work reaches Hadleigh, Thundersley and Canvey Island.
| Stage | What you get |
|---|---|
| Survey | Free, inside and on the roof, with a look at the insulation |
| Quote | Written, naming glazing, kerb or flashing, and lining |
| Fitting | One team, floors and furniture protected |
| After | Building Control notified where needed, 10-year workmanship guarantee |
What Benfleet bungalow and semi owners worry about before the roof is cut
Can a bungalow in Benfleet take a skylight?
Yes, and it is one of the easiest roofs to light, because the glass sits right over the room. We look at the roof space first so the insulation can run on past the new frame.
Who decides if I need permission?
Castle Point Borough Council is the planning authority for Benfleet. Our planning guide covers the general position, and the council can confirm anything specific to your address.
Can a plotland bungalow hall get daylight without a big hole in the roof?
Yes. A sun tunnel needs only a small footprint on the roof, with a tube through the loft to a bright ceiling in the hall. The tube is insulated, so the hall stays warm.
Can you replace an old VELUX window in Benfleet?
Yes. We fit VELUX windows and replacements, and a swap gives the chance to renew the collar and lining as well.
How do I arrange a survey?
Use the quote form or WhatsApp. You pay nothing for the survey, and the quote is put in writing.