Hadleigh
Reading a Hadleigh roof before we fit it
How London Road semis, grown bungalows and chalet lofts each take a rooflight, and what keeps them warm in winter and comfortable in summer.
01Ground
A town on a slope above the Thames
Hadleigh slopes from the A13 down towards the castle ruins, and the lie of the land shapes how much sun a roof gets and how much heat it needs to keep.
Hadleigh is a south Essex town in Castle Point, and it is easy to place. The ruins of Hadleigh Castle sit on the high ground above the Thames estuary, with the country park spreading out round them. Above them, London Road carries the A13 through the middle of town, lined with shops and the older houses that grew up along it. Many roofs face south or south-west towards the river, which brings a lot of sun in summer and little shelter from the cold in winter.
For rooflight installation in Hadleigh that gives us two jobs at once. We want to let in daylight on the slopes where it is scarce, and we want to stop the glass heating a room too hard on the slopes where it is plentiful. The first is a question of size and position. The second is mostly a question of the glazing spec and a thermal blind.
The figures below are standard ones that apply to a good rooflight anywhere, and they explain why the spec matters on a sunny, exposed slope.
- 1.4W/m²K, where a good double glazed rooflight tends to sit
- 1.0W/m²K or less is attainable with a triple glazed unit
- 2panes in standard double glazing, with a spacer holding them apart at the edge
- 10years of guarantee covering the workmanship of our fitting
02Housing
London Road semis, plotland bungalows and the estates between
Hadleigh's housing is a mix of eras, and each one has a different habit of losing warmth.
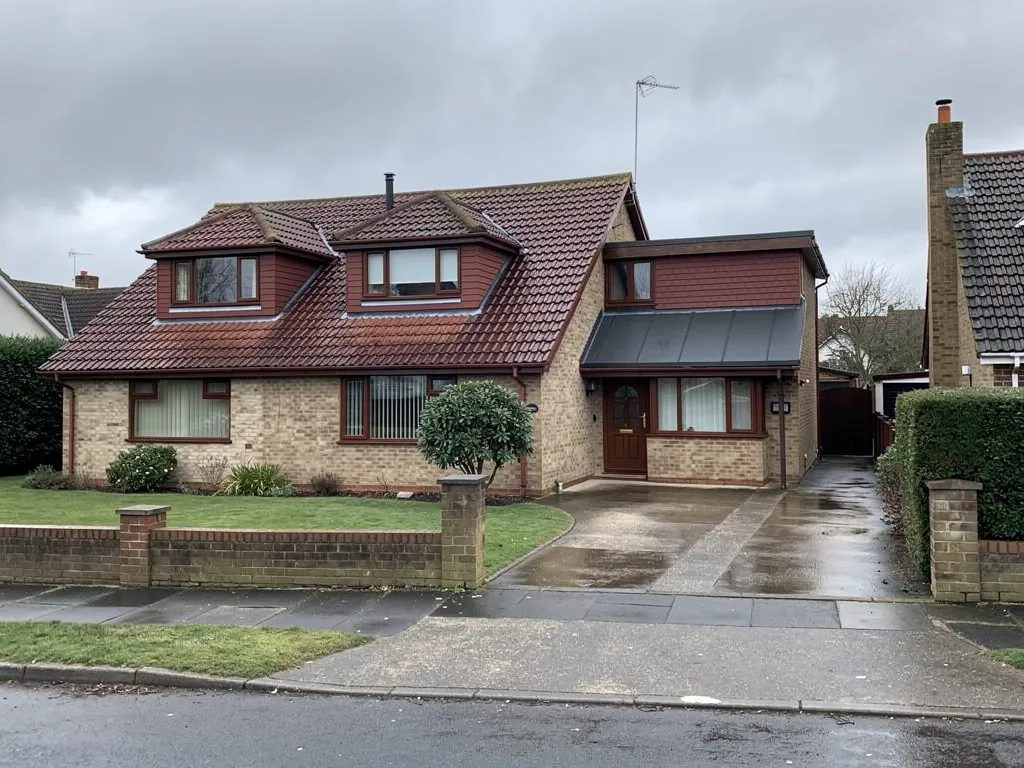
Along and around London Road there are interwar semi-detached and detached houses, many extended since they were built. Out towards the edges of town, and across the wider Castle Point area, the bungalow is king: some began as small plotland dwellings and have grown out and up over the years, and others were built as bungalows in the post-war decades. In between sit the 1960s and 1970s estates and a scattering of newer homes.
Plenty of them have been altered by previous owners, so a roof can hold several generations of work. We look at what is actually up there before we draw anything.
| Hadleigh home | Where daylight is missing | First check |
|---|---|---|
| Interwar London Road semi | Landing and rear bedroom | Loft insulation depth |
| Grown plotland bungalow | Central hall, inner rooms | Where old roof meets new |
| 1960s or 1970s estate house | Stairwell, bathroom | Roof pitch and tile type |
| Dormer or chalet loft room | Sloping ceilings | Gaps behind the plasterboard |
03Council
Castle Point Borough Council and what to ask it
Hadleigh falls under Castle Point Borough Council, so any planning question about your own house goes to them.
For most houses, a roof window is a short conversation. We keep the general rules in one place, our skylight planning permission guide, so that a town page does not drift out of date. Please read that first.
The Hadleigh part is simple. We do not assume anything about your address from the street. The borough holds the records for conservation areas, listed buildings and any directions that apply, and it is the right source. A flat or maisonette follows different rules from a house, and a listed home needs the council's consent before any new rooflight. If anything is unclear, one email to the council with your address settles it.
04Bungalows
The dark middle of a Hadleigh bungalow
A bungalow spreads its rooms out under one roof, and the ones in the middle of the plan are the ones without a window.
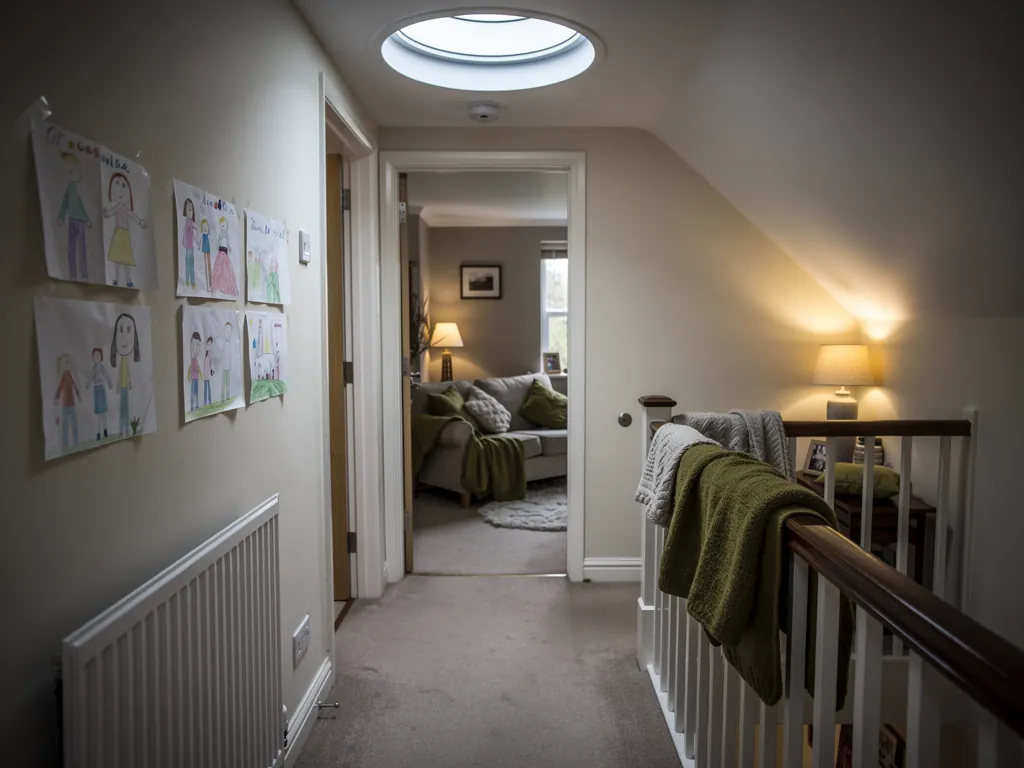
That central hall, an inner bathroom or a landing between two bedrooms can be gloomy even at noon. The roof is directly above, so it is the obvious place to bring daylight down. For a pitched bungalow roof, a roof window over the hall works well. For a bathroom or a corridor, a sun tunnel is a smaller option that carries light down through the loft.
The trap is the loft space itself. A bungalow with a deep roof void and thin insulation can turn a new opening into a heat leak, because the opening cuts through the very layer that was keeping the house warm. So we plan the insulation round the opening before the opening goes in, and we close the lining so there are no gaps.
Roof window above the hall
Brings in the most light and opens for air. It needs a roof pitch within the usual limits, and a lined shaft where the loft sits between roof and ceiling.
Sun tunnel in the bathroom
A small round dome on the roof feeds a reflective tube down to a diffuser in the ceiling. Less light than a window, but easy to fit through a loft and cheap on heat.
05Extensions
Rear extensions and the A13 corridor semis
The interwar semis along and off London Road have been given kitchen extensions for decades, and glass in those roofs is where the warmth question gets interesting.
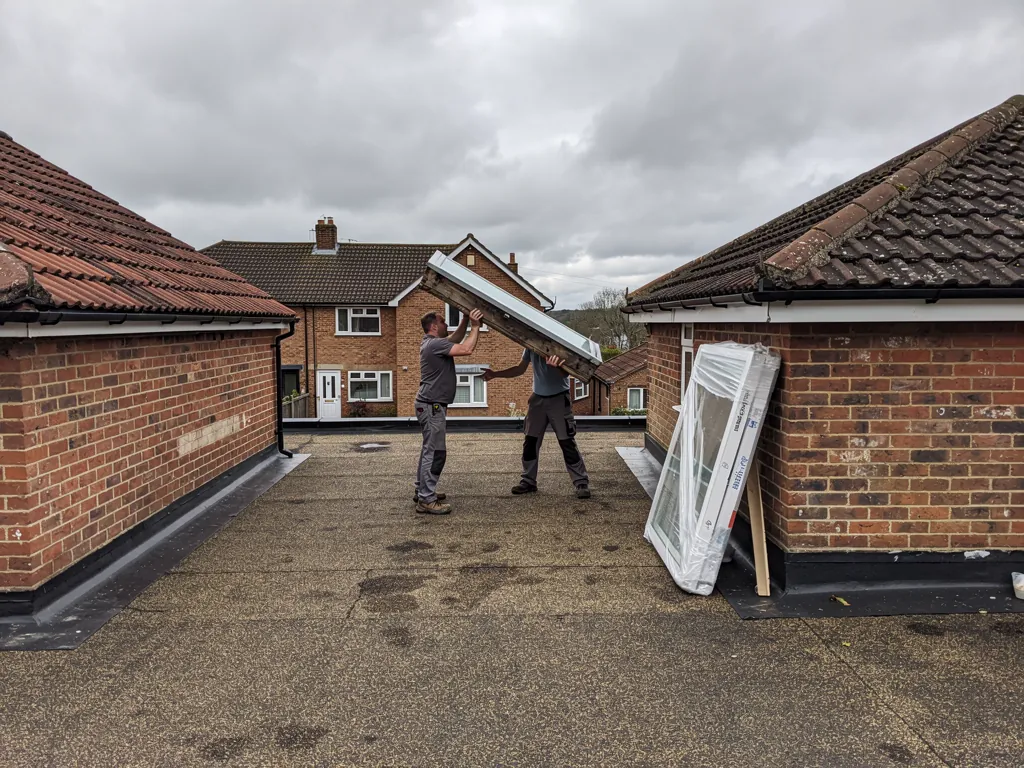
A back extension pushes the kitchen away from the garden doors. The middle of the room ends up with its back to the old house wall and its face to the garden, and it is darkest right where you prepare food. A flat roof rooflight over the worktop, or a roof lantern over the table, pulls daylight right in. A roof lantern suits a wider room, and a flat roof rooflight suits a narrow one.
Because so many of these roofs face south, summer is the other half of the story. A lantern with the wrong glass can warm a kitchen uncomfortably on a clear June afternoon. We talk through blinds, glazing and opening vents at the survey, so the room is comfortable in both seasons.
A kitchen extension rooflight, south-facing
- Glass
- Double or triple glazing with a warm-edge spacer, sized to suit the worktop or table
- Upstand
- Insulated kerb fixed into the roof deck and seal
- Ventilation
- Opening vent so hot air can leave in summer
- Blind
- Roller or pleated blind on the inside for afternoon sun
- Finish
- Plastered or boarded reveal, insulated up to the glass
06Lofts
Chalet and loft bedrooms, hot and cold
Upstairs rooms built into the roof take the full force of a sunny slope in July and the full chill of the estuary in January.
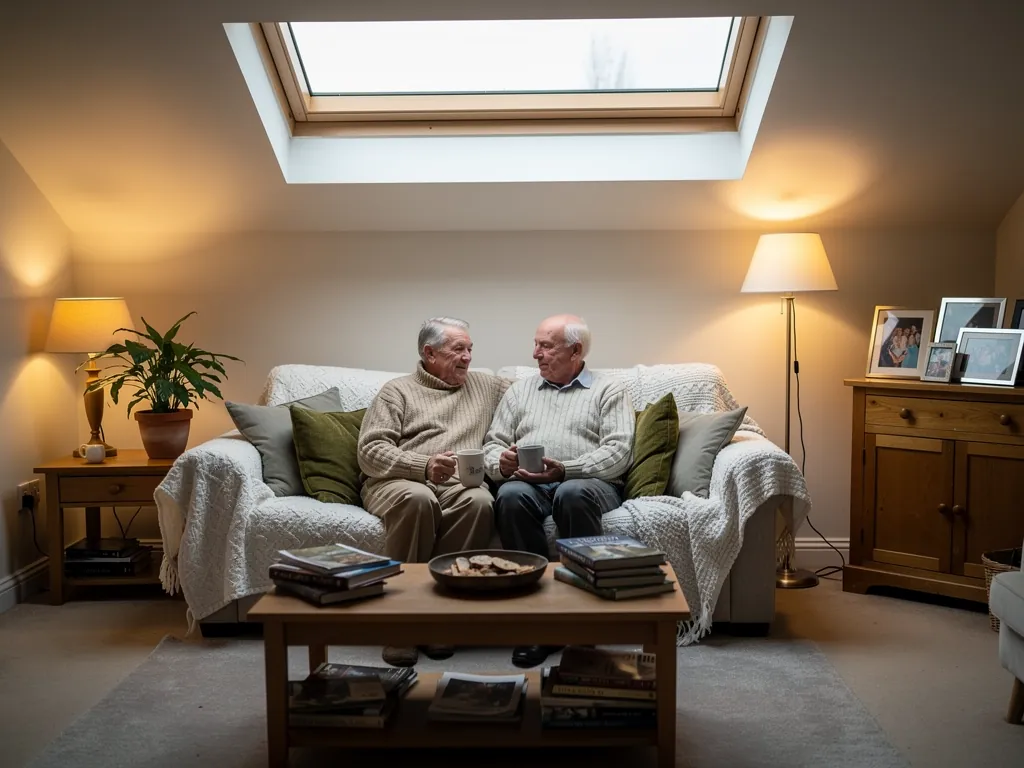
Chalet bungalows and converted lofts are common around Castle Point. The ceiling follows the rafters, and the insulation is squeezed into whatever depth the rafters give. A window cut into that slope has to join up with it without gaps. If it does not, a ring of cold air forms round the frame and the bed beside it is the coldest in the house.
A roof window that opens from the top lets you stand and look out. A centre-pivot opens from the middle and suits a lower ceiling. Which one fits depends on how high the sill is and where the bed goes, so we measure at the survey and not on the phone.
A Hadleigh roof on the slope down to the castle ruins takes July sun and January estuary chill in the same year, and the glass has to cope with both.
07Warmth
Keeping the heat in on high ground
Hadleigh's slopes sit open to the estuary, so glass that looks fine on a calm day can feel chilly when the wind is up.
That is where the build quality matters. A sealed unit with a warm-edge spacer loses less heat at its perimeter than one with a plain metal spacer. A frame with a thermal break (a layer of low-conducting material that interrupts the path of cold through the frame) keeps the inner face warm. And an insulated kerb or collar stops the join with the roof from becoming the weak point. Our energy-efficient rooflights page goes through each of them, and the warm specification page shows the full set.
Together they make the difference between a room you want to sit in on a February morning and one you walk through in a hurry.
- Warm-edge spacer in the sealed unit
- Thermal break in the frame
- Insulated kerb or collar, set into the roof build-up
- Lining closed tight to the ceiling inside
- Blind or opening vent for summer sun
08Fitting
Eight miles out, and how the work runs
Hadleigh is an 8-mile drive from our Basildon depot, and the same crew does both the survey and the fitting.
The same people measure, quote and fit, which cuts down on things getting lost between visits. We also cover the places round about, including Thundersley just inland, Benfleet and Leigh-on-Sea along the coast. If you are a neighbour of one of those, ask us to look at your roof too.
Changing an entire rooflight, frame and glass together is notifiable under Building Regulations, and so is a new opening. We handle that notification where it applies, and our Building Regulations answer sets out the details. See the Radiant Skylights homepage for the rest of what we do.
- Send your address and a couple of photos through the quote form.
- We visit for a free survey, looking in the loft and on the roof.
- A written quote names the glass, the kerb or collar and the lining.
- We fit it with floors and furniture protected.
- You receive the 10-year workmanship guarantee and, where needed, the Building Control sign-off.
What Hadleigh homeowners want to know
Who decides if my Hadleigh roof needs permission?
Castle Point Borough Council. Our planning guide sets out the general position, and the council can confirm your own address.
Will a south-facing rooflight make my room too hot?
It can if the glass and blind are wrong. We discuss glazing, an opening vent and an inside blind at the survey so the room stays comfortable in summer.
Can a bungalow hall with no window be lit from the roof?
Yes. A roof window or a sun tunnel brings daylight down. Which suits depends on the roof pitch and the loft space above.
Do you fit a lantern on an A13 corridor semi extension?
Yes, and we size it to the room so you are not paying for more glass than you will enjoy. The kerb is insulated and the lining finished inside.
How soon can you visit Hadleigh?
We are 8 road miles from Basildon, so a free survey is easy to arrange. Tell us your address and a time that suits.