Hockley
Chalet, bungalow and back room roofs
How the village's chalets, bungalows and flat-roofed additions each take a rooflight, and what keeps the room warm.
01Roots
Plotland bungalows and chalets on the Hockley hills
Hockley grew up around the woods and the railway, and a lot of its homes began as small bungalows and chalets that families have been stretching ever since.
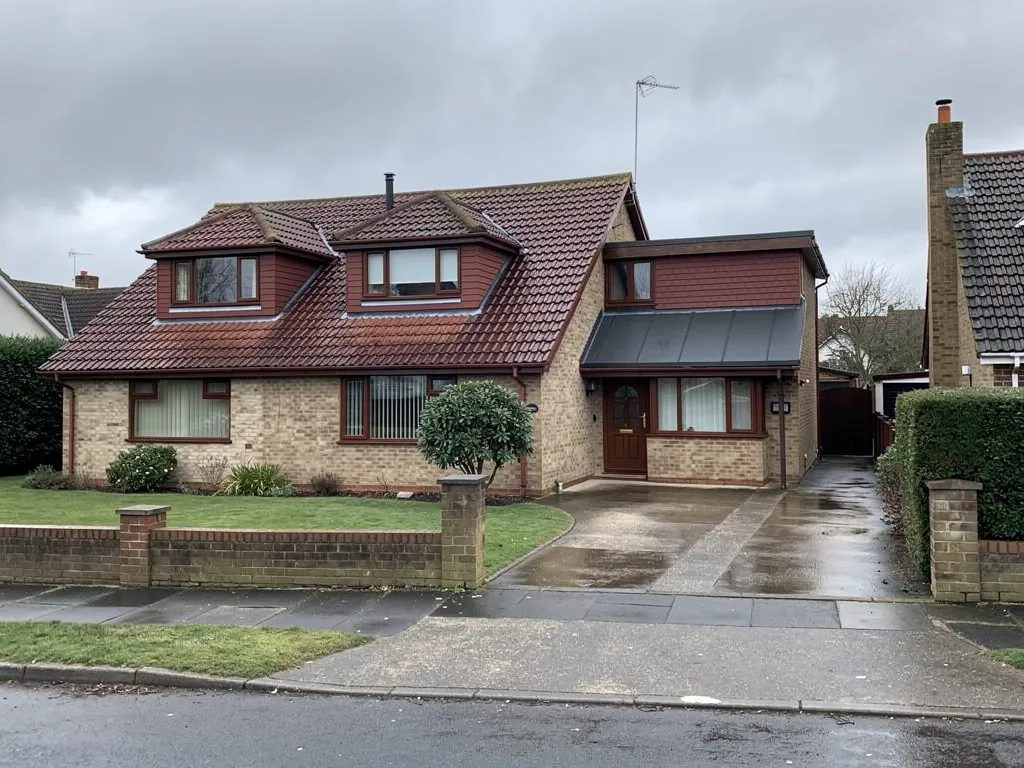
Much of south-east Essex was laid out in the early twentieth century as small plots, and Hockley is part of that story. Plenty of the older homes here began as modest bungalows or chalets, then gained a loft room, a rear extension or a side addition as the family grew. Later come the 1930s houses, the post-war infill and the more recent estates, so the village is a mixed bag where one neighbour has a flat-roofed back room and the next has a full chalet loft.
The ground matters too. Hockley sits on rising land, which means gardens that slope, houses on different levels and roofs that catch a view over the trees. It also means a dense planting of mature gardens and woodland nearby, which can shade a room more than you expect.
That mix is why rooflight installation in Hockley starts with the roof, not the catalogue. This is how we sort the common cases at the first survey.
| Hockley home | Sensible rooflight | Watch for |
|---|---|---|
| Original chalet or bungalow | Roof window in the loft room | Thin insulation between the rafters |
| Extended bungalow | Flat rooflight over the new room | An older roof deck behind the new glass |
| 1930s or post-war semi | Landing window or sun tunnel | Cold air round a blocked-up opening |
| Tree-shaded garden room | Larger lantern or wide rooflight | Glass size against heat loss |
02Council
Rochford District Council decides here
Hockley is in Rochford District, so your planning questions go to Rochford District Council, which also covers Rochford itself, Hawkwell and Great Wakering.
Most homeowners here only need to know one thing before ringing: whether the plan is a simple rooflight on an existing roof, or part of a bigger project. For the first, our skylight planning permission guide sets out the general position, and we keep the detail there so it stays correct in one place.
For the second, such as a new loft conversion or an extension with a lantern, the building itself needs the council's attention. Hockley and the countryside around it include Green Belt land, and the council has its own policies on extensions in those areas. Pass on the details of the whole project, not only the glass.
If you are unsure which category you are in, we are happy to look at the roof at a free survey and tell you what to ask. Before you call the council, it helps to have these ready:
- Your full address and whether the house is listed.
- Which slope you want the glass on, and whether it faces the road.
- Whether any extension or loft conversion is already planned.
- Whether earlier work on the house had planning permission.
- Whether the flat roof is on the original house or an addition.
03Chalet lofts
Chalet lofts that bake in July and chill by December
A chalet bedroom sits straight under the tiles, so it feels the weather first, and the right roof window evens that out.
Under a pitched roof the ceiling follows the rafters, and the insulation can only be as deep as the rafters allow. Add a south-facing slope and a loft room can feel stuffy by late afternoon, then lose its warmth quickly once the sun goes. A roof window with good glazing and a blind helps with both. It opens to let the hot air out, and its warm-edge seal and insulated surround keep the heat in on a cold night.
Many of these roofs already have a window of some age, so the job is a replacement as much as a new opening. A newer unit in the same hole is a quick win, and while we are there we can renew the lining and the insulation around it, which is where much of the draught comes from.
What goes into a loft room window here
- Glazing
- Double or triple glazing, always on a warm-edge spacer
- Frame
- Sized to the rafter spacing so we cut as little timber as possible
- Surround
- Insulated collar before the flashings are fixed
- Reveal
- Insulated boards closed to the sloping ceiling
- Shading
- Blind or solar-control glass for a south slope
04Dark centres
The dark middle of a bungalow
In a bungalow, the rooms with no outside wall are the ones that stay dim all day, and a skylight there makes a startling difference.
A hall, a bathroom and a passage between two bedrooms can have no window at all. Because a bungalow has one storey, the roof is right above them, and that is the best possible position for a skylight. A roof window works where the roof is pitched. A sun tunnel, a tube with a small dome on the roof, brings light down into a space too small for a full window, and it does it with a small hole in the roof and little heat loss.
We prefer the smallest opening that does the job. Less glass means less heat leaving, so you get the light without a cold spot in the middle of the house.
05Flat roofs
Flat-roofed additions from the 1960s onwards
Back rooms added to bungalows and semis over the decades often have a flat roof, and a rooflight is the quickest way to make them feel like part of the house.
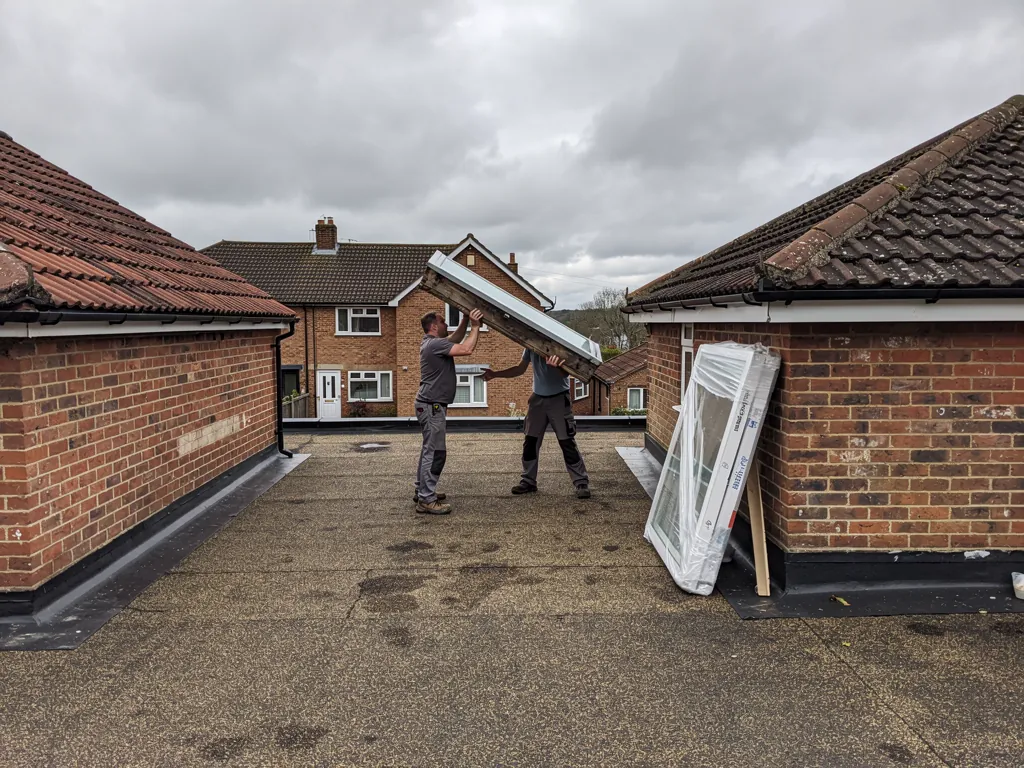
These additions tend to be low and deep. The roof sits close to the ceiling, the room has one set of doors at the far end and the middle is dim. A rooflight on the flat roof lights the centre and gives the room some height. The weak point is the roof build-up. Older flat roofs can have thin insulation, so the kerb has to be built and insulated with care, or the new frame lets the cold in at the edge.
If the roof is due to be renewed, that is the cheapest moment to add glass, because the kerb and the new roof covering can be done together.
The case for a flat unit
One insulated unit on a kerb. It is a sound choice for a narrow room, an office or a utility, and the heat load is small.
The case for a lantern
Pitched glass on an upstand. It suits a wider garden room where the ceiling is high enough to enjoy the extra height, and it takes more care with the glazing.
06Heat
Light under the trees without losing heat
Woodland nearby and mature gardens are lovely, and they also take daylight, so some Hockley rooms want slightly more glass than a treeless plot would.
The temptation is to go big, and the cold follows. We answer it with the glazing, not the area. A U-value, in W/m²K, rates the heat that gets through every square metre of glass when the air outside is colder than the air in, and the lower the number, the warmer the room. Glazing with a low U-value and a warm-edge spacer lets you have a generous window without a draughty feel. Building Regulations set a cap for a replacement, and we stay well inside it.
Because the numbers below are standard for the market, you can check them against any quote you collect, ours included. A good quote names the glazing, the spacer, the kerb and the lining separately, so you can see where the warmth comes from and not only the size of the window.
- 2.2W/m²K, the ceiling Part L sets for a new rooflight going into an existing home
- 1.4W/m²K, typical for a good double glazed rooflight
- 1.0W/m²K or lower, a level triple glazing can reach
- 10years of workmanship guarantee with every fitting
07Booking
From a survey to a finished room, 11 miles out
Hockley is roughly an 11-mile drive from our Basildon depot, and a single team looks over the roof, installs the glass and finishes the lining.
Parking and access vary a good deal across the village, from wide roads to narrow ones, so we plan deliveries and any access gear before the day. Floors and furniture are covered, and we keep the mess to the room that is being worked on. Because the land rises, some back gardens sit well above or below the house, so we also look at how glass and materials will reach the roof before anyone is on site. Nothing arrives as a surprise, and you know the plan before the day starts.
A new opening, or a replacement of the whole rooflight, is notifiable building work. We handle the Building Control notification, and the Building Regulations answer explains the detail. We also fit in nearby Rayleigh, Rochford and Hadleigh.
- A survey at no cost, checking the roof from inside and outside and noting what insulation is there.
- A written quote with the glass, kerb or flashing, lining and any council question named.
- The fitting, in one visit for most single windows, with your floors protected.
- Insulated lining and finishing so the reveal is warm and tidy.
- The Building Control notification where needed, and a 10-year guarantee in writing.
What people in Hockley ask us first
Can you put a skylight in an original Hockley chalet?
Yes. The loft room under the slope suits a roof window. We check the rafter spacing and the insulation first, then size the frame and line the reveal so the room stays warm.
Do I ask Rochford District Council or Basildon?
Rochford District Council, because Hockley is in its district. Our planning guide covers the general rules, and the council can confirm anything particular to your address.
Will glass on a south slope overheat the room?
It can, which is why we look at the slope at survey. A blind, a good glazing choice and an opening vent keep a loft room comfortable.
Sun tunnel or roof window for a dark hall?
A sun tunnel fits a small space and loses little heat. A roof window gives more light and a view. We tell you which suits the hall once we have seen the roof above it.
How do I get a survey booked?
Use the quote form or WhatsApp. Nothing is charged for the survey, and the quote arrives in writing.