Corringham
Corringham roofs, era by era
How the village core, the post-war estates and the 1960s and 1970s houses each take a rooflight, and what keeps them warm.
01Layout
How Corringham's growth shaped its roofs
Rooflight installation in Corringham begins with working out which era your house comes from, because the village grew in clear stages and each stage left its own kind of roof.
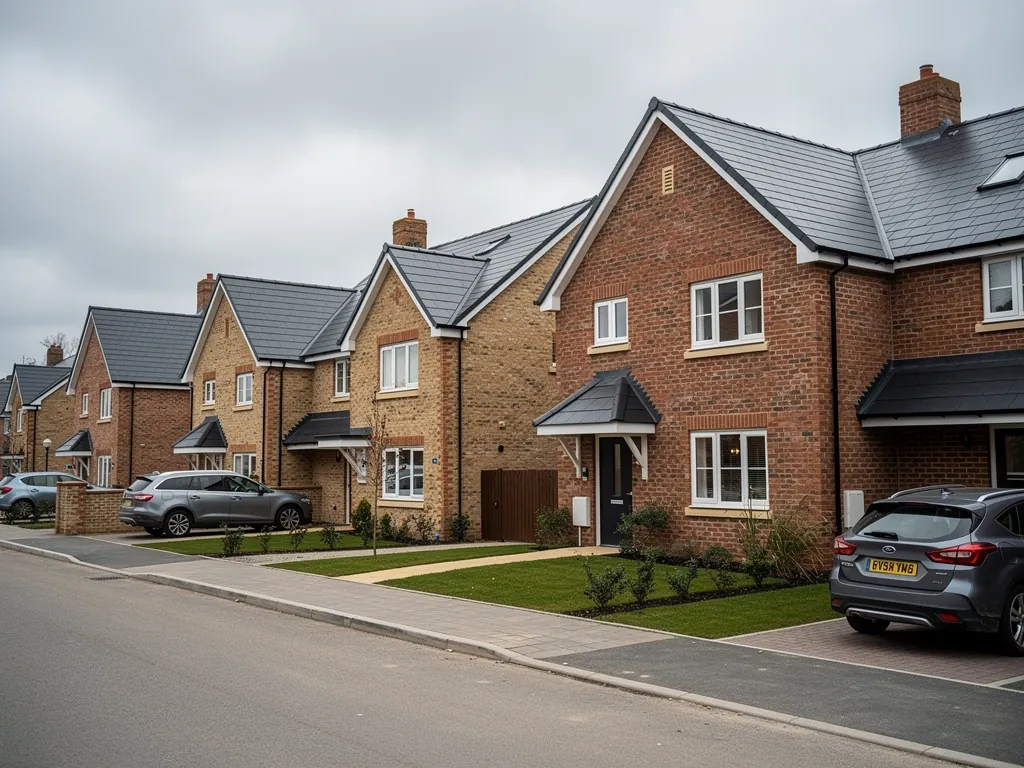
Corringham started as a village around its church, St Mary the Virgin, and a handful of older cottages. Most of what surrounds that core arrived later, as housing spread out across the land between Corringham and Stanford-le-Hope. There are post-war estates, a good deal of 1960s and 1970s family housing, and more recent infill. The result is a town of fairly low, fairly regular roofs, many of them with a flat-roofed garage, porch or rear extension bolted on over the years.
That regularity helps. Two houses on the same road are often built the same way, so we know where the loft insulation is likely to be thin and how the rafters are probably spaced, and we confirm it at survey. The table is how we match a house to a rooflight before the tape comes out.
It is a first guess and no more. A previous owner may have converted the loft, changed the tiles or added a dormer, and every one of those changes what the new glass has to cope with. The survey is where we find out, with a torch in the roof space and a tape on the ceiling.
| Corringham house | Likely rooflight | Watch for |
|---|---|---|
| 1960s or 1970s semi | Roof window in a loft room | Thin insulation between the rafters |
| Post-war terrace or semi | Rear slope roof window | Slim, closely spaced rafters |
| Detached with a flat extension | Lantern or flat rooflight | Old roof deck under a new kerb |
| Older cottage near the church | Low-profile window, rear slope | Listing or local restrictions |
02Thurrock
Thurrock Council is the planning authority here
Corringham is in Thurrock, which is a unitary authority, so one council handles planning, building matters and highways for the whole borough.
Being in Thurrock rather than Basildon makes no difference to how we work, but it does mean a different council to ask. For the general rules on whether a roof window needs an application, read our skylight planning permission guide, which covers the position for houses. Flats and maisonettes do not get the same freedoms as houses, and a listed home always needs listed building consent.
The oldest buildings in Corringham cluster around the church. If you own one of them, ask Thurrock Council whether it is listed or whether any local restrictions apply before you plan anything on the roof. We would rather you had a clear answer first than a design that has to be redrawn. Where the answer is that you need to apply, the written quote gives you the size, position and glazing to put on the form.

03Lofts
Family houses with a loft that is worth lighting
The 1960s and 1970s houses that fill much of Corringham often have roof space that could be a bedroom, an office or a teenager's den.
Houses from those decades were built with insulation that suited the time. A thin layer between the ceiling joists was normal, and it still does its job downstairs while leaving the roof space cold. When a loft becomes a room, the heat has to be dealt with in the slope itself, and the window is the weak point if it is not fitted with care.
A roof window is the natural fit, and our guide to roof window sizes and placement shows how the height of the sill and the width of the glass change what the room feels like. Two smaller windows side by side often suit a loft better than one big one, because the daylight spreads across the floor.
- Survey the loft from inside, checking headroom and rafter spacing.
- Choose the window size and the opening style to suit the headroom.
- Agree the glazing spec and the blind in the written quote.
- Fit the window with an insulation collar and the flashing to suit the tiles.
- Close up the lining so the insulation carries on round the frame.
04Extensions
Flat-roofed garages, porches and rear extensions
A flat roof is the simplest roof to put daylight through, and Corringham has plenty of them.
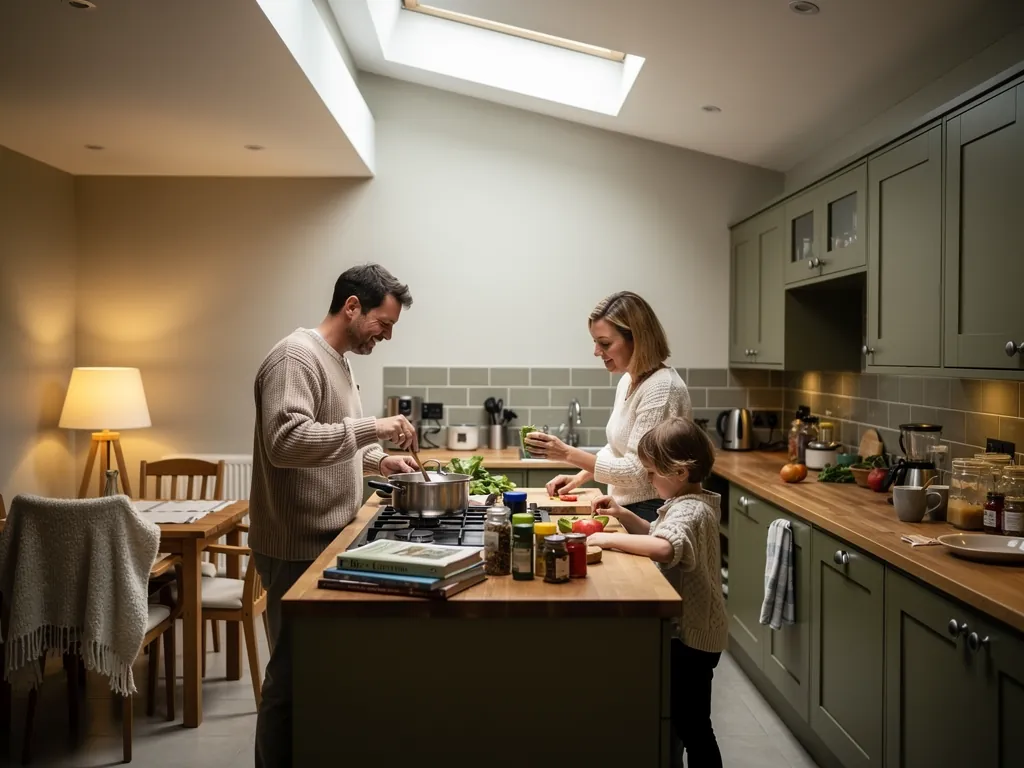
Many family houses here have a single-storey extension at the side or back, built as a kitchen, a utility or a garage conversion. The roof is flat or nearly so, and the room underneath is often deep, with a dim middle. A flat roof rooflight brings daylight onto the worktop or the dining table. A roof lantern gives the room height and a more finished look.
If the roof deck under the glass is tired, it is better to find that out at survey than after the opening has been cut. We look at the whole build-up first, so the new glass goes onto something that will last as long as the glass does.
Garage conversions deserve a special mention. A garage roof was built to keep rain off a car, not to keep a room warm, so the insulation is often minimal. Turning it into a habitable room means the ceiling is already being upgraded, which is the ideal moment to put glass in with the right kerb and insulation around it.
Flat rooflight on a garage conversion
A neat, low unit that brings light onto a work area. Fewer parts, a lower heat load and an easy ceiling finish.
Lantern on a wide kitchen extension
More height, more glass and a bright dining end. It needs a taller insulated upstand and a glazing spec chosen for warmth.
05Estuary
What the Thames estuary location means for the glass
Corringham sits close to the Thames, on low, flat ground, and that shapes what we recommend for a roof.
The land around Corringham is low and open, with the former Coryton refinery site on the estuary side and wide skies over the marshes beyond. Open ground means roofs here catch the wind and the sun with little to shade them, and a skylight can warm up fast on a sunny afternoon. We cover that with the choice of glass and a blind rather than by compromising the warmth in winter.
Our page on VELUX blinds for warmth explains how a blind helps in both seasons. Pulled down at night, it holds heat in. Pulled down on a hot afternoon, it keeps the room comfortable. An opening roof window or an electric opening rooflight lets hot air out through the top of the room when you want it.
Corringham roofs also tend to be plain and regular, which makes a tidy installation easier. There are fewer awkward hips and valleys to work around, so the flashing sits cleanly and the lining goes in square.
Along a Corringham road of near-identical houses, the survey is about what the last owner changed, not what the builder did.
06Numbers
The figures behind a warm Corringham rooflight
Heat loss is measured, so we quote the numbers that matter and no others.
Glass and frame are rated together as a U-value in W/m²K. A lower figure means less heat escapes through each square metre. Our guide to rooflight U-values goes through how the rating is worked out, and what the glazing, spacer and frame each contribute.
A warm rooflight is not just about the glass. The frame can carry cold through to the room if it is a single piece of metal, which is why we ask about thermal breaks and warm-edge spacers on every quote. A warm-edge spacer is the strip that separates the panes of glass, made from a material that conducts less heat than traditional aluminium.
- 2.2W/m²K, the Part L ceiling for a new rooflight going into an existing house
- 1.4W/m²K, a typical good double glazed rooflight
- 1.0W/m²K or below, which a triple glazed unit can get close to
- 10year workmanship guarantee on the fitting
07Visit
Five miles from Basildon, and the same team start to finish
Our Basildon base is 5 road miles from Corringham, which makes a survey a short drive, and whoever measures up is whoever fits.
The A13 and the A1014 are the main roads you would expect us to use to reach you. We plan the day so floors and furniture are protected before anything is opened. Replacing a whole rooflight is notifiable, as is cutting a new opening, and we look after the Building Control notification. Our answer on whether rooflights need Building Regulations gives the detail.
On the day itself, expect a tidy start: dust sheets down from the door to the room, the opening marked out from inside before anything is cut, and a clear plan for where tools and materials sit. At the end the lining is finished, the debris goes with us and the room is ready to use. Nobody has to take a day off to hover over the work, though you are welcome to.
We cover the towns around Corringham too, including Stanford-le-Hope just along the road and Benfleet to the north-east.
- We survey at no cost, then put the glazing, kerb or flashing and lining into a written price.
- One fitting team from the first measure to the last bit of finishing.
- Floors and furniture covered before the opening is cut.
- A 10-year workmanship guarantee in writing once the job is done.
Questions Corringham homeowners ask about skylights
Do I ask Basildon or Thurrock about planning?
Thurrock Council, because Corringham is in Thurrock. Our planning guide covers the general rules, and the council can answer anything about your address.
Can a 1970s loft take a roof window?
Yes, as long as there is enough headroom. We check the rafters and the insulation, then fit the window so the heat stays in the room.
Will a lantern work on a garage conversion?
It can, if the roof is sound and there is room for the upstand. We check the roof build-up at survey before suggesting a lantern or a flat rooflight.
Do you replace old roof windows?
Yes, we fit and replace VELUX windows as well as other makes, and we renew the collar and lining as part of the job.
How do I get a survey?
Use the quote form or WhatsApp. There is no charge for the survey, and the quote arrives in writing.