Hullbridge
Plotland bungalows, chalets and rebuilt plots
How the village's bungalows, chalets and extended homes each take a rooflight, sun tunnel or roof window, and what keeps the room warm afterwards.
01Plotlands
A river village built from small plots, and the roofs that came with them
Hullbridge sits on the south bank of the River Crouch, and its housing grew in a different way from most of Essex. That history is the best guide to which skylight suits which roof.
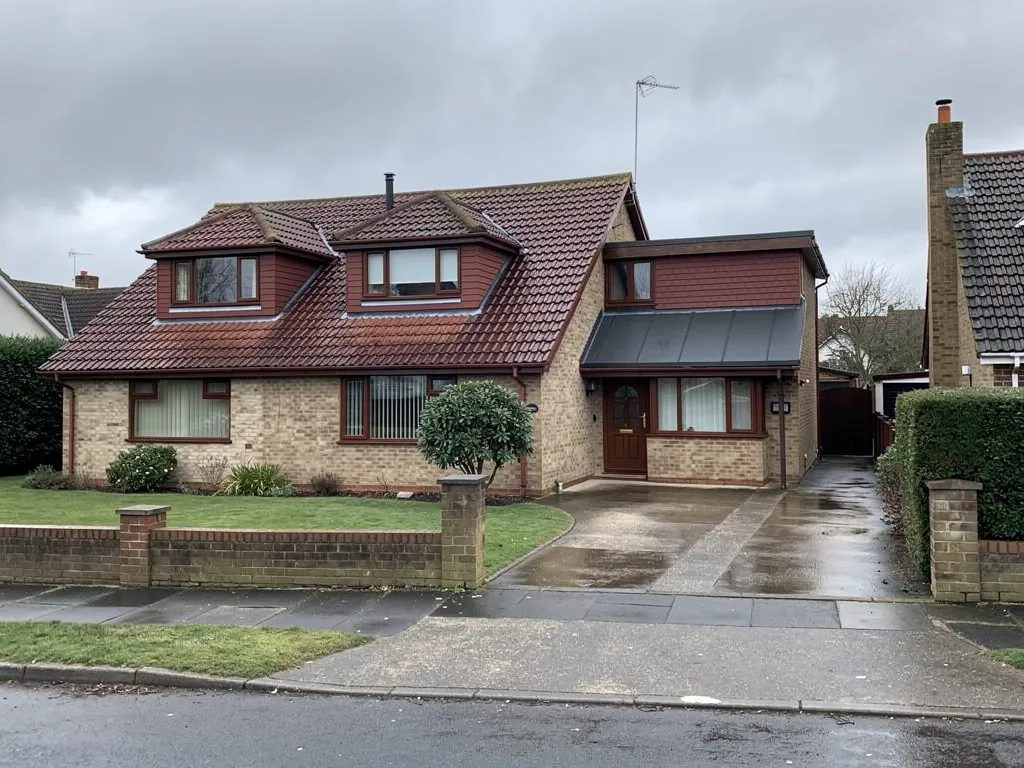
A large part of the village began as plotland: small parcels of land sold off in the early twentieth century, where people put up modest bungalows and holiday chalets, many of them timber framed. Over the decades those homes were extended, raised, rebuilt or replaced, so today a single road can run from a small original bungalow to a large modern house on the same sized plot. Newer estates and a scattering of ordinary two-storey houses fill in around them.
The result is a village of low roofs, and low roofs are where daylight goes missing. A deep bungalow has a middle that no window reaches, however many panes sit round the outside. A chalet has bedrooms under the slope. An extended house has a flat-roofed addition at the back. All three can be helped by glass in the roof, and all three can be left colder than before if the work is done carelessly.
| Hullbridge home | Where the glass makes sense | Heat point to check |
|---|---|---|
| Original plotland bungalow | Sun tunnel or roof window over a hall or bathroom | Thin or patchy ceiling insulation |
| Extended or rebuilt bungalow | Flat rooflight over the new rear room | Kerb insulation where old and new roofs meet |
| Chalet with rooms in the roof | Sloping ceiling of a bedroom | Shallow rafters and the lining round the frame |
| Modern estate house | Rear slope or an extension roof | Modern insulation that must not be squashed |
02Rochford
Who decides what on a Hullbridge roof
Hullbridge is in the Rochford District, so planning questions go to Rochford, not Basildon and not Chelmsford.
For an ordinary house or bungalow, the general rules on roof windows are explained in our skylight planning permission guide, and we leave them there rather than copying them onto a village page. Hullbridge has a long river frontage, and the land close to a tidal river can carry its own constraints, so any work that changes the footprint of a building, as an extension does, should be checked with the council early.
A rooflight on its own does not change a bungalow's footprint, but a new rear extension to go with it might. If you are building a new room and want a lantern on top, the lantern follows that extension's own permission, so we would rather you asked Rochford first than found out at the quote stage. Where a property is listed, listed building consent is always required.
03Bungalows
The deep bungalow with a dark middle
In a bungalow the windows are all round the edge, so the hall, the inner bathroom and the middle of the lounge get the least daylight in the house.
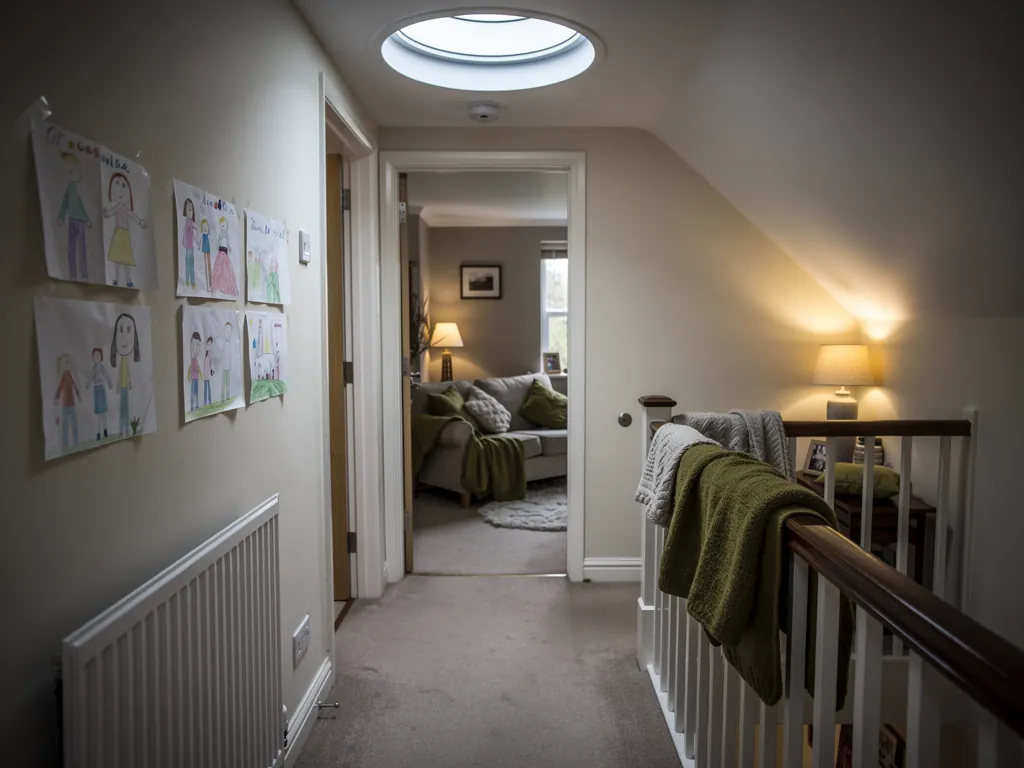
That is the classic Hullbridge problem. A plotland bungalow was built to be cheap and quick, with small rooms strung off a central passage. A modern rebuild may have more space but the same deep plan. The simplest fix is glass directly overhead. A sun tunnel brings light into a passage or bathroom through a short pipe or tube from the roof, and it does it with a small opening and not much disruption. A roof window does more where the roof void is tall enough for a proper reveal.
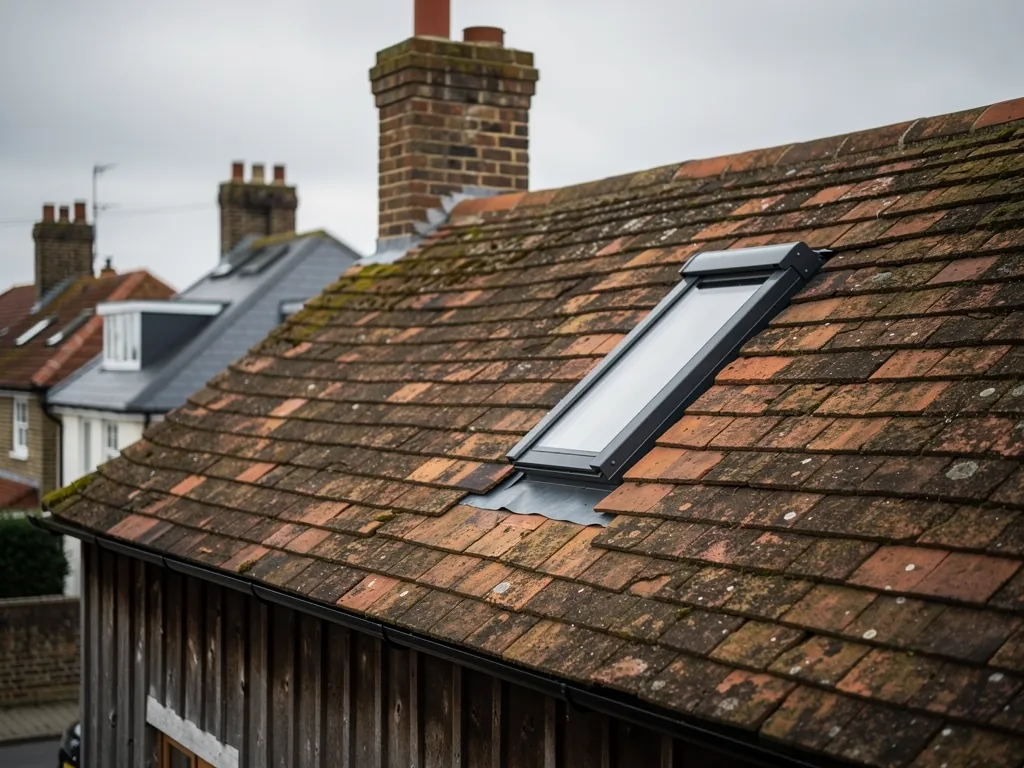
Many bungalow roofs are shallow, and pitch matters for a roof window. Our answer on the minimum pitch for a roof window explains how low you can go and what changes when the slope is gentle. If the roof is very shallow or flat, a kerb-mounted flat roof rooflight is the better choice.
Lighting a bungalow hall, as we specify it
- Light source
- Sun tunnel for a narrow passage, roof window for a wider space
- Tube or reveal
- Insulated where it passes through the loft void
- Glazing
- Sealed double glazed dome or pane, warm-edge spacer
- Ceiling junction
- Sealed and insulated so no warm air escapes upwards
- Check first
- Joist direction and wiring above the ceiling
04Chalets
Chalet bedrooms in the roof and loft rooms in raised bungalows
Raising the roof of a bungalow to make bedrooms is a very Essex way to gain space, and a rooflight is the natural way to light what you gain.
Many bungalows in the village have been given a room or two in the roof over the years, and some started life as chalets. Those rooms often have small windows in the gable ends, so the middle of the floor is dim and the room can be stuffy in summer. A roof window on the sloping side adds light from above and a way to let hot air out. The lining and the insulation round the frame decide whether the bedroom stays warm in December.
There is a choice to make about the style of opening, and it depends on how you use the room.
Centre-pivot
Sits comfortably at any height in a low sloping ceiling and gives a good outlook while you are standing. A sensible default for a bedroom where the sloping ceiling comes down close to the floor.
Top-hung
Opens outwards from the top so you can stand at the glass and lean out slightly. Suits a loft room where the window sits higher on the roof and you want it to act like a small balcony window.
05Extensions
New rear rooms on rebuilt Hullbridge plots
Where a plot has been rebuilt or extended, the new room at the back is usually flat roofed, and that is where a rooflight can make the biggest difference.
A flat roof lets us put a large unit exactly where it is wanted, over the dining table or the kitchen run. Because the glass is horizontal it also collects the most light. That is a good thing in the dark months and a thing to manage in summer, which is why the glazing spec matters. If you want to understand how a roof can run cold under glass, our short answer on whether skylights make a room cold goes through the causes.
- The kerb is insulated and fixed to the roof deck, not just rested on it.
- The glass is double or triple glazed with a warm-edge spacer.
- The seal is continuous where the frame meets the roof covering.
- The ceiling opening is lined and insulated back to the plasterboard.
- The size of the glass matches the part of the room you actually use.
- The glass is sized to the room, so the heat load stays modest and the glare stays in check.
06Warmth
Why a small village roof needs a warm specification
Hullbridge homes are mostly low and open, so heat loss through new glass is not something to leave to chance.
The Crouch is broad at Hullbridge and the land around it is flat. Whatever the day brings, when a room has glass overhead, the frame, the spacer and the seal do real work. A lower U-value means less heat escapes through each square metre of glass. A good rooflight keeps that number low, and the insulation round it has to be as good as the glass, or the warmth simply goes round the edges instead. Our energy-efficient rooflights page covers the make-up in plain terms.
On the flat ground beside the Crouch, a low bungalow has little shelter, so the roof around the glass has to be as warm as the glass.
07The run
Getting to Hullbridge, and how a fitting runs
Hullbridge is about 12 road miles from our Basildon base, with the road in passing through Rayleigh, so rooflight installation in Hullbridge is an easy trip for one team, and skylight installation is no different.
There is no railway station in the village itself, which is part of why it feels set apart. Rayleigh and Hockley, a few miles off, are the nearest stations, and most of the village relies on the road. We cover Hockley and Rayleigh too, as well as Rochford to the south-east, so a survey in the area can sit alongside others. Roads in older plotland parts can be narrow, sometimes unmade or shared, so we ask about access, parking and where materials can be put before the day. A glass delivery is long and awkward to carry, and a lane that a van cannot enter changes how we plan the unload and the lift onto the roof.
Renewing an entire rooflight, frame and glass is notifiable work, and so is cutting a new opening. We handle the Building Control notification for you, and our Building Regulations answer explains when it applies.
- A free survey, looking at the roof structure, the ceiling below and the insulation.
- A quote in writing that lists the glazing, the upstand or flashing and the inside finish.
- Fitting by a single team, with floors and furniture protected.
- The opening lined and insulated so the room has no cold edge.
- Building Control told where the work needs it, and our 10-year guarantee on the workmanship set down in writing.
Hullbridge skylight and rooflight questions
Which council deals with planning in Hullbridge?
Rochford District Council is the authority. Our planning guide covers the general position, and the council can confirm anything specific to your plot, including anything linked to its position near the river.
Can a sun tunnel light the hall of my bungalow?
Usually, yes. A sun tunnel suits a narrow passage or an inner bathroom well. We check the roof void, the joists and any wiring above the ceiling before we quote.
My bungalow roof is very shallow. Can it take a roof window?
That depends on the pitch. Gentle slopes need a suitable window and sometimes a different approach, such as a kerb-mounted flat rooflight. We measure on site and tell you plainly which option fits, and why.
Can a rooflight go on a plotland bungalow that has been extended more than once?
Usually, yes, but we need to see where the old roof ends and the new one begins. The kerb has to be insulated where the two meet, so the glass is not sitting on the thinnest part of the roof. We check that from the loft at survey, and the written quote names the kerb.
How do I get a survey in Hullbridge?
Hullbridge homeowners can reach us through the quote form or a WhatsApp chat. Neither the survey nor the written quote costs you anything.