Great Wakering
Wakering roofs, home by home
How a mid-century bungalow, a loft room, a brick terrace and a flat-roofed extension each take a rooflight, and what keeps them warm.
01Homes
The bungalows, brick-built terraces and newer estates of Great Wakering
Great Wakering is a long village-town on the flat land east of Southend, and its homes are mostly low, which makes rooflight installation here a question about bungalows more than anything else.
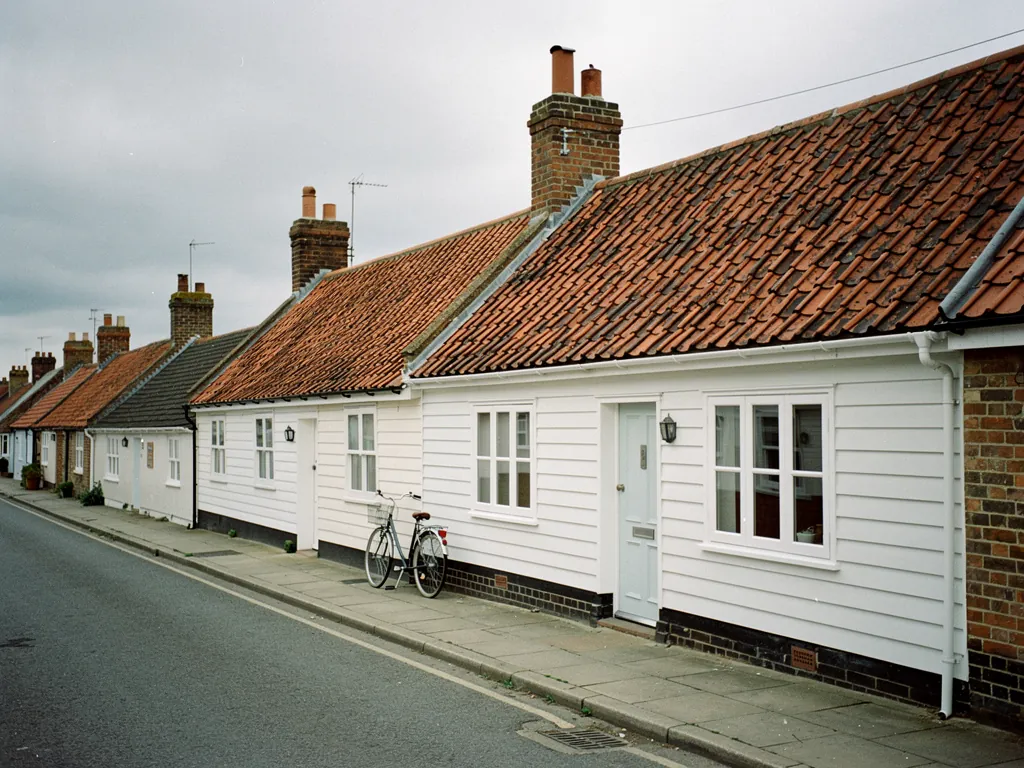
The High Street carries the village's older buildings and shops, and the streets off it are a mix of terraced and semi-detached brick houses, a great many bungalows from the middle of the twentieth century, and newer estates filled in over the last few decades. The village has a brick-making past, and the local yellow-grey brick still shows in older walls. Most of the roofs are tiled and pitched at a gentle angle, with flat-roofed garages, porches and rear extensions tacked on over the years.
A bungalow gives you a lot of roof for the floor space underneath it. That is useful, because there is room for a rooflight almost anywhere, and a problem, because the loft is often the only insulation between the family and the cold. The table shows how we usually think about each type.
| Wakering home | Typical rooflight | What we check |
|---|---|---|
| Mid-century bungalow | Roof window over the hall or bathroom | Depth and gaps in the loft insulation |
| Bungalow with a loft room | Larger roof window or dormer-side glass | Insulation in the sloping part of the ceiling |
| Brick terrace or semi near the High Street | Rear-slope roof window | Rafter depth and the condition of the lining |
| Extended kitchen at the back | Flat rooflight or lantern | Kerb height and the roof deck beneath it |
02Rochford
The council, and the rules for a Wakering roof
Great Wakering falls under Rochford District Council, who answer planning questions for the village.
For most family homes here, adding a roof window is a small matter in planning terms. We would rather send you to the full explanation than squeeze it into a village page, so read our skylight planning permission guide and then, if anything about your house is unusual, speak to Rochford.
The cases that need the extra call are a flat or maisonette, a listed building, or a home in a protected area where the council may have limited what owners can do without asking. We do not know which side of any such line your address falls on, and we do not pretend to. The council can tell you in one conversation.
If the house is listed, any new opening in the roof, however small, requires listed building consent.
03Bungalows
Bringing daylight to the middle of a bungalow
A bungalow's trouble is its middle: hallway, bathroom and inner bedroom with no outside wall, all under one big roof.
The classic Wakering bungalow has a front room and a back room with windows, and a string of internal spaces between them that depend on electric light all day. A roof window above the hall puts the sun straight onto the carpet. Where the loft is shallow or the route to the roof is crooked, a sun tunnel carries daylight down through a narrow tube instead, and it fits where a full window will not.
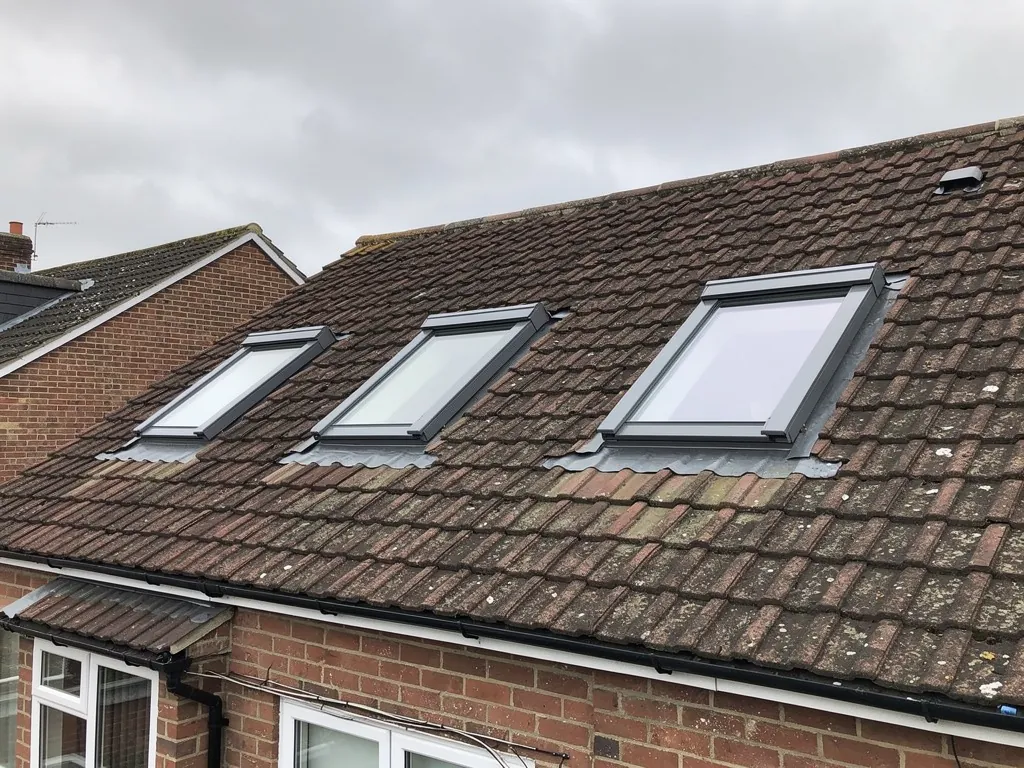
On a bigger scale, roof windows for loft conversions turn a bungalow's roof space into a bedroom or study. Bungalow lofts are shallow, so we look at floor-to-ridge height before we promise anything, and we size each window to the headroom actually available.
Whatever the size, the heat has to be dealt with at the same moment. A rooflight cut through loft insulation leaves a gap unless the insulation is brought back tight to the frame.
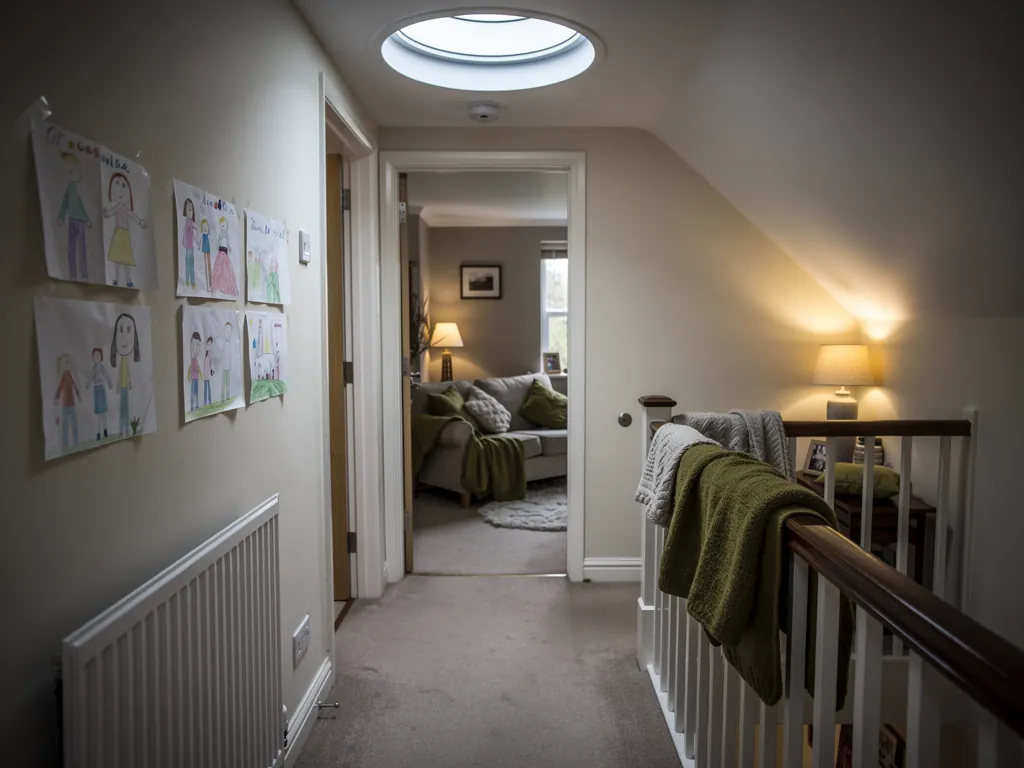
A hallway roof window in a bungalow
- Position
- Centred on the hall so the light reaches both doors
- Glazing
- Double glazing with a warm-edge spacer, or triple where the room faces the wind
- Shaft
- Lined with insulated boards from the ceiling to the roof
- Loft side
- Existing insulation lapped tight to the frame
- Finish
- Plastered or boarded reveal, painted to match the ceiling
04Flat roofs
Rear extensions and flat-roofed additions
When a bungalow or small house has grown at the back, the new room is usually the one that needs the glass.
Flat-roofed kitchens, utility rooms and garden rooms are everywhere in a village like this. They are bright when the patio doors face the sun, and gloomy the rest of the time. A flat roof rooflight in the middle of the room evens that out. A roof lantern does the same with more height and more drama, though it needs a bigger roof and a more careful spec.
One more thing about extensions: the flat roof under a rooflight is often the oldest part of the build, and it is worth looking at before the glass goes on. Where the felt or membrane is close to the end of its life, it is sensible to replace it while the opening is being worked on, so the new kerb rests on a sound deck. The base matters more than the glass. A rooflight sits on a kerb, a raised upstand built up from the roof deck, and the kerb has to be properly insulated and tied into the roof covering. The warmth of the room depends on that joint far more than on any brochure number.
If the extension itself was built with its own permission or notice, a lantern or rooflight in its roof follows the same position. It is worth having those papers to hand at the survey.
Flat rooflight over the cooking end
A single pane, low profile, simple to fit and easy to keep tidy. Best for a long, narrow room or where the existing ceiling height is already tight.
A lantern as the room's crown
A glazed crown that lifts the ceiling and drops light from several sides. Best for a wider room with headroom to spare, and worth the extra thought on glazing and heat.
05Wind and cold
Why a flat Essex coast asks for a warmer spec
Great Wakering sits low and open towards the Roach and Thames estuaries, so winter air arrives with little to slow it down.
That has a plain effect on a rooflight. A cold east wind pulls heat off the outer pane and the frame, and any gap in the lining or the seal feels it first. It is a good reason to choose a better glazing spec on a Wakering roof, and a better one still on a south-east or north-east slope.
Our energy-efficient rooflights page covers the choices. In short: a warm-edge spacer so the rim of the glass is not the coldest strip, a low-emissivity coating on the inner pane, and, where the room is a bedroom or a long-use living space, a good look at triple glazing.
- 1.4W/m²K, where a good double glazed rooflight can sit
- 1.0W/m²K or a little lower for triple glazed units
- 3panes in a triple unit, with two gas-filled gaps between them
- 10years on our workmanship guarantee
06Old glass
Replacing the roof windows already in a Wakering home
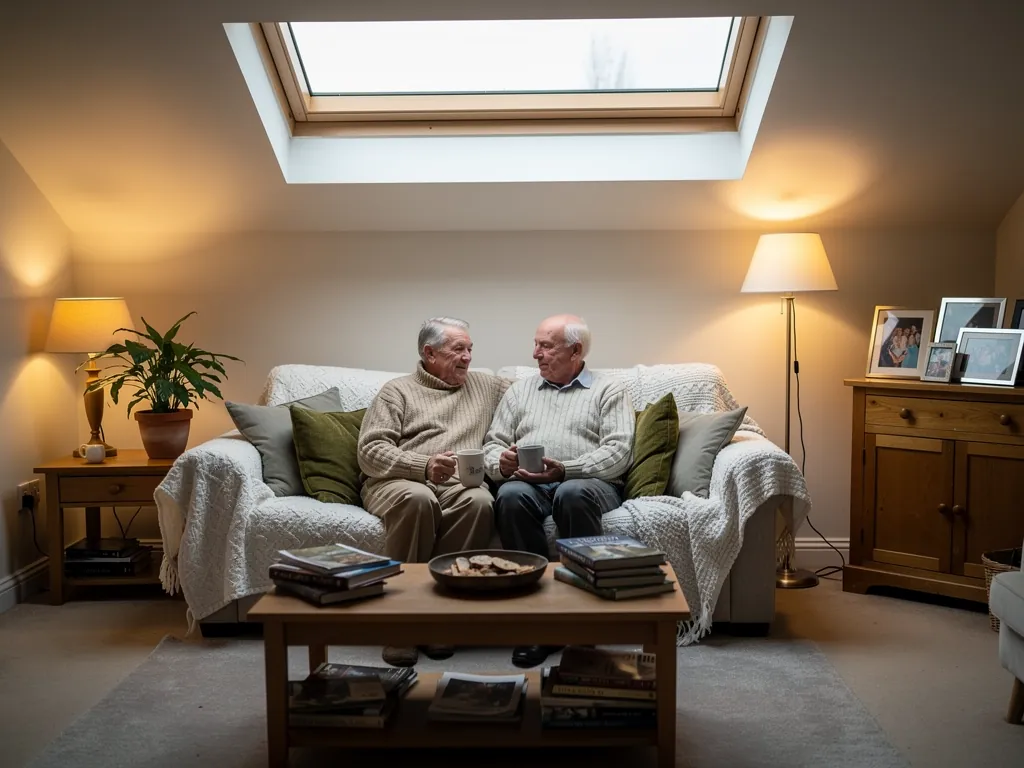
Many bungalows with loft rooms already have a roof window or two, and a worn one is a chance to improve the room, not only swap the glass.
When a window has misted between the panes, sticks on its hinges or leaves a cold draught across the bed, the reasons are in the age of the unit and how it was fitted. Our replacing an old rooflight guide explains the difference between swapping only the sealed glass unit and renewing the whole frame. Renewing the lot costs more, but it lets us fit a new insulation collar and line the reveal properly.
A like-for-like swap is often the tidiest option, since the opening is already there. Sometimes a slightly larger replacement is worth considering, if the rafters and the headroom allow it.
On flat land east of Southend, with the estuary wind arriving unchecked, a low bungalow has a long dark middle and only the roof to light it.
07The job
From Basildon to Great Wakering and back
Our Basildon base lies 20 road miles from Great Wakering, so we plan the survey, delivery and fitting day together and avoid wasted journeys.
We come out for a free survey, go up into the loft, measure the opening and look at what is above and below it. The written quote that follows names the glazing, the frame, the kerb or collar and the lining, so you can see what each part is for.
Replacing a whole rooflight or cutting a new opening counts as notifiable work under Building Regulations, and we take care of the Building Control notification for you. Our Building Regulations answer sets out how it works. Our homepage shows the whole range of what we install.
We also cover the nearby places, including Shoeburyness to the south, Southend-on-Sea and Rochford to the west.
- Survey at the house, with a look at the loft or extension roof.
- Written quote setting out glass, frame, kerb or collar and lining.
- Fitting by one team, with floors and furniture covered.
- Reveal insulated and decorated-ready, and the notification made where it is needed.
- Your 10-year workmanship guarantee in writing at the end.
Great Wakering skylight questions, answered
Can a bungalow hallway get a rooflight?
Usually. A roof window or a sun tunnel over the hall brings light through the middle of the house. The loft height and the roof pitch decide which suits.
Do I need to ask Rochford District Council?
For many houses and bungalows, no, but the details depend on your property. See our planning guide, and check with the council if the building is listed, a flat or in a protected area.
Can an inner bedroom in a Wakering bungalow get a roof window?
Often, yes. An inner bedroom has no outside wall, so the roof is the only place a window can go. The loft height and the roof pitch decide between a roof window and a sun tunnel, and we check both from the loft at survey.
Can you swap the old roof windows in my loft room?
Yes. We can replace the whole window or, where the frame is sound, just the sealed unit. We explain which makes sense for yours at the survey.
How soon can you survey in Great Wakering?
Send the quote form or a WhatsApp message and we will arrange a visit. Neither the survey nor the written quote carries a fee.