Mayland
What goes in a Mayland bungalow roof
How the village's bungalows, chalet houses and extended homes each take a rooflight, and what keeps them warm afterwards.
01Plotlands
A village that grew from plots, one bungalow at a time
Mayland is mostly bungalows and chalet houses laid out in the twentieth century, and that shapes every decision about glass in the roof.
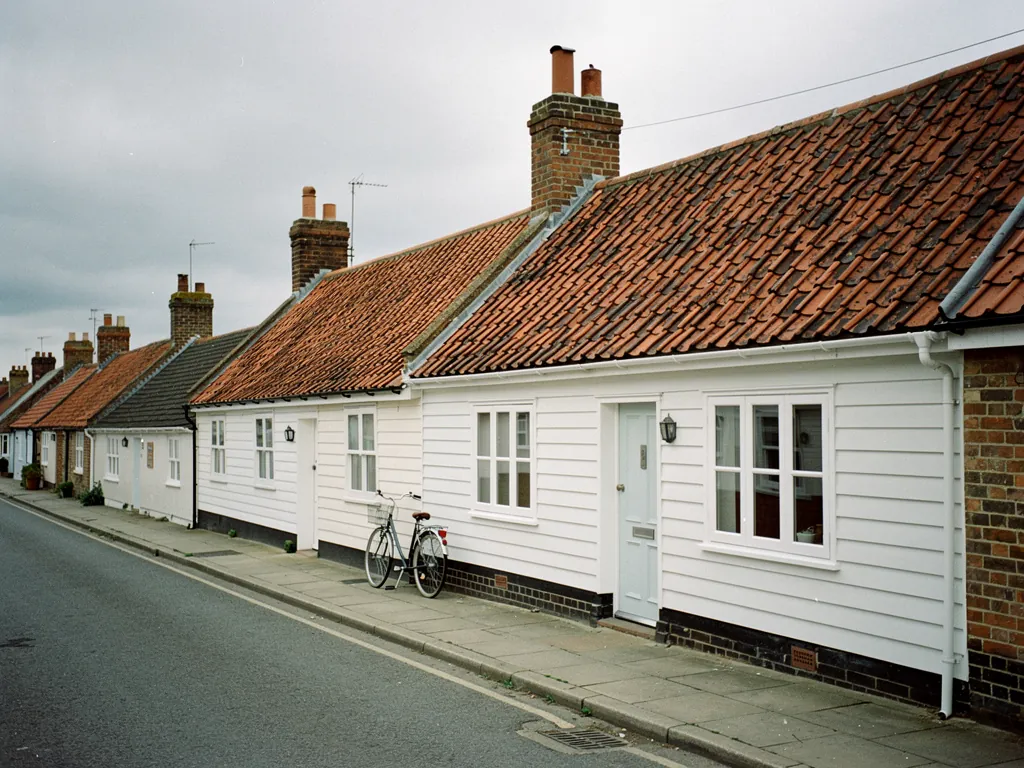
Out on the Dengie peninsula, between the Blackwater estuary and the Crouch, Mayland grew in an easy, spread-out way. Plots were sold and built on one at a time, so the roads carry a mix of low bungalows, chalet houses with bedrooms in the roof, and newer homes squeezed in between. Gardens are long, trees are tall, and the houses sit well back from the road.
A low house with a deep floor plan has an obvious problem: the middle is a long way from any window. Open the front door of a long bungalow and you can walk past three or four doors before you reach daylight, and the lamp goes on at breakfast. Raising the roof is not on the cards for most owners, so the glass has to go in the roof you already have. A hallway, an inner bathroom or a back bedroom can be dim from morning to night, and the heat that does arrive tends to leave through a thin, flat roof. We treat each house as one of the types below, then adjust once we are up in the loft.
- A single-storey bungalow with a dark hall or bathroom in the middle.
- A chalet house with bedrooms under the slope and a dormer or two.
- A bungalow with a flat-roofed extension added at the back or the side.
- A newer infill house on a smaller plot, with a plain pitched roof.
- A bungalow with a loft that has been boarded but never properly converted.
02Dark middles
Getting daylight into the heart of a bungalow
When the windows are all on the outside walls, the way to reach the middle of a bungalow is straight down through the roof.
A hallway with doors on both sides never meets a window. A bathroom may have a small frosted pane, or none. Here a sun tunnel does a good job: a short tube from a small dome on the roof to a diffuser in the ceiling, needing only a modest opening and no new framing in most lofts. Our sun tunnels page explains how the tube is insulated so it does not become a cold pipe through the loft.
Where a room is big enough to want a proper window, a rooflight on a bungalow's low pitch can be the better choice. The roof pitch matters, because each frame has a minimum slope it can sit on, and we check that at survey rather than guessing from the ground.
Sun tunnel in the hallway
A small dome and a tube, good for a hall, landing or bathroom with no outside wall. Light only, no opening, and a modest effect on heat when the tube is properly wrapped.
Roof window in a bedroom
A full window with an outlook and an opening sash. Better for a habitable room, and it needs a proper insulated lining so the room around it stays warm.
03Chalets
Chalet bedrooms under the slope
The rooms upstairs in a chalet house are the ones that run hot in August and cold in January.
The slope of a chalet ceiling follows the rafters, and the rafters hold only so much insulation. Walk into a bedroom like that on a bright afternoon and the air under the slope is stifling, then in January the same corner sits cold beside the bed. The window is not to blame by itself. It is the gap round the frame, and the thin layer behind the lining, that decide how the room feels. A roof window cut into that slope has to be wrapped properly, or the heat drains away round the frame. Done well it gives you headroom, fresh air and daylight on the side the dormers do not reach.
Some of these houses already carry roof windows from earlier years. A roof window from a previous owner may be a smaller size or an older design, and swapping it for a current one is a chance to improve the insulation round the opening at the same time. We take out the old frame, check what is behind it, and rebuild the opening to today's standard.
A Mayland chalet bedroom window, as we would specify it
- Glazing
- Double or triple, warm-edge spacer round the edge of the glass
- Frame
- Thermally broken, sized to sit in the insulation line
- Collar
- Insulating collar fitted before the flashing goes on
- Sash
- Centre-pivot for a low sill, top-hung where you stand at the glass
- Blind
- Thermal blackout blind for winter nights and bright summer mornings
04Extensions
Flat-roofed additions at the back of the bungalow
Plenty of bungalows here have been extended outwards rather than upwards, and the new room has a flat roof and a lot of questions.
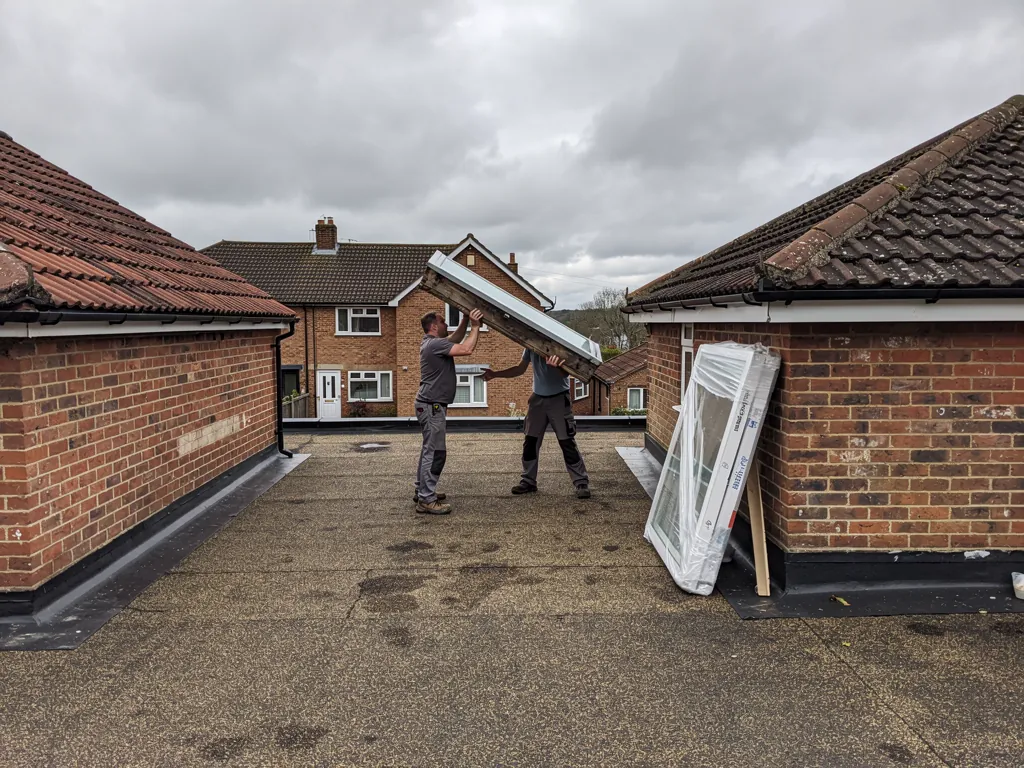
A flat-roofed extension is cheap to build and quick to add, but the ceiling is often low and the insulation is whatever the original builder fitted. Adding glass can transform the room, as long as the glass sits on a properly built kerb and the layers under it are made to match. A flat roof rooflight is the simplest option. A roof lantern adds height where the ceiling feels low, and suits a bigger dining or sitting area.
A low ceiling is the thing to measure first. We take the height from floor to joist underside, the depth of the roof build-up above it and the size of the opening the room can carry, then compare them with the unit you have in mind. It takes a few minutes with a tape and saves ordering glass that cannot be fitted. A lantern needs more depth than a flat unit, and on a bungalow extension the joists may not leave enough room. We tell you at survey if the better answer is the simpler unit.
On the Dengie peninsula, where bungalows were added plot by plot, the extension roof rarely leaves much depth, so we measure before we order.
05Council
Maldon District Council and your Mayland address
Mayland is in Essex and the local planning authority is Maldon District Council, which can tell you where your own house stands.
The general planning position for roof windows on a house is set out in our skylight planning permission guide. We have kept the rules out of this page on purpose, so there is one place to read them and one place that gets updated.
What belongs here is the local reminder. Mayland is mainly modern housing, so the planning questions are usually about the house type rather than a historic setting, but the district council is the one to confirm that for your address. If your home is a listed building, listed building consent applies. If you are unsure which category a bungalow falls in, a short email or call to the council usually settles it.
06Estuary wind
Keeping the heat in on the Dengie
Mayland sits on open, low ground beside the creeks, and a cold wind across the marsh finds every weak point in a roof.
That is a good reason to look at the number behind the glass. Wind pushes warm air out through any gap, so a tight, well-sealed frame matters as much on the Dengie as a high-performing pane does. A U-value, measured in W/m²K, puts a figure on the heat that escapes through every square metre of a window as the temperature gap grows. Lower is warmer. The frame, the spacer and the way the window meets the roof all feed into it. On a bungalow, where the roof is a large share of the house's outer surface, small gains add up. Our energy-efficient rooflights page explains each part.
| Glazing choice | Typical U-value | Suits |
|---|---|---|
| Double glazed rooflight | About 1.4 W/m²K | Most hallways and bedrooms |
| Triple glazed rooflight | 1.0 W/m²K or below | North-facing and exposed roofs |
| Part L limit, existing home | 2.2 W/m²K | The most a new rooflight may lose |
07The journey
Out to Mayland from Basildon
Mayland is 21 road miles from our Basildon base. It is out on the peninsula, so we plan the day before we leave.
There is no railway station in Mayland itself, as the Crouch Valley line stops at Southminster, Althorne and Burnham-on-Crouch, so journeys here are mostly by road. We take the survey, the quote and the fitting as one team, and we bring the access gear and materials in one go rather than making repeat trips. If you are near Maldon, Southminster or Burnham-on-Crouch, we cover those too. Read more about Radiant Skylights on the homepage.
Making a new opening in the roof, or removing a rooflight with its frame and glass and fitting another, is notifiable work, and we take care of Building Control for you. Rooflight installation in Mayland includes that step. The details are in our Building Regulations answer.
- A no-charge survey that checks the pitch, the rafters and the roof from within the loft. For skylight installation we want to see it all.
- A quote on paper listing the glass, the frame or kerb, and the lining.
- The fitting itself, with floors and furniture protected and one team on site.
- Insulated lining closed in, and a clean finish to the ceiling.
- Building Control told when it applies, plus our workmanship guarantee, ten years, on paper.
Mayland rooflight questions, answered straight
Can a sun tunnel brighten my bungalow hallway?
Yes. A short tube from a small dome on the roof can light a hall, landing or bathroom that has no outside wall. We check the loft route at survey.
Is a rooflight possible on a low bungalow roof?
Usually, yes. Each frame has a minimum pitch it can sit on, and we measure yours before we recommend anything, so you only pay for a unit that suits the roof.
Who decides if I need permission in Mayland?
Maldon District Council can say for your address. Our planning guide covers the general position first.
Can a Mayland bungalow take a rooflight if the loft is only boarded?
Yes, if the roof allows it. A boarded loft is not a conversion, so we look at the rafter depth and the insulation under the boards. A sun tunnel needs very little opening, while a roof window needs more room, and we tell you which suits your house at the survey.
How do I ask for a survey in Mayland?
Getting a Mayland survey booked starts on the quote form, or with a quick WhatsApp. The survey and the quote in writing cost nothing.