Rochester
Rochester roofs, from Medway terraces to castle-side semis
How Medway's Victorian terraces, extended semis and attic rooms each take a rooflight, and what keeps them warm once the glass is in.
01Old and new
Four kinds of roof in one Medway town
Rochester packs a castle, a cathedral, Victorian streets and modern estates into a few square miles, so rooflight installation in Rochester starts with which roof you have.
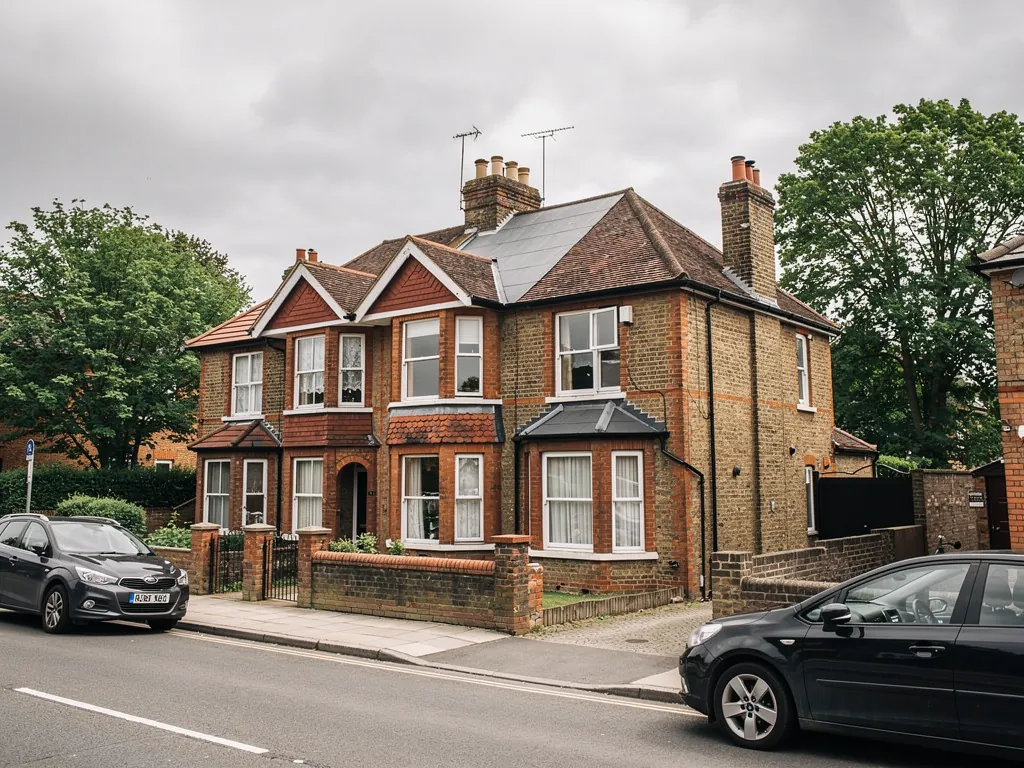
Come in from the A2 and the shape of the place changes every few minutes. Down by the river and around the High Street, the buildings are some of the oldest in Kent, with brick, tile and timber that have been altered many times. Climb the hills and the streets fill with tight Victorian terraces, built close together for workers at the dockyards and the Medway industries. Beyond them come the interwar semis and the post-war estates, many of them extended since. Newer flats and townhouses now line parts of the river.
Each of those buildings wants something different from a skylight. A terrace wants a slim window in a steep back slope. An extension wants glass in a flat roof. A converted loft wants a window that lets you stand up at it. A listed or riverside building wants a conversation with the council before anything is ordered.
The table is how we sort a Rochester job at the first survey. We change it once we have seen the roof from the inside.
| Rochester building | Where the glass goes | Heat to watch |
|---|---|---|
| Older building near the High Street | Rear slope, flush frame, council check first | Rafters of uneven depth and uneven insulation |
| Victorian terrace on the hill | Back bedroom slope or loft room | Cold air round a steep, narrow opening |
| Interwar or post-war semi | Extension roof or landing | Thin flat roof build-up under a new kerb |
| Modern flat or townhouse | Only where the freeholder agrees | Shared roof, shared insulation line |
02Council
Medway Council, and a town full of protected buildings
Rochester is in Kent, but the planning authority is Medway Council, a unitary council that covers the Medway Towns together.
That matters because Rochester has a lot of protected ground. The castle and cathedral sit at the heart of it, the High Street is lined with listed buildings, and there are conservation areas around the centre and elsewhere in the town. We are not going to guess where the lines fall. Medway Council holds the maps and any extra directions, and they are the ones to ask.
For an ordinary house away from the centre, a roof window on the rear slope is usually a short conversation. Our skylight planning permission guide sets out how that works, and we keep the detail there so it stays right in one place. If your building is listed, you need listed building consent before the glass is fitted. If it is a flat or maisonette, the usual house rules do not apply, so ask the council first.
Where the rear slope is the only sensible place and the building is old, a flush frame with slim glazing bars sits close to the tiles and looks right from the garden. Our conservation rooflights are built for that, and they still take modern double or triple glazing.

03Terraces
Victorian terraces on the Medway hillsides
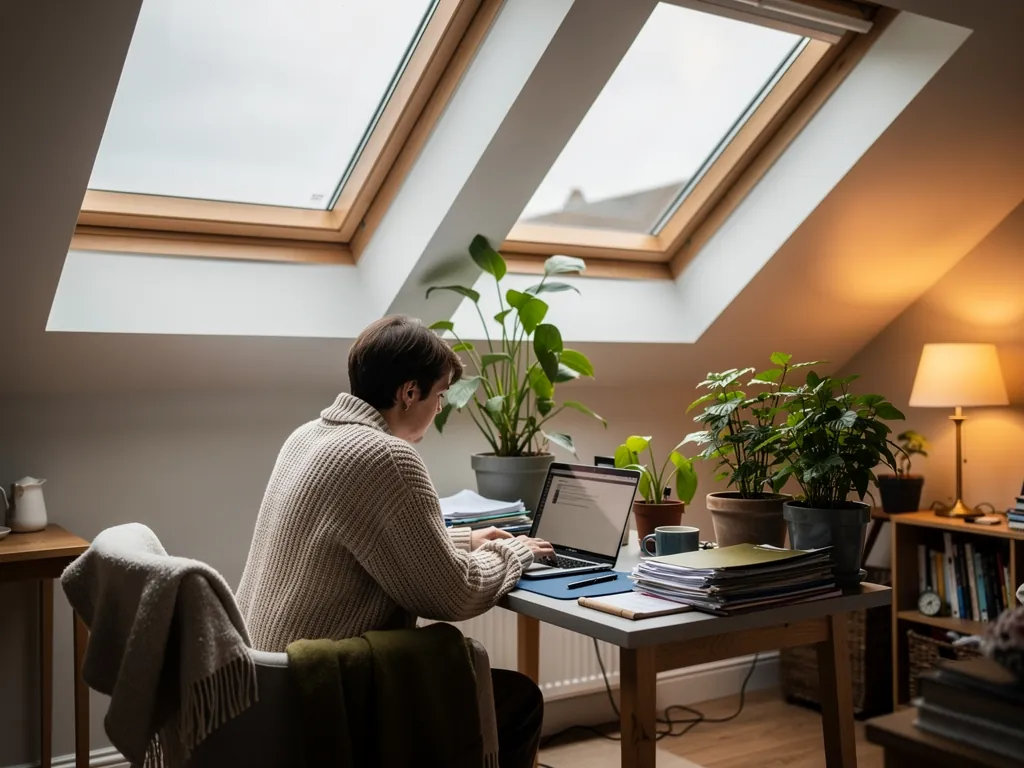
The tall, narrow terraces climbing away from the river have deep, dark back bedrooms and attics that people want to use.
Many of these houses were built close together, with long thin back rooms and a pitched roof running front to back. The upper floor can be dim even in June, because the neighbouring wall takes the light. A rear roof window changes that. It also changes the heat, because a new opening in a thinly insulated slope can let cold air in at the edges if the work is rushed.
So we look at the roof from the inside first. How deep are the rafters? Is there any insulation between them, and has someone added a lining since? The answers decide the frame depth, and the frame has to sit in line with the insulation. A narrow house also means a narrow window, so we think about where you will stand, where the bed goes and where the stairs come up.
If the house has already been converted, a roof window in the existing slope is a tidy way to bring in air as well as light. The choice is between two simple ideas.
One wide window in the back slope
Best for a loft room where you want to stand and look out. More glass means the glazing and the frame matter more, so we size it to the room and not the roof.
Two narrow windows side by side
Better where a chimney breast or a party wall gets in the way. Each opening is smaller, the rafters stay uncut for longer and the light spreads across more of the floor.
04Extensions
Extended semis and post-war estates around Chatham and Strood
Beyond the old centre, the interwar and post-war houses have been stretched backwards, and the new back room is where the cold shows.
A 1930s or 1950s house has a footprint that was never meant for a big family kitchen. Owners have added a rear room or a wrap-around extension, and the old back wall is now deep inside the house. The middle can be gloomy at noon, while the flat roof over the new part is the coldest ceiling you own.
A flat roof rooflight brings light into a long worktop run or a narrow side return. A roof lantern gives height and more daylight over a table, which suits a wider room. In both cases the kerb, the raised insulated frame the glass sits on, is where the heat is won or lost. Flat roofs from different decades have different build-ups, so we check what is under the felt before we choose.
If the extension was built with its own permission, that permission governs any lantern on it, and we ask to see it.
What goes into a Rochester kitchen extension rooflight
- Glazing
- Double or triple, with a warm-edge spacer
- Kerb
- Insulated upstand tied into the roof build-up
- Opening
- Fixed, manual or electric, chosen to suit the cooking end
- Ceiling
- Lined reveal that follows the line of the insulation
- Size
- Matched to the worktop and table, not the whole roof
05Lofts
Loft rooms in tight Rochester roofs
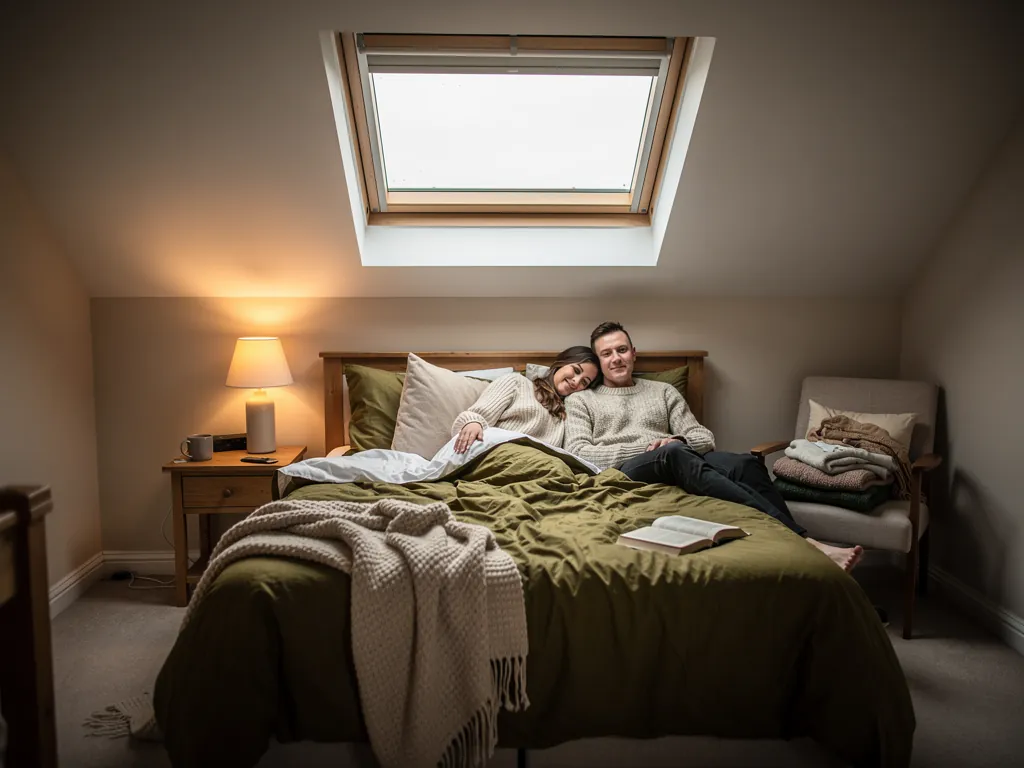
A loft conversion in an older terrace or a 1930s semi can add a room, and a rooflight is what makes it feel like one.
The trouble with a Rochester loft is usually headroom. Terrace roofs are steep and narrow, interwar ones are wider and shallower, and either way the useful height is only in the middle. A roof window placed too high gives you a view of rafters. Placed too low, you get a draught at knee height and a cold spot by the bed. We mark the window positions with you at the survey, standing on the floor, so they work where you will sit and stand.
If a loft already has a window that is misted or stiff, swapping it for a like-for-like or larger unit lets us renew the collar and the lining at the same time. That is the simplest way to improve the warmth of an older loft room without touching the rest of the roof.
These are the points we agree before ordering anything.
- The height of the sill above the floor, set from where you will stand or sit.
- Which way the opening swings, so it clears the bed, desk or stairwell.
- The depth of insulation between the rafters, and what lines it.
- Whether the slope is seen from the road, and what the council has said.
- A thermal blind for dark winter evenings and bright summer afternoons.
06Heat
Holding the heat in a Rochester room with a new window
The hillside terraces and the riverside flats are both exposed to cold surfaces. The cure is a few honest numbers, not more glass.
U-value, measured in W/m²K, tells you how much heat escapes through each square metre of a window. Lower is warmer. The Regulations cap the figure when an existing house gets a new rooflight, and our glazing sits well under that cap. The energy-efficient rooflights page shows how the glass, spacer and frame add up. The standard numbers are below. They are general figures, not claims about one product.
- 2.2W/m²K, the Part L limit when an existing house gets a new rooflight
- 1.4W/m²K, close to where good double glazing sits
- 1.0W/m²K or lower, a figure triple glazing can reach
- 10years of guarantee covering the quality of our fitting work
07Getting here
The road from Basildon and the shape of a fitting day
Rochester is 30 road miles from Basildon, and the team that surveys your roof is the same team that comes back to fit it.
The run is round the M25 and over the Dartford Crossing, then down the A2 and M2 into Medway. It is the far end of our radius, so we plan the day before we set out. That means a full survey, a written quote, and the right frame and glass on the van, not a second trip for something forgotten. Parking is tight on the streets near the High Street and the hills, so we agree access and any lifting with you first.
Replacing a whole rooflight, glass and frame, is notifiable work, and so is a new opening. We look after the Building Control notification for you. Our Building Regulations answer explains when it applies. Towards the Dartford end we also cover Gravesend and Meopham and Longfield.
- Free survey, inside and up top, with a look at the insulation and the roof build-up.
- A written quote that breaks out the pane, the upstand with its weathering, and the interior finish, with any council check noted first.
- On fitting day your floors and furniture are covered and a single team does the work.
- Lining and finishing so the reveal is closed and insulated.
- Building Control notified where needed, and the 10-year guarantee in writing.
What people in Rochester want to know before booking
Is my Rochester house in a conservation area?
Rochester has several, and the centre has many listed buildings. Medway Council holds the maps, so ask them with your full address. Our planning guide covers the general rules.
Can you fit a rooflight in a narrow Victorian terrace?
Yes. We check the rafters and insulation first, then choose a frame that suits a narrow slope, and we line the reveal so no chill creeps round the frame.
Who do I ask about a rooflight near the castle or cathedral?
Medway Council, which holds the conservation area maps and any extra directions. Call them with your address before you order. If the building is listed, consent comes first, and we note it on your quote.
Do I need a survey if I already know the size I want?
We still look. A Rochester roof can hide thin insulation or an odd rafter run, and a free survey means the written quote fits the roof as it really is.
How do I book a visit in Rochester?
Use the quote form or WhatsApp and send a few details. We will agree a time for the free survey.