01The idea
A terrace on top, a bright room underneath
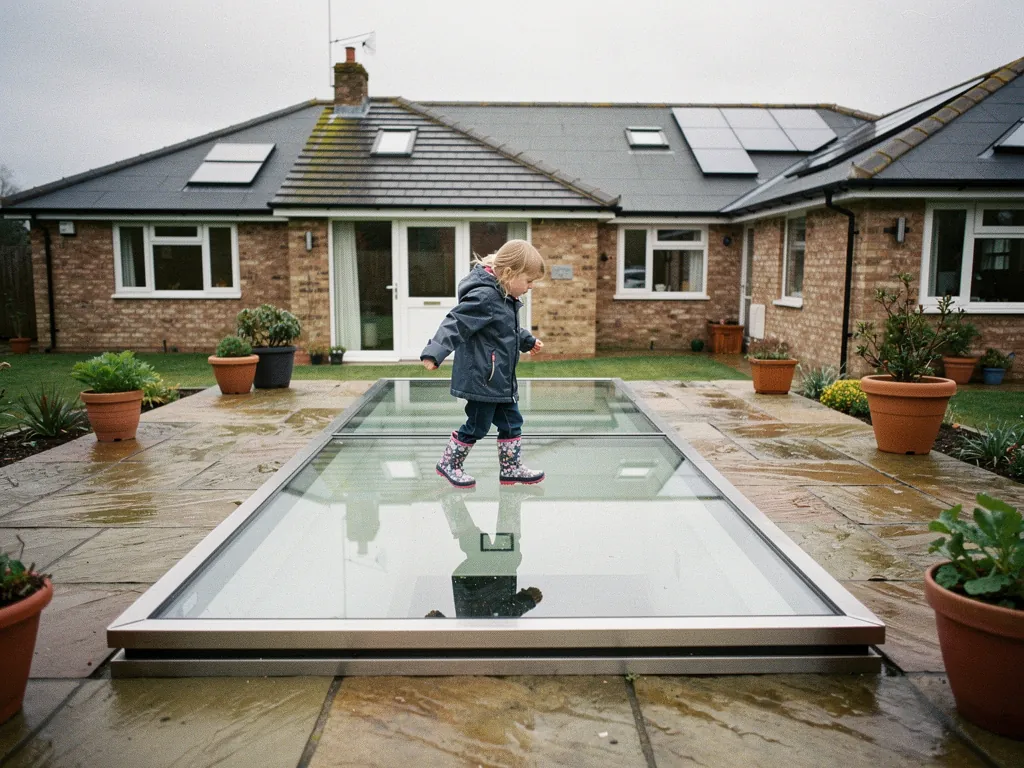
A flat roof can be a place to sit as well as a lid. Set a walk-on rooflight into it and the room below gets daylight from the terrace floor itself.
Plenty of south Essex homes have a flat roof that is wasted. A 1960s or 1970s extension, a garage conversion or a modern rear addition often has a roof that could be a small sunny terrace, while the room below is a dark middle with one window at the far end. A walk-on rooflight deals with both problems. The terrace gets a floor, and the room gets a skylight in its ceiling.
It is a clever combination, and it only works when the roof is designed as a floor from the start. A walk-on rooflight in a roof terrace is part of a larger build: structure, insulation, waterproof layer, drainage, finish and guarding. The glass is the visible bit. This page walks through what sits around it, so you know what to ask for.
If you want the glass side first, start with our guide to walk-on rooflight glass and loads. The wider picture of what we fit is on the walk-on rooflights page.
A flat roof you only maintain
Light foot traffic for cleaning or a quick check. A standard flat rooflight can be enough, and our flat roof rooflights cover that route.
A flat roof used as a terrace
Regular use by people, chairs and pots, usually with railings. The roof, the finish and the glass all have to be designed as a floor, and the glass is a walk-on unit.
02Permission
Checking the rules before you plan a terrace
The glass is rarely the hard part of the paperwork. Turning a roof into a place people sit is the step that needs a conversation with the council.
Fitting a rooflight in a roof is one question. Using that roof as a terrace is a separate one. The usual permitted development rights for rooflights, Class C, cover the rooflight itself under their own conditions. They do not cover flats or maisonettes, and they do not stretch to making a roof into a raised sitting area. A terrace brings overlooking, noise and privacy questions for your neighbours, and a raised platform on a roof falls outside permitted development, so it often needs planning permission.
Our guide to skylight planning permission sets out the rooflight rules in full, so we will not repeat them here. For the terrace, the safe step is to ask your local authority before you commit, and to say clearly that you plan to use the roof. A conservation area or an Article 4 direction can change the answer, and a listed building will need listed building consent whatever the work. We can describe the opening and the glass for your application. The decision itself is the council's.
- Is the roof part of a house, or of a flat or maisonette, where Class C does not apply?
- Will you stand, sit and entertain on the roof, or only reach it for upkeep?
- Could the terrace look into a neighbour's windows or garden?
- Is the property in a conservation area, under an Article 4 direction or listed?
- Will the guarding and any screens need approval as well as the glass?
- Has someone qualified confirmed the existing structure can carry a terrace?
03Structure
The roof must be a floor first
Most flat roofs were built to carry themselves and a little snow. A terrace asks for much more, so the structure is checked before anything else is ordered.
The joists under a flat roof were sized for a roof. A terrace is a floor, and floors carry people, furniture, planters, and sometimes a hot tub that someone dreams about in August. Whoever designs the terrace, usually a structural engineer, decides whether the existing joists, beams and walls can take it, or whether they need strengthening.
The rooflight opening adds its own question. Cutting a hole in a joisted roof needs trimmers, which are the extra timbers or steels that frame the opening and pass the load round it. The walk-on frame bears down on those, so they have to be designed for it. We measure the finished opening and the manufacturer specifies the unit to suit, with loads set for your site.
04Layers
The build-up under your feet, layer by layer
A terrace roof is a sandwich. The rooflight has to sit within it at the right height so the finished surface runs level with the glass.
From the top down, a typical terrace has a walking finish, a drainage or support layer, a waterproof membrane, insulation, a vapour layer and the deck. The order of insulation and membrane matters for warmth. In a warm roof, the insulation sits above the structural deck and the waterproofing goes over it, so the deck stays warm and condensation is less likely inside the roof. That is the build we favour wherever the structure allows.
The rooflight frame sits on a kerb, which is a raised upstand around the opening, or on an upstand cast into the build-up. The membrane turns up the kerb and is dressed to the frame. The top of the glass then has to line up with the finished surface, or sit just proud of it. Decide that height early. Moving it later means rebuilding the layers around it.
| Layer | What it does | Link to the rooflight |
|---|---|---|
| Walking finish | Decking, tiles or paving | Must run level with the glass edge |
| Support layer | Lifts the finish, lets water pass | Sets the final height |
| Waterproof layer | Keeps water out of the structure | Turns up the kerb round the frame |
| Insulation | Holds heat in the room below | Meets the insulated kerb |
| Deck and trimmers | Carry the load | Take the frame's weight |

05Water
Falls, drainage and where the rain goes
Standing water on a terrace is a nuisance on decking and a worry next to glass. The slope of the roof decides where it ends up.
A flat roof is never truly flat. It is laid to a gentle fall so rain runs to an outlet or gutter. On a terrace the finish sits on top of that, and the glass sits inside it, so the water has to be steered round the unit rather than pooling against it. A pane that sits in a puddle is not ideal for grip, for cleaning or for the seal around it.
Think about the direction of fall and where the glass sits in it. A rooflight on the high side of the fall sheds water away from itself. One on the low side collects it. Often the answer is to shape the finish around the unit, or to add a small outlet near it. Our guide on what pitch a flat rooflight needs explains falls in more detail.
Leaves, grit and moss gather at the edges of any roof. Plan access for sweeping the glass and the drain, and keep furniture off the outlets. A terrace that is easy to keep clear stays pleasant to use, and the glass stays clear of grime.
Edges and trip points
Where the glass meets decking or paving, a small step or gap is a trip hazard. Aim for a flush transition with a neat, firm edge. If the finish is timber, allow for it to move with damp and heat, and leave the gap the manufacturer asks for around the frame.
06Safety
Guarding, grip and what happens at night
Anyone using a roof as a terrace needs a barrier at the edge, grip underfoot and a plan for the glass after dark.
A raised terrace needs guarding, such as a balustrade or parapet, to stop people falling from the edge. The rules for guarding are in Building Regulations Part K, and the height and strength depend on the situation. Have the design checked against Part K and by Building Control before you build. The guarding is separate from the rooflight, but it affects layout: a rail line cutting across the glass is a bad surprise in a drawing and a worse one on site.
Grip matters more outdoors, because wet glass is slick. A textured or fired-on grip finish is the usual answer, and it changes the look from below a little. Our guide to anti-slip walk-on glass explains the choices, and the answer on whether walk-on rooflights are slippery is a good quick read.
Then there is the evening. A lit room below turns the glass into a lantern in the floor, so people on the terrace will see into your kitchen or living room, and the other way round. Decide whether you want that. Options include a frosted or patterned finish, a blind in the room, or placing the glass where it does not line up with seating.
A terrace floor of glass is nice in daylight and very visible after dark, so plan for both.
07Comfort
Keeping the room below warm, and cool
Daylight is the reason you are adding the glass. A room that is cold in February or hot in July would undo the idea.
Glass in a floor of sun loses heat in winter and can gain it in summer, and that matters to what you feel in the room below. We specify warm-edge spacers as standard, and the glass build-up can include low-emissivity coatings and a gas-filled gap. The kerb round the glass is insulated and the frame has a thermal break, so heat does not run round the glass through the metal.
Some warmth also comes from outside the glass. The terrace finish above and the insulation under it keep the rest of the roof comfortable, so the glass is the only large area of lower insulation, and a modest-sized unit is easier to keep warm than a large one. A pane over a sofa-sized spot can be better than one that runs the length of the room. Our page on whether walk-on rooflights are insulated goes into the detail.
In summer, a south-facing terrace pane can warm the room. Think about a blind beneath, or the direction the terrace faces, before you decide where the glass goes. The manufacturer can give a figure for how much solar heat a given glass lets through, and we use that to choose.
What we confirm for a terrace unit
- Use brief
- Who walks on it, what furniture stands near it, and whether planters will sit on or beside the glass
- Glass build-up
- Specified by the manufacturer for your opening, with loads set for your site
- Surface
- A grip finish chosen for outdoor use
- Edge detail
- Warm-edge spacer, thermally broken frame, insulated kerb
- Finished level
- Glass height agreed against the decking or paving
08The job
How a terrace rooflight job runs with us
Here is the order of work, so there are no surprises about who does what and when.
We install the rooflight, which is what a walk on rooflight roof terrace depends on for light below. The terrace, the structure and the guarding are separate trades, so we tie in with whoever builds them. It all begins with a free survey and a written quote. Current Building Regulations govern the fitting, and if the rooflight work has to be notified, we send that notice to Building Control ourselves. One fitting team carries it through from start to finish, and your floors and furniture are protected while we work.
- You tell us how the terrace will be used and what the structure and finish plan is.
- We survey the roof and the room below, and check that the structural design has allowed for the opening.
- The manufacturer specifies the glass and frame for your size and use, and we send you a written quote.
- The kerb or upstand is built into the roof layers at the agreed height, so the finish will run level with the glass.
- We set the frame and unit, and tie the waterproof layer to it.
- The terrace finish goes around the glass, and we hand over cleaning advice and the manufacturer's use limits.
Walking the roof of an existing extension and wondering about daylight below? Our answer on patios covers the ground-level version, and our costs guide explains what drives the price.
Terrace worries: footfall, furniture and drainage
Can I fit a walk-on rooflight in my flat roof and use it as a terrace?
Often yes, but two things come first. The structure must be checked and strengthened where needed, and the council should be asked about using the roof as a terrace. The glass is specified by the manufacturer for that use.
Do I need planning permission for a roof terrace?
Using a roof as a terrace commonly needs planning permission, and permitted development for rooflights does not cover it. A flat, a conservation area or a listed building changes things further. Check with the council before you commit.
Where should the glass go on the terrace?
Over the part of the room that most needs daylight, away from the high-traffic edge and not lined up with seating. The fall of the roof also matters, because the glass should not sit where water collects.
Will people on the terrace see into the room below?
They can, especially in the evening with the lights on. A frosted or patterned grip finish, a blind in the room, or careful placement can all reduce it.
Does the glass make the room below cold?
Glass loses more heat than a solid roof, but warm-edge spacers, coated glass, a gas-filled gap, a thermally broken frame and an insulated kerb cut the loss. A modest-sized unit is easier to keep comfortable.
Can I put a table and chairs on the glass?
Only if that was in the brief when the unit was specified. Loads are set per site by the manufacturer, so tell us what will stand on or near the glass, and ask for the limits in writing.