South Woodham Ferrers
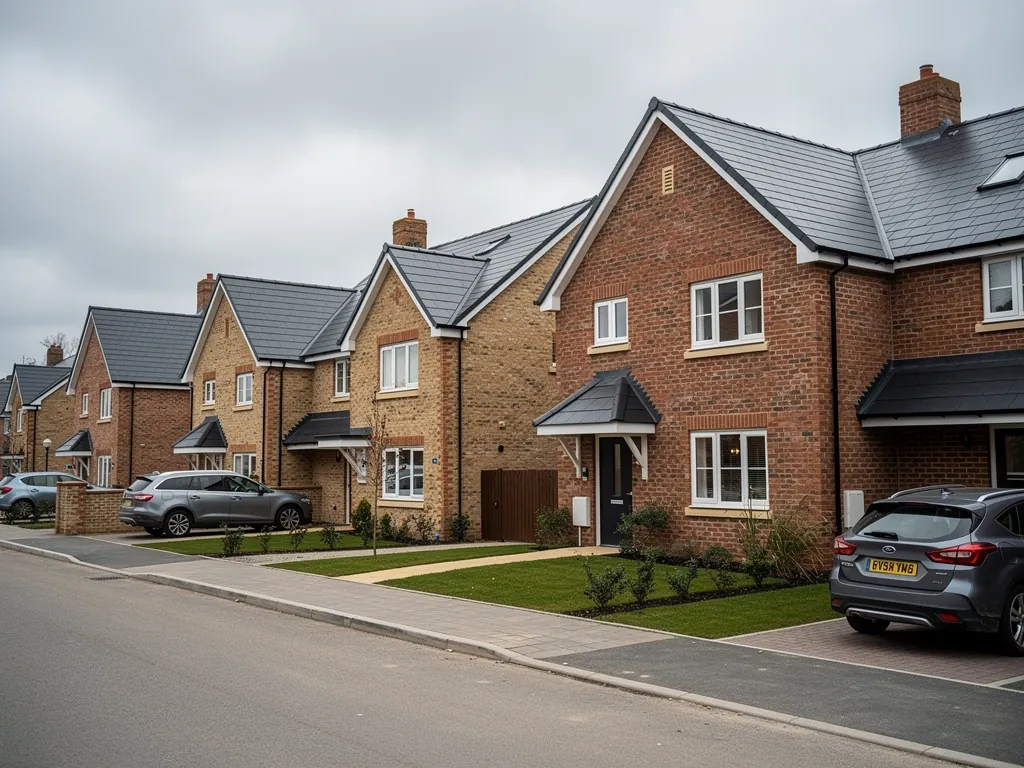
Estate houses, garages and bungalows of South Woodham
How the town's estate houses, garage rooms and bungalows each take a rooflight, and how we keep every one warm.
01Town plan
A town laid out in one go, and the roofs that came with it
South Woodham Ferrers grew up from the 1970s as a planned town on the north bank of the Crouch, so its roofs follow a few repeating patterns. Once you know the pattern, you know what a rooflight has to cope with.
Unlike the old market towns around it, South Woodham has very little that was built before the new town arrived. Most homes are modern family houses on estates that were designed together: terraces and short rows, semis and detached houses, a lot of them in brick with cladding on the upper floor, and plenty with a garage attached or a flat-roofed bay at the front. Bungalows sit among them, and so do townhouses with a tall, narrow shape and a small footprint.
That sameness is useful. A house here was built to one set of standards in one era, so the roof build-up is easier to predict than in a street of Victorian conversions. It also means the same small weaknesses turn up again and again: shallow roof pitches, thin insulation by today's standards, and landings and bathrooms placed in the middle of the plan, away from any outside wall.
| House type | Natural place for glass | Watch for |
|---|---|---|
| Estate terrace or townhouse | Stair landing or top-floor bathroom | Little loft depth for a deep frame |
| Semi or detached with a garage | Garage or utility roof, kitchen extension | An old flat roof under the new kerb |
| Bungalow | Hallway and the bedroom in the middle | Loft insulation stopping short of the eaves |
| Conservatory with a polycarbonate roof | Solid warm roof with a lantern in it | Glass that was never meant to hold heat |
02Flat roofs
Garages, bay roofs and the flat-roofed extension
If you want a rooflight in South Woodham Ferrers, the most likely home for it is a flat or shallow roof that was never designed to carry daylight.
A converted garage is a common story here. The room is useful and the door has gone, but the single window at the front leaves the back of the space gloomy. A rooflight over that back half changes the room without touching the street elevation. The same goes for a kitchen that was extended into the garden years ago and has been dim in the middle ever since.
The choice comes down to how much roof you have and how high the room can go. Our flat roof rooflights sit on an insulated kerb, the raised frame that lifts the glass off the roof surface. A roof lantern goes higher and brings in light from several sides. Neither works unless the roof around the opening is sound, so we look at the deck and the insulation under it before we agree a design.
Single flat rooflight
Right for a converted garage, a utility or a narrow rear extension. One pane of daylight over the middle of the room, a small area of glass to keep warm, and a neat ceiling finish.
Lantern with height
Right for a wide kitchen-diner or a family room. More height, more daylight and more glass to specify well, which is why we match the glazing to how the room is used in winter.
03Planning
Chelmsford City Council is your planning authority
South Woodham Ferrers is part of the City of Chelmsford, so questions about permission go to Chelmsford City Council, not to Basildon.
That surprises people who think of us as a Basildon firm, and who expect rooflight installation in South Woodham Ferrers to follow Basildon rules. We cover a 30-mile radius, and the planning authority is whoever owns the postcode, not whoever is closest to our base. For most houses in the town, a rooflight on a house roof is a short question with a short answer, and our skylight planning permission guide sets out the general position so that this page does not have to.
The town is largely modern, so you are less likely to meet the sort of heritage restriction that older centres carry. Still, we do not assume. If your address is near an older settlement edge, or if the house is a flat or a maisonette, the answer can differ, and the council is the body that confirms it. Ask before you order glass, not after.
04Landings
The dark middle of a modern family house
Many estate houses have a stairwell and landing with no window at all, and a bathroom with only a small opaque pane. Daylight can reach both through the roof.
On a two-storey house the roof sits directly above the landing, which makes it the easiest dark space to fix. A roof window over the stairs lights every flight, and it means you stop switching the landing light on at breakfast. Where the loft is shallow, or you do not want a window in the slope, a sun tunnel carries daylight down through the loft in a mirrored tube, with a small hole in the roof and a diffuser in the ceiling.
Both options can be warm. A tunnel has very little glass, and a roof window can be specified with a warm-edge spacer and an insulation collar. What matters is how the roof is finished around the opening, because on a house this age the insulation in the loft was often laid thin.
- The loft hatch is close to the landing, so access for the fitting is simple.
- The stair ceiling is plain plasterboard, which takes a lined reveal cleanly.
- A bathroom beneath the roof can have its own small rooflight, with an extractor kept separate.
- Furniture stays put: we cover the stairs and floors and keep the work to the landing.
05Replacement
Replacing tired rooflights on 1980s and 1990s houses
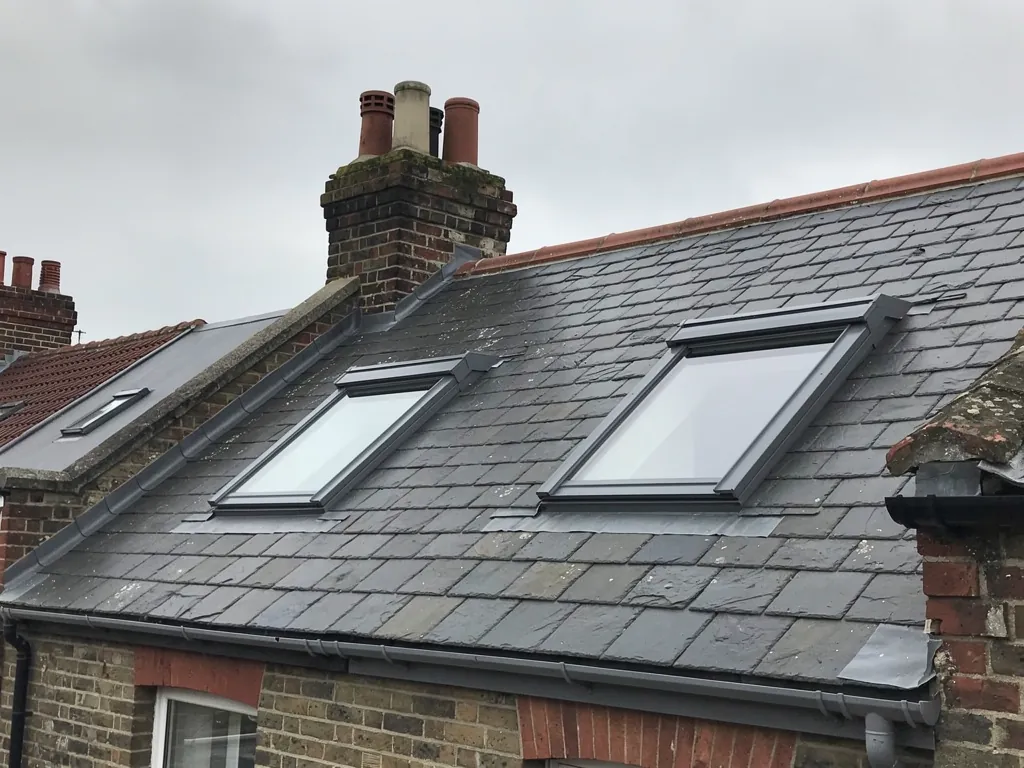
Some South Woodham homes already have a roof window or a flat rooflight, and after several decades the glass can fog, the frame can warp or the handle can give up.
When the sealed glass has misted, you can see the cloud between the panes. It tells you the seal has failed and the unit is losing heat. We handle this as a replacement, either of the sealed unit alone or of the whole window, and our page on misted and failed rooflights explains how we decide. A bigger opening is possible if the roof structure allows it, and a new frame lets us renew the insulation collar around it at the same time.
A like-for-like replacement, as we plan it
- Unit
- New double glazed sealed unit, or a full window if the frame has warped
- Spacer
- Warm-edge, which stops the glass margin becoming a chilly band
- Surround
- New insulation round the frame before the flashing goes on
- Finish
- Reveal re-lined and ready to paint, floors protected throughout
06Heat
Keeping the glass warm in an open, low-lying town
South Woodham Ferrers sits on flat land beside the Crouch, so there is little to shelter a roof, and winter cold reaches a house from every side.
That makes warmth the first question rather than the last. A rooflight is the thinnest part of a roof, so it has to be specified with some care. The glass is rated by its U-value, which tells you how many watts of heat pass through each square metre for each degree between the inside and outside air. A lower figure is warmer. We favour a warm-edge spacer, a low-emissivity coating on the glass and an insulated frame, and our energy-efficient rooflights page walks through the options.
A town planned in the 1970s beside the Crouch has no old streets to shelter it, so every rooflight meets the winter cold head on.
Blinds help too. A thermal blind pulled at dusk stops warm air from drifting up to the glass, and in summer a lighter blind keeps the room from overheating on a bright afternoon.
07Getting here
The 13-mile run out to the Crouch
Our base is 13 road miles away, so the team that surveys your roof is the team that fits it.
The usual run is by road through Wickford and onwards, with the A132 and A130 doing most of the work. The railway is the Crouch Valley line, which has a station in the town, but we arrive by van with the glass, the kerb parts and the ladders. We cover Wickford and Rayleigh on the same side of the county, and Danbury to the north towards Chelmsford.
Putting in a complete new rooflight, frame and glazing as one unit counts as building work that must be notified. We take care of that notification where it applies, and our Building Regulations answer explains the thinking. Request a survey through the quote form and we will arrange a time. You can also read how Radiant Skylights works on the homepage.
- A free survey at your house: the roof, the loft or the flat roof deck, and the room beneath.
- A quote on paper that spells out the glazing, the kerb or collar and the lining.
- One fitting team on the day, with floors and furniture covered.
- The inside finished and closed up, with the guarantee confirmed in writing for 10 years.
What people in South Woodham want to know before a survey
Do I deal with Basildon or Chelmsford for planning?
Chelmsford City Council, because South Woodham Ferrers lies in its area. Our planning guide covers the general rules, and the council confirms anything specific to your address.
Can you put a skylight in a converted garage?
Yes. A flat rooflight or a small lantern over the back of the room is a common choice. We check the roof deck and insulation first, then build the kerb to match.
Can my conservatory get a solid roof with a lantern in it?
Often, yes. A polycarbonate roof was never meant to hold heat, so the usual answer is a solid insulated roof with a lantern set into it. We look at the frame and the walls at the survey before we promise a design.
My roof window has fogged between the panes. What now?
That means the seal has gone. We can replace the sealed unit or the whole window, depending on the frame, and the survey tells us which makes sense.
Do you cover the whole of South Woodham Ferrers?
Yes, across the town and the roads around it. A survey costs you nothing, and we put the quote in writing.