
Rochford
How Rochford's roofs take glass
From the old centre, terrace, semi and bungalow, what each Rochford roof needs from a rooflight and how we keep the room warm afterwards.
01The town
Rochford, the market town beside the River Roach
Rochford is an old market town with a compact centre and a lot of later housing around it, so rooflight installation in Rochford covers more ground than the postcard view suggests.
The historic core is small. Around the market square and the streets running off it you find older brick and timber-framed buildings, some of them weatherboarded, with tiled roofs that have been altered many times. Beyond that the town spreads out into Victorian and Edwardian terraces, 1930s semis, post-war council and private estates, and a good many bungalows. On the edges the building gets newer, with modern estates and infill on whatever land was left.
The River Roach runs along the town's southern side and the open Essex marshland and estuary country lies downstream to the east. That open ground keeps the town's roofs more exposed to wind than a sheltered suburb, which is one more reason to get the fixing and the seal right on any new frame. Southend Airport is close by on the edge of town, which has no bearing on the glass but does mean the roads around it are well known to us.
| Rochford home | Where the glass fits | Heat to watch |
|---|---|---|
| Older house in the centre | Rear slope or a back extension | Thin rafters and a mixed insulation history |
| Victorian or Edwardian terrace | Back bedroom, landing or loft | Cold ceiling where the roof is barely lined |
| 1930s or post-war semi | Loft room or flat-roofed rear room | Gap between old and new roof insulation |
| Bungalow | Dark hall, bathroom or a loft conversion | Ceiling insulation round the new opening |
02Planning
Planning in Rochford, and the old town centre
Rochford sits in Rochford District, and the district council is the planning authority for the town and its surroundings.
For a typical house on an ordinary slope, a new rooflight is a permitted development question. The general conditions are all in our skylight planning permission guide, so we point you there instead of copying them onto a page about one town.
The historic centre is where you should slow down. Older buildings around the market square may be listed, and a listed building needs listed building consent for a new rooflight whatever the roof looks like. The centre may also carry extra planning controls that a house on a 1960s estate would not. We are not going to tell you what applies to your address. Rochford District Council can, and a short call or email before we draw up the quote saves everyone time. If the answer is that the street matters, our conservation rooflights have slim flush frames that sit low in the slope.
03Centre
Timber, brick and weatherboard in the town centre
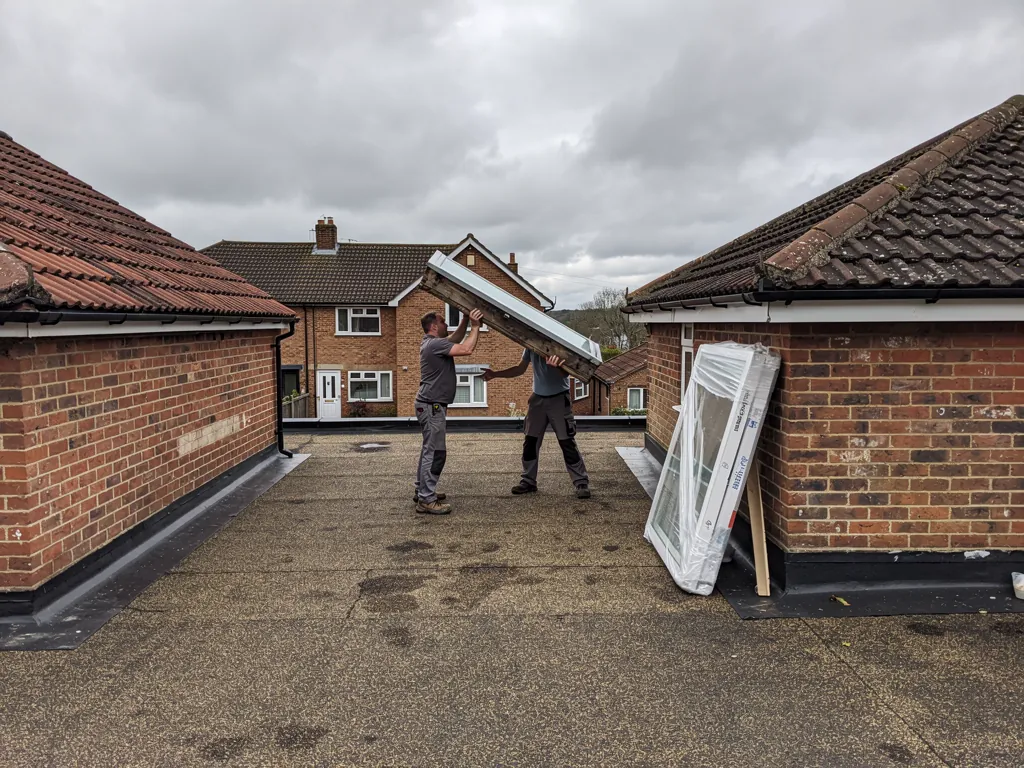
Some of Rochford's oldest buildings have the least room for modern insulation, so a new skylight there has to be fitted with patience.
Older roofs here were built with slim timbers and no thought for heat. Many have been reroofed and re-lined at different times, so the build-up above your head can be a layered mix. We look at it from the loft before we choose a frame, and we match the frame depth to the insulation that is really there, not the insulation a drawing says should be there.
If the building is weatherboarded or has a visible old timber frame, the roof opening has to be neat. A small, flush roof window on the rear slope is the usual answer, with the lining finished to match the room. Anything on a street-facing slope is a conversation to have with the council first.
A roof in Rochford's market-square streets has been altered so many times that the loft tells you more than the street does.
04Terraces
Victorian and Edwardian terraces off the centre
Rochford's terraced streets have narrow plots, long back additions and a roof void that gets forgotten.
The classic problem is a narrow house with a rear outrigger, where the middle landing or a back bedroom gets almost no daylight. A roof window above the stairs sends light down the whole house. A larger one on the rear slope turns a box-room loft into a proper bedroom or study. Where the back extension has a flat roof, a flat roof rooflight gives a dark kitchen daylight without touching the neighbours' boundary.
Terrace roofs often have shallow insulation, so we fit a collar round each frame and close the reveal to the ceiling. That keeps the heat you pay for inside the room instead of leaking round the glass. Our roof windows page shows the opening types. For a tight loft, a centre-pivot window that turns about its middle tends to suit low ceilings, while a top-hung one gives more room to stand at the glass.
A window above the stairwell
Shares daylight through the stairwell to a landing and hall. A modest unit does the job, and it needs very little glass to lift a dim middle.
Larger window in the back bedroom
Lifts a cramped room and lets you open the glass for air. Choose the opening style by how much headroom sits beside the window.
05Estates
Semis, estates and bungalows around Rochford
Most of the housing by area is 1930s and later, and its roofs are plainer, easier to work on and more varied in what they need.
A post-war semi on a mature road is a straightforward job for a loft room or a rear extension. A bungalow gives you two options: a pair of roof windows if you want to convert the loft, or a sun tunnel if you only need to rescue a dark hall or bathroom. A kitchen-diner built onto the back of any of these can take a roof lantern, which gives the room height as well as daylight.
Where a roof is open to the wind off the estuary country, we choose fixings and a secure frame seat with care, and we specify warm-edge glazing so the rim of the glass does not become a cold line across the ceiling.
- A frame and kerb sized to the roof build-up that is really there.
- Insulation round the frame so the join is as warm as the roof.
- Glazing picked for the room: lower heat gain for a south-facing kitchen, better insulation for a north-facing bedroom.
- Internal lining closed neatly so there is nothing to see at the ceiling edge.
A little more on the kitchen-diner, because it is the room people ask about most. A lantern puts glass above the table, so the choice of pane matters more than in a hall. A south-facing room wants glass that keeps summer sun in check, and a north-facing room wants the best insulation you can buy. We settle both at survey by standing in the room and looking at where the sun actually comes from, rather than picking from a brochure.
06Heat
What warmth looks like in a Rochford room with a new skylight
A well-chosen skylight adds daylight. A badly chosen one adds a draught. These figures are how you tell the two apart.
The U-value of a rooflight, in W/m²K, measures heat flowing through the whole unit, frame included. Lower is better. When you compare quotes, ask each installer for the figure for the whole rooflight and not just the glass in the middle. Our energy-efficient rooflights page goes into the detail.
| Glazing | Typical U-value | Best for |
|---|---|---|
| Older double glazing | 2.0 or more | Nothing new, it is what we replace |
| Good modern double glazing | About 1.4 | Most rooms and most budgets |
| Triple glazing | 1.0 or below | Bedrooms and north-facing rooms |
Do not let a low figure on the glass alone persuade you. A good pane in a poor frame, or a good frame on a thin kerb, still leaves a cold edge. The whole assembly is what you feel from the sofa, and it is the reason we write the glass, frame, kerb and lining into the quote as one specification. It also gives you something concrete to compare if you ask for more than one price.
07Visits
14 road miles from Basildon to Rochford
Rochford is an easy run for us, so a survey and a fitting do not need to be squeezed into one visit.
Rochford has a train line of its own on the Shenfield to Southend route, and plenty of households here commute, so we are happy to fix survey times around the working day. Tell us when the house is empty and when it is not, and we plan the dust sheets, the parking and the arrival of the glass accordingly.
From Basildon the route to Rochford is straightforward. We can come for a survey, write the quote at our desk, and return with the team on a day that suits you. The same people do the survey, the fitting and the finish. Floors and furniture are covered throughout.
If the entire rooflight, frame and glazing together is being replaced, or a fresh opening is being cut, the Building Control notification is ours to make. Our answer on Building Regulations for rooflights explains when it applies. We also cover Rayleigh, Hockley and Southend-on-Sea close by.
- Free survey of the roof inside and out.
- Written quote setting out the glass, frame, kerb or collar and lining.
- Fitting day with the house protected.
- Insulated internal finish.
- Building Control notified where required, with a 10-year workmanship guarantee.
Your Rochford rooflight questions
Who decides planning for a Rochford home?
Rochford District Council. For most ordinary houses the general rules in our planning guide apply. Houses in the old centre should check with the council first.
Can a skylight go in a terraced house roof?
Yes, in most cases. We check the rafters and the insulation from the loft, then choose a window that suits the room and the roof.
Is a sun tunnel enough for a dark Rochford bungalow hall?
Often it is enough for a hall or bathroom. If you want a living room or a bedroom under the roof, a proper roof window gives you more.
Does the open ground east of Rochford matter for a new rooflight?
It can. With the River Roach and the estuary marshland downstream, roofs here are more exposed to wind than a sheltered suburb. We pay close attention to the fixings and the seal round the frame, and we look at how exposed your slope is at the survey.
What is the first step to a Rochford quote?
Use the quote form or WhatsApp us. The survey is free of charge and the quote comes to you written down.