Cheshunt
Cheshunt roofs, house type by house type
How the town's railway terraces, interwar semis and estate homes each take a rooflight, and what keeps the room warm after the glass goes in.
01Lea Valley
Cheshunt's roofs, from the station to the glasshouse edge
Cheshunt is the Hertfordshire end of the Lea Valley, and rooflight installation in Cheshunt has to cope with a town built in layers.
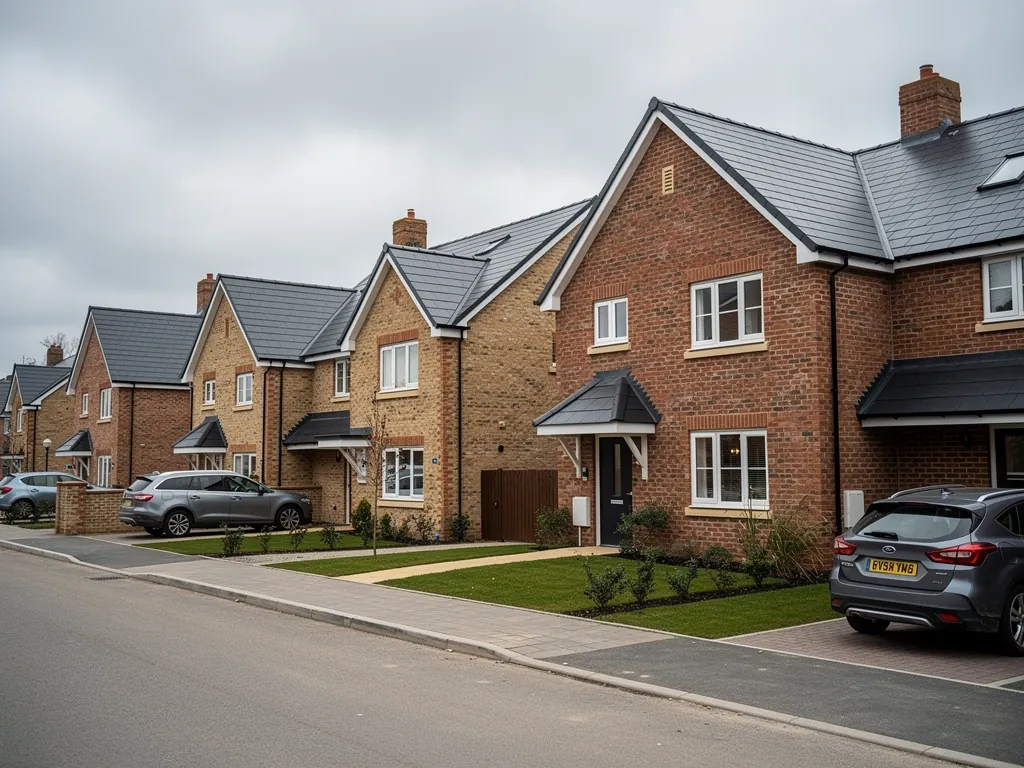
The town runs along the River Lea and the old Great Cambridge Road, with Waltham Cross on its southern side, the Lee Valley Park to the east and Green Belt to the west. For a long time this was a place of market gardens and glasshouse nurseries, and some of that land has since been built on. What stands today is a mix: Victorian and Edwardian terraces close to the railway, interwar semis along the main roads, large post-war and sixties estates, and newer homes built on the land that growers left behind.
Those layers give very different roofs. A terrace near the station has a slim pitched roof and a loft that was never meant to be a room. A 1930s semi has a hipped tile roof and usually a rear extension or two. A post-war estate house tends to have a shallow roof and a single-storey flat-roofed addition at the back. Each takes glass in its own way.
Rail shapes the town too. Cheshunt station lies on the Lea Valley lines, and streets within walking distance of it carry the older terraces, while commuters have long filled the semis further out. That mix means a lot of households use their lofts and back rooms as working space now, and a dark, cold room is one you notice every day.
Cheshunt is 29 road miles from our Basildon base, reached round the M25 and up the A10. The table shows how we start sorting the town's houses at survey.
| Cheshunt house | Where the glass goes | What to watch for heat |
|---|---|---|
| Victorian or Edwardian terrace | Rear slope, roof window into the loft | Thin insulation and narrow rafters |
| 1930s semi | Landing, loft room or rear extension | Flat extension roof with an old build-up |
| Post-war estate house | Dark hall, stairs or a flat-roofed rear room | Shallow pitch, little room for insulation |
| Newer estate home | Bathroom, landing or loft conversion | Cold spots where the lining is skimped |
02Broxbourne
The Borough of Broxbourne and what to check first
Planning in Cheshunt is dealt with by the Borough of Broxbourne, and a few simple questions to them save time later.
For most family houses, a rooflight set into the rear pitch counts as a modest alteration, and our skylight planning permission guide sets out the general rules and the situations they do not cover. We have left them there, in one place, on purpose.
What a town page can usefully say is where you stand locally. Cheshunt sits in Hertfordshire, so the council that answers is Broxbourne, not a county or London authority. Houses that are listed need listed building consent for any new rooflight. Whether your own address sits in a conservation area, or under any direction that takes away permitted development, is for the Borough of Broxbourne to confirm. We would rather you asked than that either of us guessed.

03Terraces
Terraced houses with a loft nobody uses
Cheshunt's older terraces are narrow and tall, and the loft is the one room that could still be added to the house.
Many of these homes have a steep enough roof to hold a decent loft room, but the rafters are slim and the insulation goes in at the ceiling joists, if at all. Putting a window into that slope without a plan leaves a bright opening in a cold roof. We look at the rafter depth before we pick a frame, because the glass should sit in line with whatever insulation is there or is going to be added.
A roof window on the rear slope gives a terrace loft daylight and fresh air. Where the roof is wide enough, two windows side by side light the room better than one big one, and they keep each unit a manageable size to handle on a narrow roof.
One larger window
Fewer joints and a single insulated collar. It works if the rafters line up and the room has the height to stand under it.
Twin windows, one beside the other
Easier to carry up and set into a narrow roof, and they spread the daylight across both ends of the room instead of one.
04Semis
The 1930s semi with a kitchen added on the back
Along the main roads of Cheshunt and out into the estates, interwar semis have been stretched sideways and backwards for decades.
Extend a house like this and the old rear wall becomes an internal wall, with a long room beyond it that gets its light from the garden end only. The usual cure is glass in the extension roof. A roof lantern lifts the ceiling and floods a dining end with light. A flat roof rooflight suits a narrow room or a kitchen run where there is not much height to play with.
Look at the garden side first. If it faces south, a lantern will bring a lot of sun into the room on a clear afternoon, and a good glazing spec and a blind keep that comfortable. A north-facing extension gains the most from the extra daylight.
Either one needs an upstand (the raised frame the glass sits on) that is insulated and tied into the roof, or the new window makes the room colder than the old one. If the extension was built a while ago, we also check the existing flat roof, because an old build-up may not be up to carrying a new kerb.
- Roof deck checked for soundness before any kerb is fixed.
- Upstand height set so insulation runs up beside it.
- Glass sized to the table and worktop, not the whole roof.
- Opening versions considered for a room that gets hot in July.
- Ceiling lining finished tight round the opening, so no gap shows.
- Blinds planned for the south-facing garden end of the room.
05Estates
Post-war and newer estates, where the middle of the house is dark
On the large estates, the dim spots are inside: the hall, the stair, the landing and the bathroom.
Many estate houses were laid out with rooms either side of a central stair and no window to light it. A rooflight over the landing is a cheap, effective way to fix that. A sun tunnel is another option where the roof is too shallow or the space under it is tight, because the pipe takes daylight down through the roof void to a small ceiling diffuser.
Bathrooms and en-suites are the other candidates. A small room with no outside wall can still get a window through the roof, and a rooflight with an opening vent also clears steam. Choose obscure or frosted glass if the room is overlooked from above, and keep the glass modest so the little room stays warm.
Newer homes usually have decent insulation, so the aim is to avoid cutting into it carelessly. We keep the build-up unbroken round the frame, and we set the lining so that a bright landing does not turn into a cold one.
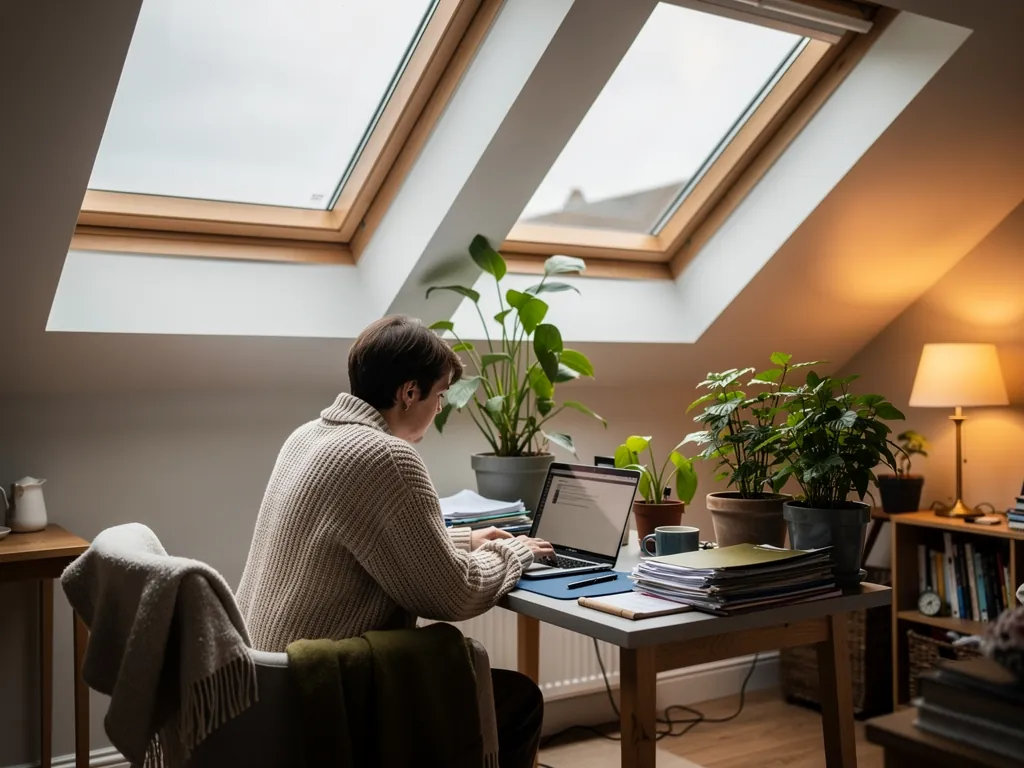
In Cheshunt a loft or back room is now someone's desk, so a window that is bright but cold gets noticed every day.
06Heat
Making Cheshunt glass roofs warm roofs
A glass roof can be warm, if the numbers and the fitting both back it up.
Glazing is rated by its U-value in W/m²K, which says how much heat escapes through a square metre of it. A lower figure means a warmer room. Part L caps the figure when an existing house gets a new rooflight, and the glazing we pick comes in well under that cap. The energy-efficient rooflights page goes through the detail of panes, gas fills and frames.
Cheshunt is low-lying, close to the river and its flood plain, and cold air settles in the valley on winter nights. A rooflight sees the coldest of it, so the seal, the upstand and the lining count as much as the glass does.
- 2.2W/m²K, the Part L maximum when an existing house gets a new rooflight
- 1.4W/m²K, a sound double glazed figure
- 1.0W/m²K or lower, a figure triple glazing can reach
- 10years of workmanship guarantee
07Booking
Getting a team out to Cheshunt
We survey properly, quote in writing and send the same team to fit.
The trip to Cheshunt is 29 road miles, so we book surveys as proper visits and use them well: inside the room, up in the loft or on the extension roof, and a look at what insulation is there. The written quote breaks out the pane, the upstand and its weathering, and the interior finish.
A whole new rooflight, or a new opening, is notifiable. We handle the Building Control notification, and our Building Regulations answer explains the detail. We also fit rooflights in Waltham Abbey, Loughton and Epping, so neighbouring jobs can be lined up together.
- Free survey with the roof and the room both looked at.
- Written quote naming glazing, upstand or flashing, and lining.
- Dust sheets down, furniture covered, one team from start to finish.
- Lining and decoration finish so the reveal is neat and insulated.
- Building Control notified where required, with a 10-year workmanship guarantee.
Asked in Cheshunt before a rooflight goes in
Do you carry out skylight installation in Cheshunt?
Yes. Cheshunt sits inside our service area, and we give you a free survey and a written quote before anything begins.
Which council do I ask about planning?
The Borough of Broxbourne. Ask about listing, conservation areas and any direction removing permitted development, and read our planning guide for the general picture.
Can a terrace loft take a rooflight?
In most cases, if the head height works where the glass would sit. We measure it with you and plan the insulation round the frame.
Will a rooflight help a loft I use as a home office?
Yes, if the roof is made warm at the same time. Terrace rafters are slim and the insulation often stops at the ceiling, so we set the frame in line with whatever insulation is there or is added. Then the room stays comfortable through the working day.
What is the next step after I send photos?
Our quote form is open for Cheshunt jobs, and WhatsApp suits anyone who prefers to send photos of the roof and the room.