
Waltham Abbey
Waltham Abbey roofs and what suits each of them
How terraces, old-centre houses and extended family homes each take a rooflight, and what holds the heat in afterwards.
01The old town
An abbey town on the Lee, with roofs from every century
Waltham Abbey grew around its Abbey Church on the edge of the Lee Valley, and the houses that surround it span a long stretch of building history.
Anyone planning rooflight installation in Waltham Abbey starts with a town of layers. The old centre near the Abbey has older buildings, some of them listed, packed along narrow streets. Beyond it come Victorian and Edwardian terraces, then waves of 1930s and post-war housing, and later estates that fill the land towards Epping Forest and the M25. A skylight that suits one will be wrong for the next.
The river matters as well. The Lee Navigation and the flat valley floor give the town wide open skies and some breezy, exposed gardens, and many back rooms face a long way over low ground. That is a good reason to look at where the sun actually reaches each room before choosing a window.
The table is our starting guess at survey stage. We change it once we have seen the actual roof.
One more thing sets this town apart. Waltham Abbey sits right at the meeting point of Essex and Hertfordshire and the edge of London, so plenty of people here commute out on the M25 corridor or by train from nearby stations, and they come home to a house that has to work hard in the evening. A bright, warm room is a real gain after a long day, and that is what we design for.
| Waltham Abbey home | Likely roof glass | Heat point |
|---|---|---|
| Older house near the Abbey | Slim flush roof window on the rear slope | Rafters with little or no insulation |
| Victorian or Edwardian terrace | Back slope over a landing or loft | Narrow roof space, tight lining |
| 1930s or post-war semi | Kitchen extension roof, flat rooflight | Tired flat roof under a new frame |
| Newer estate house | Loft room window or stairwell glass | Thin roof insulation from the build |
02Planning
Listed buildings and Epping Forest District Council
Waltham Abbey is in Epping Forest District, and the old centre means more of its homes need a careful look at the rules than in most towns.
Epping Forest District Council is the planning authority here. For a typical house away from the centre, the general permitted development position is covered once, in full, in our skylight planning permission guide, so we point you there instead of restating it.
The local point is the historic core. Around the Abbey Church there are listed buildings and, in all likelihood, areas where the council applies extra controls. We never assume. If your house is listed, you need listed building consent before any new rooflight. If it is simply old and close to the centre, ask the council whether any special direction applies to your road. We tell you what to ask, and we quote only once you have the answer.
Where the look of the roof matters, our conservation rooflights have a flush frame and slim bars, and they still take modern glazing that holds heat.
The council may also ask about the position of the glass, not only whether it is allowed. That is another reason we like to go through the roof with you at survey, slope by slope, so you know in advance where a window is likely to be accepted and where it is likely to draw questions.
03Terraces
Victorian and Edwardian terraces with dim back bedrooms
Terraced houses have long, narrow floor plans, so the middle of the house is often the darkest part.
A typical terrace has a front room, a back room, a kitchen and a landing in the middle that gets light only from whatever the stairs borrow. A roof window above the stair or over a back bedroom changes the whole feel of the upper floor. Because the roof is shared with the house next door in design if not in ownership, we keep the window small and well placed, and we line it so the reveal stays warm.
Older terrace roofs often have slim rafters. The frame must sit in line with whatever insulation there is, not above or below it, or the glass becomes the coldest surface in the room. A roof window with an insulation collar and a closed lining is the usual answer.
There is a practical upside to a modest window. A smaller unit means fewer joints to seal, less glass to lose heat and a tidier job in the ceiling. In a terrace it is often the better answer, even for people who start by asking for something much bigger.
One window over the landing
Pulls light down the stairs to the floor below. Good for a narrow hall and a dark middle bedroom, and one frame means one seal to get right.
One window in the back bedroom
Gives the room its own daylight and fresh air. Better when the bedroom is used by day, for a study or a nursery, and the landing is already fine.
04Lee Valley
Open ground, big skies and the cold on the flat
Waltham Abbey sits low, close to the river and the old gunpowder-making land, and the flat valley means gardens can feel wind-swept in winter.
That has a practical effect on glass. A room facing open ground feels the cold more at the window and at the roof, so a tightly fitted frame and a sealed lining are not luxuries here. They are the difference between a bright room that is comfortable and one you avoid in January.
The same openness works in your favour for light. Over low rooflines, a rooflight on an extension catches the high winter sun and the long summer evenings, so a kitchen at the back of the house can stay lit well past tea time.
These rooms are also affected by how the house is used. A back bedroom that doubles as a home office is occupied in daylight hours, so it gains more from a skylight than a spare room that is only slept in. We ask about that at the survey, because it changes where the glass should go.
- Stand in the room on a cold, bright morning and note where you feel a draught.
- Check whether any existing roof glass has a damp or stained reveal.
- Ask yourself which room is empty after dark because it feels cold.
- Work out which direction the room faces, since that decides how much glass it needs.
- Photograph the roof from the garden so we can plan access.
05Extensions
Extended family homes and flat roofs
Plenty of the town's 1930s and post-war semis now have a rear extension, and the flat roof on top is where a rooflight pays off.
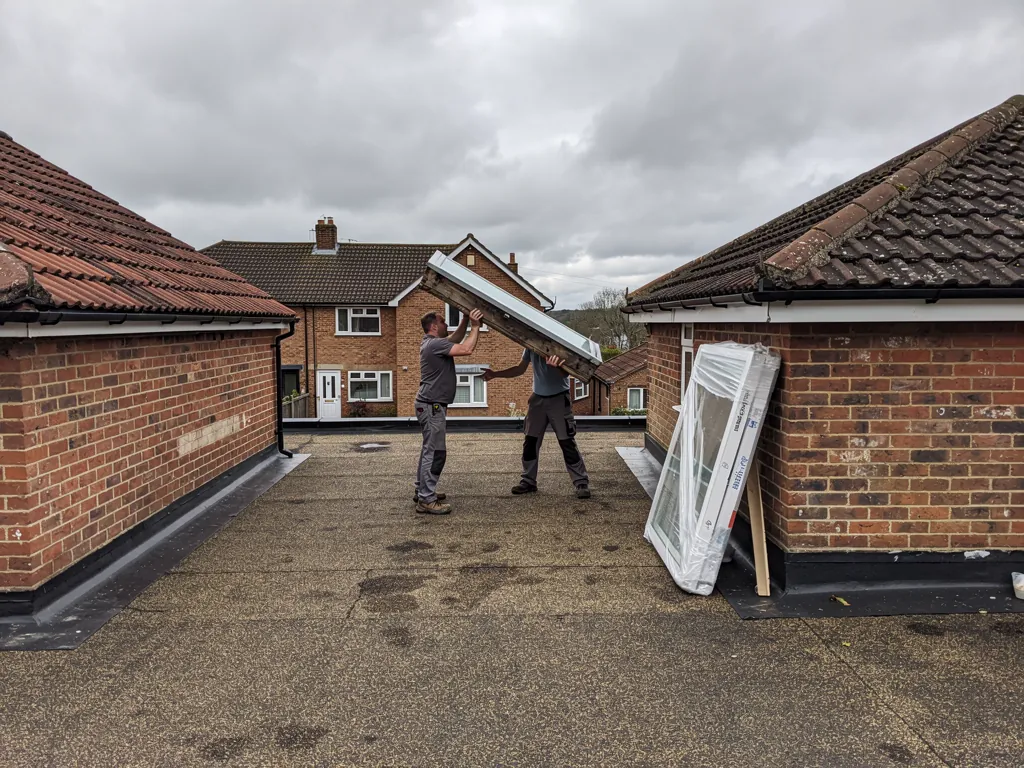
A flat-roofed kitchen extension often has a dark back corner, because the original house still blocks the light. A flat roof rooflight sits on a kerb, the raised insulated frame, and brings daylight straight down. For a bigger room with a dining area, a roof lantern gives height and more glass.
Both choices rest on the roof build-up. If the flat roof beneath is old, thin or uneven, the new unit sits on poor insulation and we say so at survey. It is much better to hear that before the quote than to find it when the old covering is lifted.
If the roof is in good order, fitting is a clean job. We prepare the opening, set the kerb, fix and seal the unit, and then work inside to finish the lining. The floors stay covered the whole time, and you can see each stage as it happens.
Back rooms in Waltham Abbey look out across the low ground of the Lee Valley, so the survey asks where the sun reaches each room before it asks which window to fit.
06Spec
What a warm Waltham Abbey fitting is made of
The glass is one part of a warm rooflight, and the frame, the seal and the lining count as much.
The figures below are standard ones and not claims about any particular product. For the full picture of what we choose and why, read our warm specification page.
A typical specification for a Waltham Abbey house
- Glazing
- Double or triple glazed, with warm-edge spacers
- Kerb or collar
- Insulated all the way round, fixed into the roof build-up
- Seal
- Continuous, checked at the corners where cold gets in
- Lining
- Insulated reveal, closed tight to the ceiling
- Guarantee
- 10 years on workmanship, in writing
07Booking
From Basildon to Waltham Abbey and the surveys that follow
The road from our Basildon base to Waltham Abbey is 24 miles, so we book each survey carefully and send the same team from the first visit to the last.
Parking can be tight near the centre, and narrow streets mean we plan deliveries in advance. On the day we cover floors and furniture and set up inside before anything comes off the roof.
Putting in a complete new rooflight, frame and glass, falls under the Building Regulations as notifiable work, and the Building Control side is ours to deal with. Our Building Regulations answer explains the details. We also cover Loughton, Cheshunt and Epping nearby.
- Request a free survey with your address and a few photos.
- We inspect the roof from the inside and the outside, then take measurements.
- You receive a written quote naming the glazing, kerb and lining.
- You confirm any council check for your address.
- We fit with one team, finish the lining and give you the 10-year guarantee in writing.
What Waltham Abbey homeowners ask us first
My house is near the Abbey. Can I have a skylight?
Possibly, but check with Epping Forest District Council first, and if the house is listed you will need listed building consent. Our planning guide explains the general rules.
Can a roof window go in a Victorian terrace near the Abbey?
Often, in the rear slope, though a house in the old centre may be listed and then needs listed building consent. We measure the rafters and the insulation first and fit the frame in line with the insulation. Epping Forest District Council can tell you about your address.
Do you fit skylight installation on flat extension roofs?
Yes. We check the roof build-up first, then fit a kerb-mounted rooflight or a lantern to suit the room.
How far are you from Waltham Abbey?
We are 24 road miles away in Basildon, so the survey is planned in advance and we give you a time that suits you.
How do I ask for a quote?
Use the quote form or WhatsApp. Both the survey visit and the quote in writing are free to you.