01Starting point
What "size" means when you ask for a roof lantern
Ask three makers for a 2 metre lantern and you can get three different pieces of glass. Settle which measurement is being quoted before you compare anything else.
A roof lantern is a raised glass roof with sloping sides that meet at a ridge, fitted over a flat roof opening. It is a rooflight, and plenty of people call it a skylight, but it behaves differently from a flat pane because it has height as well as length and width. So "size" is really four numbers, not two.
Here is where quotes drift apart. One maker lists the outside edge of the frame. Another lists the size of the hole in the roof the lantern sits over. A third lists only the glass you can see from below. The gap between those can be 100 to 200mm on each side, which is enough to change how the finished ceiling looks.
| Measurement | What it describes | Why it matters |
|---|---|---|
| Overall size | Outer edge of the frame at its base | Decides the footprint on the roof |
| Kerb or upstand opening | The hole the lantern sits over | Decides the structural work |
| Visible glass | Clear glazed area seen from inside | Decides how much light arrives |
| Overall height | Base of the frame to the top of the ridge | Decides the look from the garden |
02Footprint
Length and width: sizing from the floor plan
Draw the room first. The lantern earns its size from where people sit and cook, and a tidy margin of ceiling around it matters as much as the glass.
Get a tape and measure the internal ceiling, wall to wall. Then work out the zone you actually want lit. In a kitchen-diner that is usually the table and the island, not the sink run against the back wall. A lantern centred on that zone looks intended. One stretched wall to wall looks like a conservatory that forgot its walls.
Most extension lanterns sit between roughly 1 metre and 4 metres on the long side, though makers will build larger. Beyond about 3 metres the frame needs more care: heavier glass, stiffer bars and a stronger kerb under it. That is a structural conversation, not a catalogue pick.
The border rule of thumb
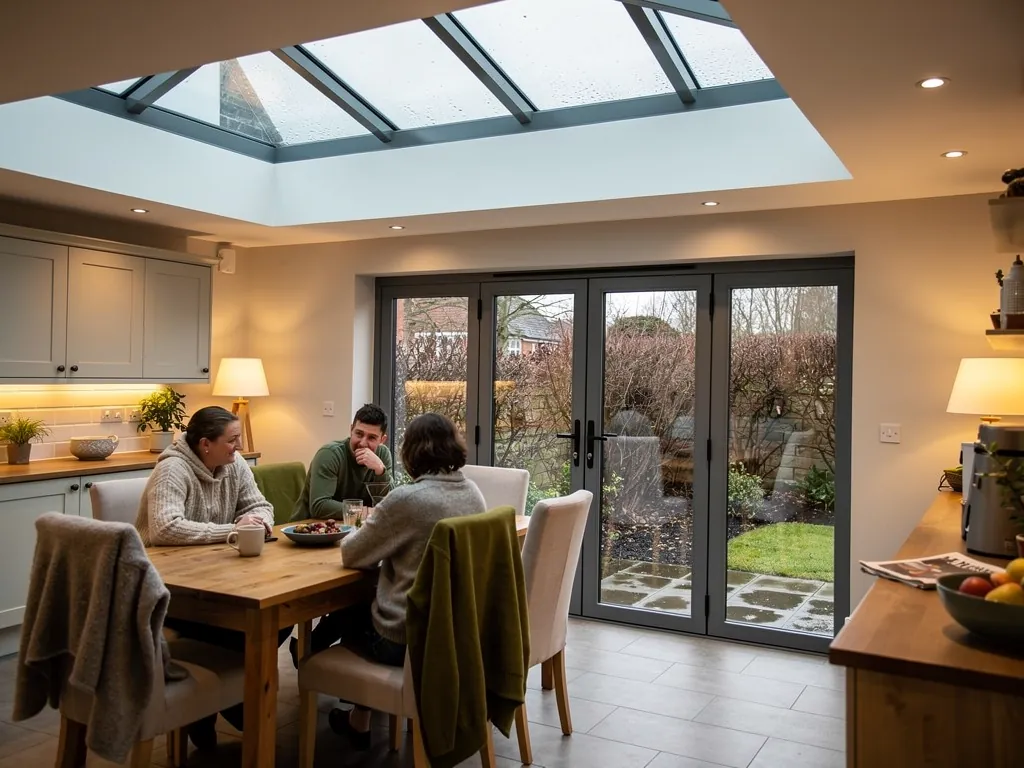
Leave a solid, insulated ceiling border all the way round. A band of around 500mm is a sensible starting point in most rooms, and it does real jobs. It gives you somewhere to put downlights, it hides the plaster return where ceiling meets kerb, and it keeps the heat-hungry glass from taking over the whole ceiling.
Think of the border as the room's thermal edge. Glass of any quality loses more heat than a well-insulated flat roof. A wide border means the cold surface is a feature over the table rather than the entire lid.
03Light and heat
How much glass is too much?
Glass area is a trade between daylight and heat. There is a published yardstick for it, and a sensible way to apply it.
The Building Regulations guidance for energy, Approved Document L, sets a cap for extensions: windows, doors and rooflights together should not exceed a quarter of the floor area plus any glazing lost. It is a guide, not a wall. You can exceed it if the rest of the building makes up the difference, for instance with better insulation or a lower-loss glazing spec, but it is a useful sanity check before you fall for a very big lantern.
Add up everything first. Bi-fold or sliding doors across the back already use a large share of that allowance. If the doors are generous, the lantern may need to be smaller, or the glazing spec higher, to stay in balance. We go through the glazing numbers in our U-values explained guide.
- 1.0 to 1.6W/m²K, a typical whole-unit U-value range for a good double glazed lantern
- 0.7 to 1.0W/m²K, where triple glazed lanterns tend to sit
- about 500mmsolid insulated border we suggest as a starting point
- 1/4of the extension floor area, the guide figure for all openings combined
Figures vary by maker and system, so treat these as the usual territory and ask for the whole-unit value on your actual quote.
04Height
Pitch and overall height
The third dimension changes how bright the room feels, how the lantern looks from the garden and how much ceiling height you gain.
Pitch is the angle of the glass. Most roof lanterns come in somewhere between 25 and 45 degrees, with the mid-30s a common choice. A steeper pitch sheds rain and debris more readily and lifts the ridge higher, which makes the lantern feel grand inside. A shallower pitch sits lower and looks neater on a bungalow, but gathers more dirt on the glass between cleans.
Height works with the roof around it. A tall lantern on a small low extension can tower over the house. A very flat one on a large room can look squashed. As a rough guide, keep the ridge in proportion to the width: if it looks like a toy hat on a big table, go taller.
What the kerb adds
The lantern sits on a kerb or upstand, a short raised upstand of insulated structure that lifts it clear of the roof surface. It adds height too, and it is where much of the heat is won or lost. We explain the detail in our guide to the roof lantern upstand.
Steeper pitch
More headroom under the ridge and a taller, more dramatic shape. It needs a taller kerb-to-ridge build, which can matter if the roof is close to a boundary or a first-floor window.
Shallower pitch
A lower, tidier profile that suits bungalows and compact extensions. There is less volume under the glass, and the pitch of the bars may mean more frequent cleaning.
05Room by room
Typical sizes for the rooms we see in south Essex
There is no standard lantern, but the homes around Basildon, Billericay and Wickford fall into a few familiar shapes.
Many homes here are 1930s semis, post-war new-town houses and 1960s to 80s bungalows, and a lot of them have a rear extension with an old flat roof. The room is usually a kitchen, a dining area or a utility that borrowed space from the garden. The starting sizes below are only that: starting points for a survey, not a promise about what will suit your ceiling.
| Room | Common lantern footprint | Notes |
|---|---|---|
| Small kitchen extension | 1.0 to 1.5m wide, 1.5 to 2.0m long | Centre over the worktop or table |
| Kitchen-diner | 1.5 to 2.0m wide, 2.5 to 3.5m long | Follows the long axis of the room |
| Garden room or orangery style | 2.0m or more each way | Check structure and glazing area |
| Narrow side return | 0.8 to 1.2m wide, any length | Often better as a long rooflight |
If the room is too small for a lantern to look right, a flat rooflight might serve better. Our guide to flat roof rooflights covers that route.
Chalet and plotland bungalows often have low ceilings at the edges. A lantern can add welcome height in the middle of the room, but only if the kerb and ridge fit within the existing roof build-up, so measure the full roof depth before choosing a pitch.
06Structure
What the structure under the lantern has to cope with
Glass is heavy and a lantern is a point load on a roof that may not have been designed for one. Size and structure go together.
A roof lantern weighs far more than a plain flat roof section of the same area. Double glazed units are heavy, and the aluminium or uPVC frame adds more. The load lands on the kerb, and from there on the joists or beams beneath. If the new opening cuts through joists, the load has to be carried around it by trimmers, new members that frame the hole and pass the weight to the sides.
This is why we ask to see the roof before we confirm a size. A lantern that fits the room on paper might need steel above, or new bearing points, if the opening is wide. Bigger openings cost more and take longer, and a structural engineer's calculation may be needed. Our guide to fitting a lantern on an existing flat roof goes through what the existing build-up has to offer.
- Which way the joists run, and whether the opening cuts across them
- Whether a trimmer or steel is needed to carry the load around the hole
- The depth of the existing roof insulation and where it meets the kerb
- Wall condition at the edges where the extra weight lands
- Clearance to neighbouring walls and boundaries for the frame and eaves
07Rules
Size, planning and Building Regulations
The size you choose can change whether you need permission, so check before you order glass.
A roof lantern on a house extension follows the permission for that extension. If the extension is built under permitted development, the lantern should be part of what was approved or described. A lantern that projects well above the roof may count differently from a flat-profile rooflight, so tell us the size and height at the start and we will help you work out what applies. Our guide to planning permission for roof lanterns goes through the common cases, and the council has the final word. Listed buildings always need consent, and flats and maisonettes sit outside the usual house rules, so check with the council.
On the building side, fitting a whole new lantern is notifiable under Part L as a controlled fitting, meaning the new unit must meet the current limits for heat loss. Where the work is notifiable, the Building Control submission is made by us. The size of the glazed area feeds into the same energy calculation, so the earlier you agree it, the fewer surprises later. You can see more on Building Regulations for rooflights.
Agree the glass area before you fall in love with the drawing, because the heat calculation will agree it for you anyway.
08Next steps
How we settle the size at your survey
A free survey turns all of this into one set of numbers you can sign off on.
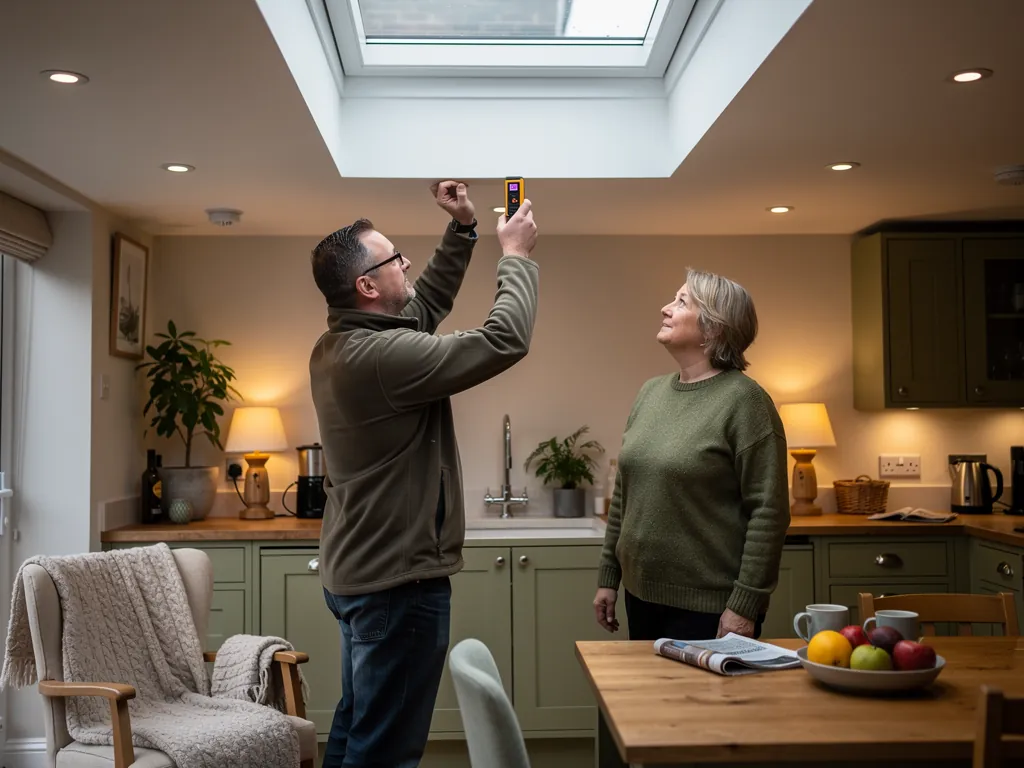
On the visit we measure the room, look at the roof from above and below, and ask how you use the space. Then we put the proposed size, kerb height and glazing spec in a written quote, so you are comparing like with like.
- We measure the internal ceiling, the roof opening and the depth of the build-up.
- We mark where you sit, cook and eat, and centre the glass on that zone.
- We check joists, steel and boundaries to confirm the structure can carry the size.
- We agree the border, the pitch and the overall height with you.
- You get a written quote that states which measurement each figure refers to.
Back to the full roof lantern installation overview, or ask for a free survey and quote. Our warm specification page shows what goes into every unit, and every fitting carries our 10-year workmanship guarantee.
Will the lantern be too big or too small for my room?
What is the smallest roof lantern you can fit?
Small lanterns exist, but under about a metre in width the shape starts to look fussy and the frame takes up a large share of the glass. For tight spaces a flat rooflight usually looks better, and we can talk you through both at the survey.
Is a bigger roof lantern always brighter?
Not in a way you will enjoy. Past a certain point you gain glare in summer and heat loss in winter. A well-placed, medium lantern with a solid border often feels better than one that fills the ceiling.
Do I measure inside or outside the frame?
Ask the maker or installer which they are quoting. Overall size is the outside of the frame, the kerb opening is the hole in the roof, and visible glass is smaller than both. We state which one applies in every written quote.
Can I fit a roof lantern in a small extension?
Yes, if the proportions work. A lantern about one metre by one and a half can suit a compact kitchen. We check the structure and the roof height first, and suggest a flat rooflight if a lantern would look out of scale.
Does a bigger lantern need a stronger roof?
Usually, yes. More glass means more weight on the kerb, and a larger opening may need trimmers or steel. We check the existing roof structure at the survey and include any extra work in the written quote.